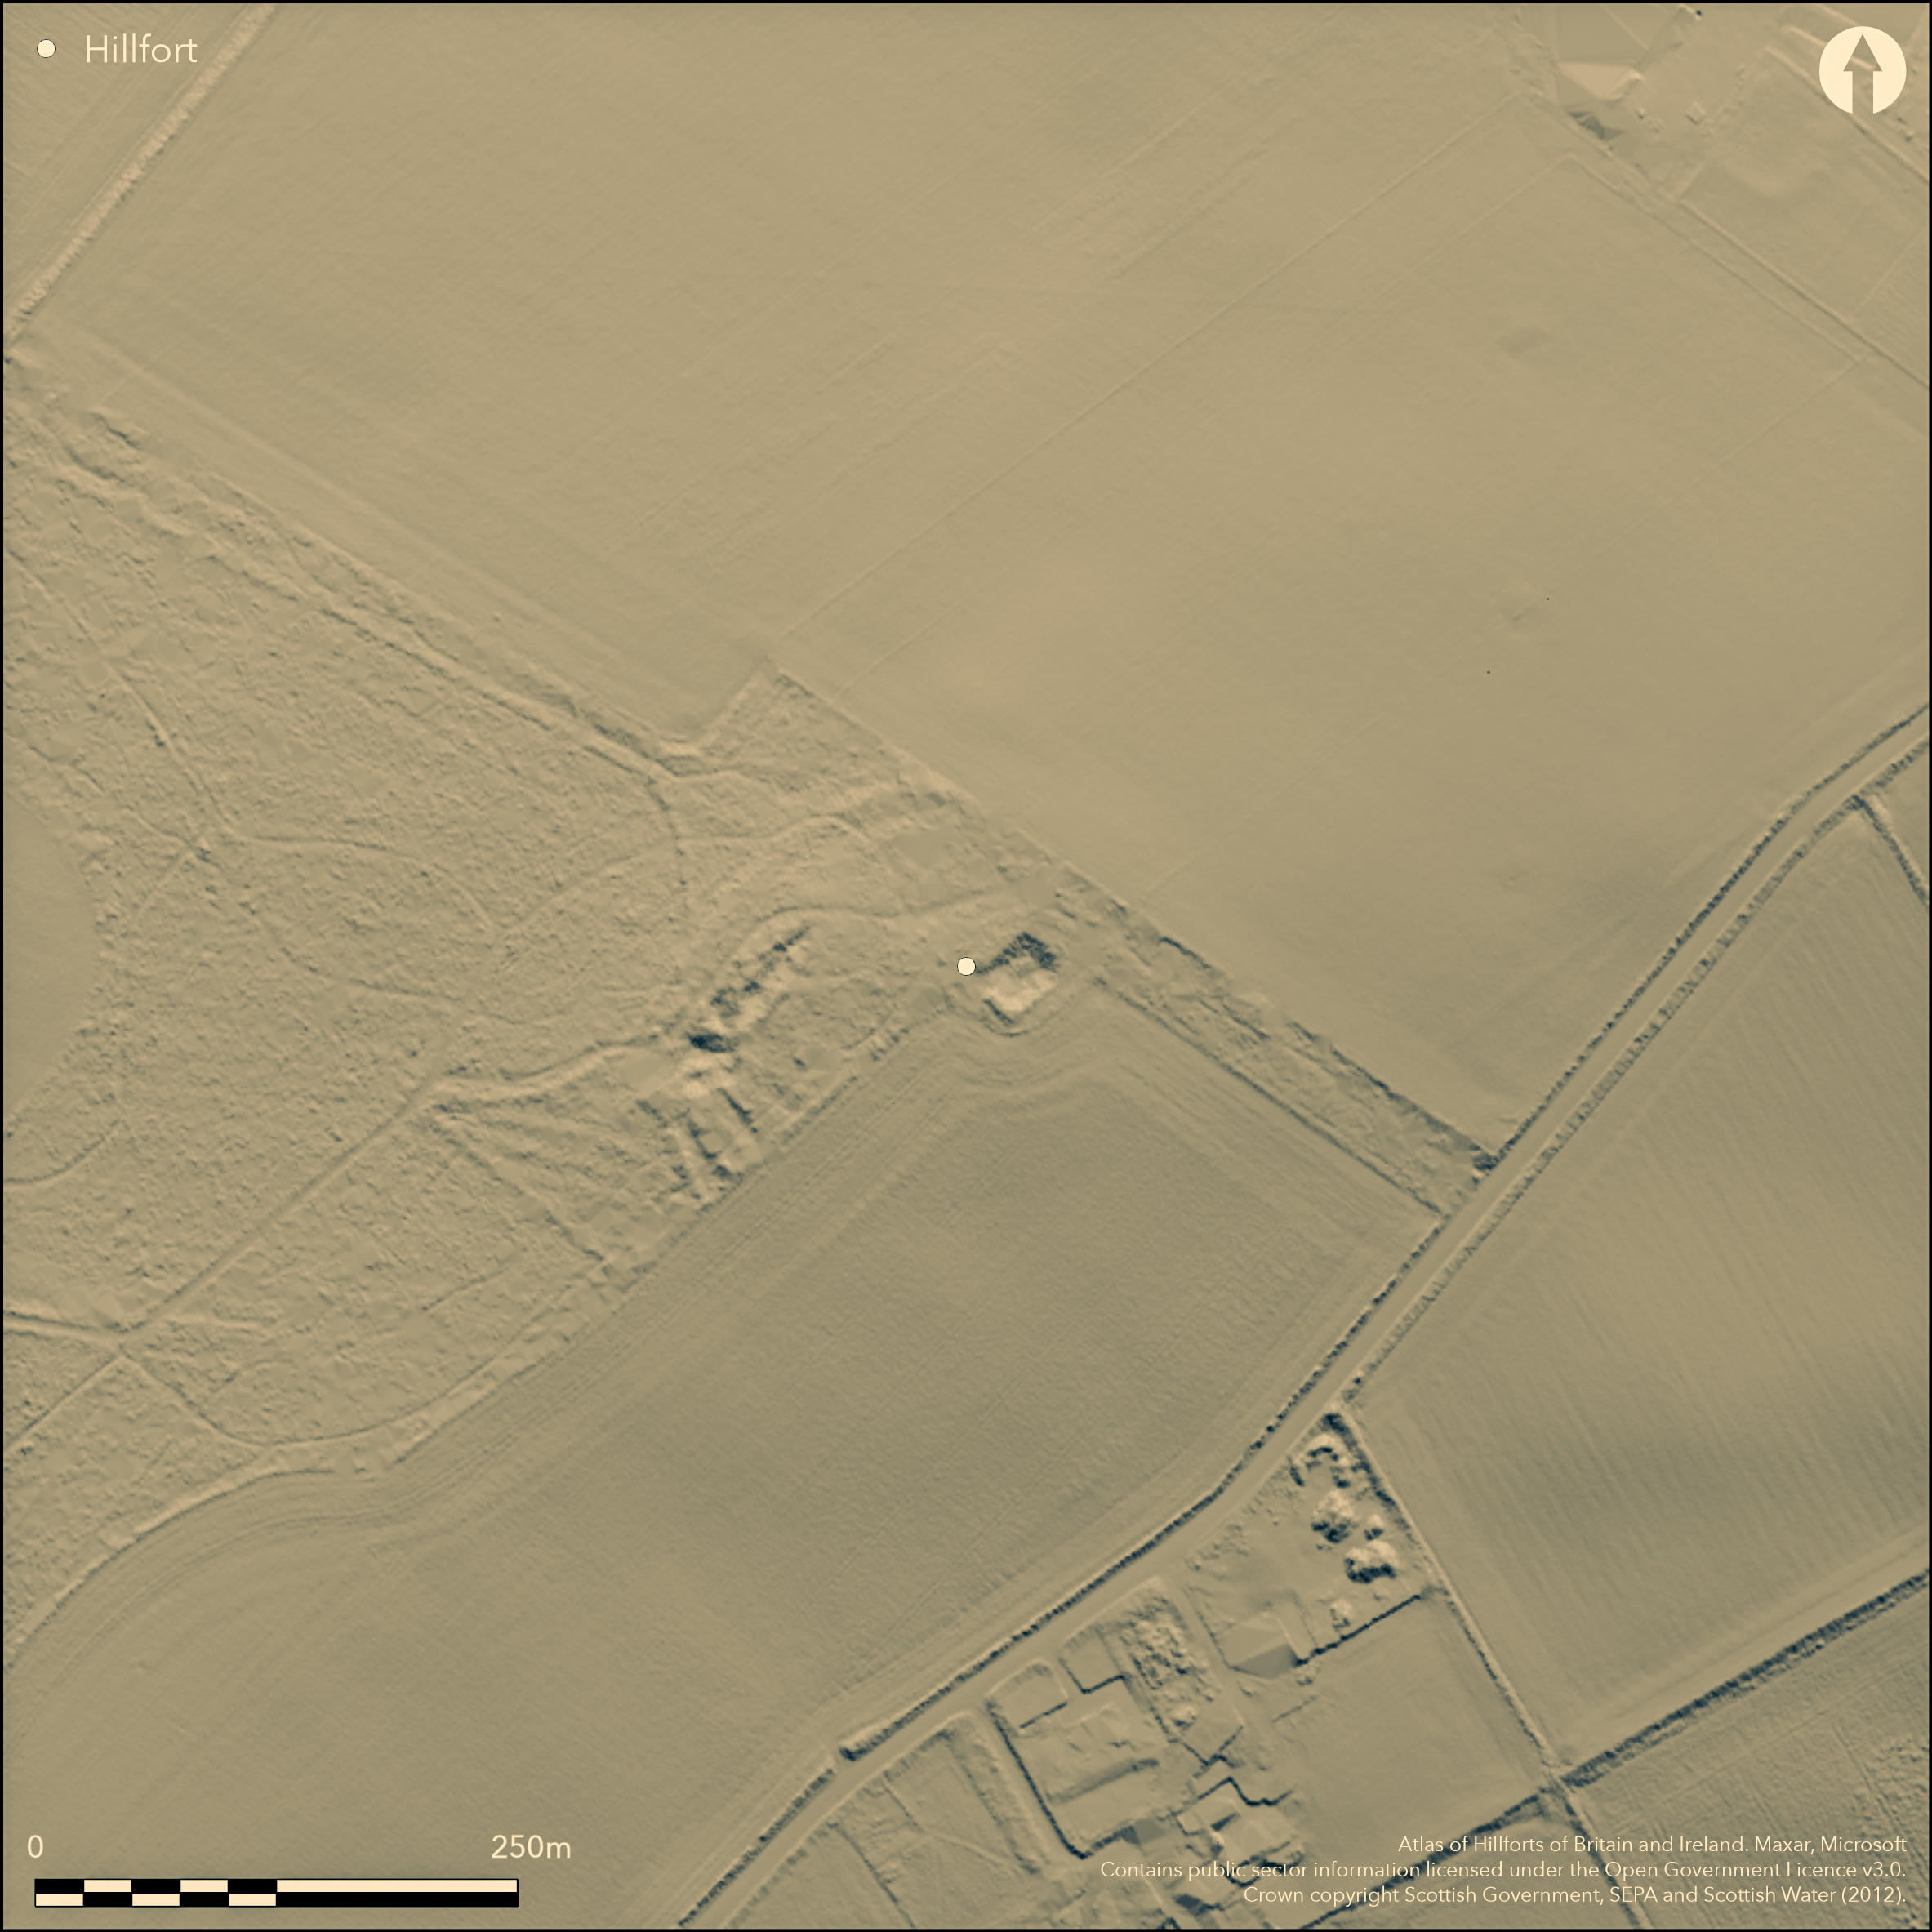
LiDAR 1m DTM Hillshade
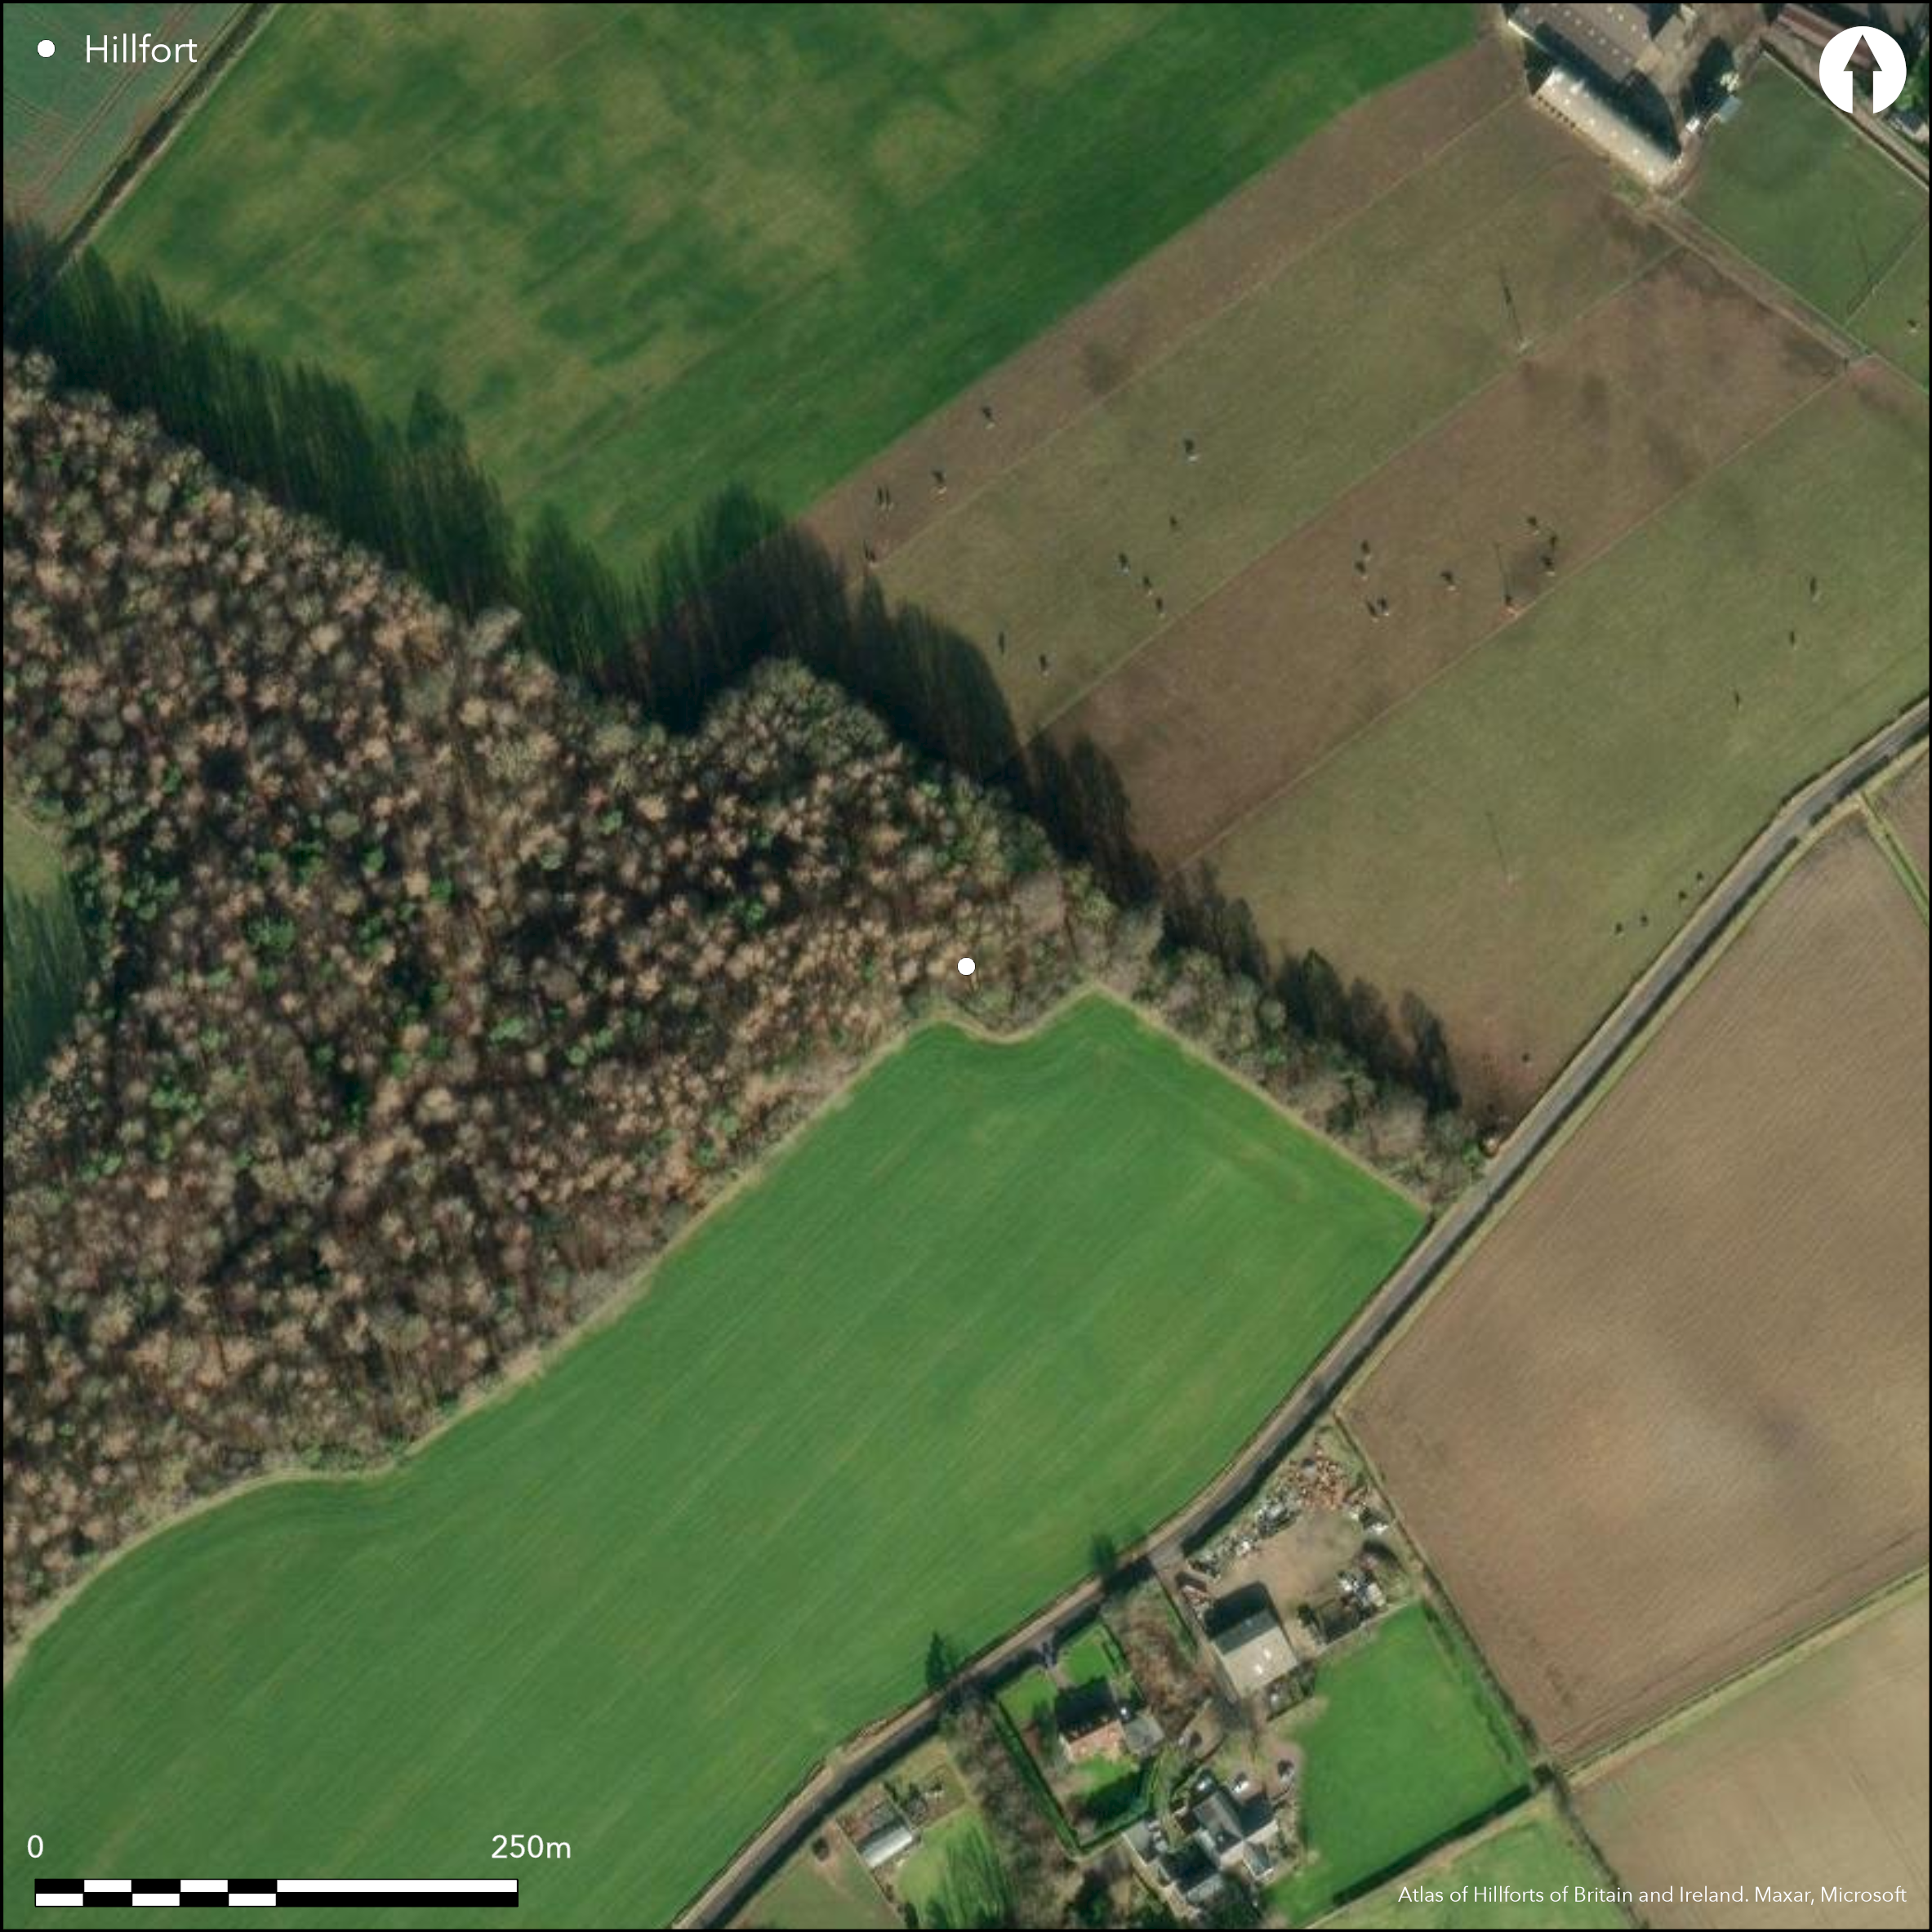
Satellite Imagery
LiDAR 1m DTM Hillshade
Satellite Imagery
Scroll left/right to view further images.
HER: East Lothian Council MEL15 (None)
NMR: NT 36 NE 6 (53384)
SM: 6204
NGR: NT 3738 6956
X: 337388 Y: 669562 (OSGB36)
Traces of this fort, which is otherwise known only from cropmarks, were first identified in 1893 in the plantation on the NW (OS 25-inch map, Edinburghshire 1894, sheet 8.4) that forms the E corner of the policies of Carberry Tower, resting on the W shoulder of the rounded summit of Carberry Hill. In popular tradition, the site has become associated with the Battle of Pinkie in 1547 and the site of Mary Queen of Scots surrender, but there is little doubt that they are the remains of a roughly circular Iron Age fort measuring about 100m in diameter (0.78ha) within up to five roughly concentric ramparts and ditches forming a belt some 35m deep. The ditches are typically no more than 3m in breadth where they are visible as cropmarks around the SW arc, but perhaps reach 4m on the NE, facing along the elongated summit of the hill. Irregularities in the lines of the outer ditches on the S mark the position of one entrance, while an awkward angle between the SE and NE arcs possibly indicates the position of another obscured by the trees of a shelter belt on the SE. The interior is featureless.
Citizen Science: ✗
Reliability of Data: Confirmed
Reliability of Interpretation: Confirmed
X: -334325 Y: 7541533 (EPSG: 3857)
Longitude: -3.0032952622902362 Latitude: 55.91510215187112 (EPSG:4326)
Country: Scotland
Current County or Unitary Authority: East Lothian
Historic County: Midlothian
Current Parish/Community/Council/Townland: Inveresk
Partly in a plantation and otherwise known only from cropmarks
| Extant | ✓ |
| Cropmark | ✓ |
| Likely Destroyed | ✗ |
Partly planted with trees since the early 19th century
| Woodland | ✓ |
| Commercial Forestry Plantation | ✗ |
| Parkland | ✗ |
| Pasture (Grazing) | ✗ |
| Arable | ✓ |
| Scrub/Bracken | ✗ |
| Bare Outcrop | ✗ |
| Heather/Moorland | ✗ |
| Heath | ✗ |
| Built-up | ✗ |
| Coastal Grassland | ✗ |
| Other | ✗ |
None
| Contour Fort | ✓ |
| Partial Contour Fort | ✗ |
| Promontory Fort | ✗ |
| Hillslope Fort | ✗ |
| Level Terrain Fort | ✗ |
| Marsh Fort | ✗ |
| Multiple Enclosure Fort | ✗ |
| Hilltop | ✓ |
| Coastal Promontory | ✗ |
| Inland Promontory | ✗ |
| Valley Bottom | ✗ |
| Knoll/Hillock/Outcrop | ✗ |
| Ridge | ✗ |
| Cliff/Plateau-edge/Scarp | ✗ |
| Hillslope | ✗ |
| Lowland | ✗ |
| Spur | ✗ |
Dominant Topographic Feature: None
| North | ✗ |
| Northeast | ✗ |
| East | ✗ |
| Southeast | ✗ |
| South | ✗ |
| Southwest | ✗ |
| West | ✗ |
| Northwest | ✗ |
| Level | ✓ |
Altitude: 160.0m
N/A
In the absence of excavation, there are neither stratified artefacts nor radiocarbon dates to provide a chronology for the defences.
Reliability: D - None
| Pre 1200BC | ✗ |
| 1200BC - 800BC | ✗ |
| 800BC - 400BC | ✗ |
| 400BC - AD50 | ✗ |
| AD50 - AD400 | ✗ |
| AD400 - AD 800 | ✗ |
| Post AD800 | ✗ |
| Unknown | ✓ |
| Pre Hillfort: | None |
| Post Hillfort: | Traditional associations with events in the 16th century; partly planted with trees in the early 19th century. |
Photographed by RCAHMS Aerial Survey Programme in 1978, 1980, 1982, 1983, 1990 and 1992.
| 1st Identified Map Depiction (1893): | Annotated Intrenchments on the OS 25-inch map (Edinburghshire 1894, sheet 8.4) |
| Other (1975): | Visited by the OS |
| Other (1995): | Scheduled |
| Other (2010): | Visited by RCAHMS investigator |
Featureless
None
| None | ✓ |
| Spring | ✗ |
| Stream | ✗ |
| Pool | ✗ |
| Flush | ✗ |
| Well | ✗ |
| Other | ✗ |
None
| No Known Features | ✓ |
| Round Stone Structures | ✗ |
| Rectangular Stone Structures | ✗ |
| Curvilinear Platforms | ✗ |
| Other Roundhouse Evidence | ✗ |
| Pits | ✗ |
| Quarry Hollows | ✗ |
| Other | ✗ |
None
| No Known Excavation | ✓ |
| Pits | ✗ |
| Postholes | ✗ |
| Roundhouses | ✗ |
| Rectangular Structures | ✗ |
| Roads/Tracks | ✗ |
| Quarry Hollows | ✗ |
| Other | ✗ |
| Nothing Found | ✗ |
None
| No Known Geophysics | ✓ |
| Pits | ✗ |
| Roundhouses | ✗ |
| Rectangular Structures | ✗ |
| Roads/Tracks | ✗ |
| Quarry Hollows | ✗ |
| Other | ✗ |
| Nothing Found | ✗ |
None
| No Known Finds | ✓ |
| Pottery | ✗ |
| Metal | ✗ |
| Metalworking | ✗ |
| Human Bones | ✗ |
| Animal Bones | ✗ |
| Lithics | ✗ |
| Environmental | ✗ |
| Other | ✗ |
NO APPARENT FEATURES
| APs Not Checked | ✗ |
| None | ✓ |
| Roundhouses | ✗ |
| Rectangular Structures | ✗ |
| Pits | ✗ |
| Postholes | ✗ |
| Roads/Tracks | ✗ |
| Other | ✗ |
See main summary
| 2: | Most of the circuit ploughed flat |
| 2: | None |
Guard Chambers: ✗
Chevaux de Frise: ✗
| 1. Simple Gap (South): | The cropmarks are too indistinct to be clear of the character of this entrance |
| 2. Other Forms (South east): | There appears to be an irregularity in the lines here, but it is obscured by the shelter belt |
Up to five ramparts and ditches
| Area 1: | 0.78ha. |
| Total: | 0.78ha. |
Total Footprint Area: Noneha.
None
| ✗ | None |
| ✓ | But the circuit is imperfectly known because of the tree cover and no one has counted the circuit through the plantation |
| NE Quadrant: | 3 |
| SE Quadrant: | 5 |
| SW Quadrant: | 5 |
| NW Quadrant: | 2 |
| Total: | 5 |
| Partial Univallate | ✗ |
| Univallate | ✗ |
| Partial Bivallate | ✓ |
| Bivallate | ✗ |
| Partial Multivallate | ✓ |
| Multivallate | ✗ |
| Unknown | ✗ |
| Partial Univallate | ✗ |
| Univallate | ✗ |
| Partial Bivallate | ✗ |
| Bivallate | ✗ |
| Partial Multivallate | ✗ |
| Multivallate | ✗ |
None
| None | ✗ |
| Earthen Bank | ✓ |
| Stone Wall | ✗ |
| Rubble | ✗ |
| Wall-walk | ✗ |
| Evidence of Timber | ✗ |
| Vitrification | ✗ |
| Other Burning | ✗ |
| Palisade | ✗ |
| Counter Scarp Bank | ✗ |
| Berm | ✗ |
| Unfinished | ✗ |
| Other | ✗ |
None
| None | ✗ |
| Earthen Bank | ✗ |
| Stone Wall | ✗ |
| Murus Duplex | ✗ |
| Timber-framed | ✗ |
| Timber-laced | ✗ |
| Vitrification | ✗ |
| Other Burning | ✗ |
| Palisade | ✗ |
| Counter Scarp Bank | ✗ |
| Berm | ✗ |
| Unfinished | ✗ |
| No Known Excavation | ✓ |
| Other | ✗ |
| ✗ | None |
| ✓ | None |
Number of Ditches: 5
| ✗ | None |
No related records
Atlas of Hillforts:
Wikidata:
This work is licensed under CC BY-SA 4.0

 and should be cited as:
Lock, Gary and Ralston, Ian. 2024. Atlas of Hillforts of Britain and Ireland. Available at: https://hillforts.arch.ox.ac.uk
Document Version 1.1