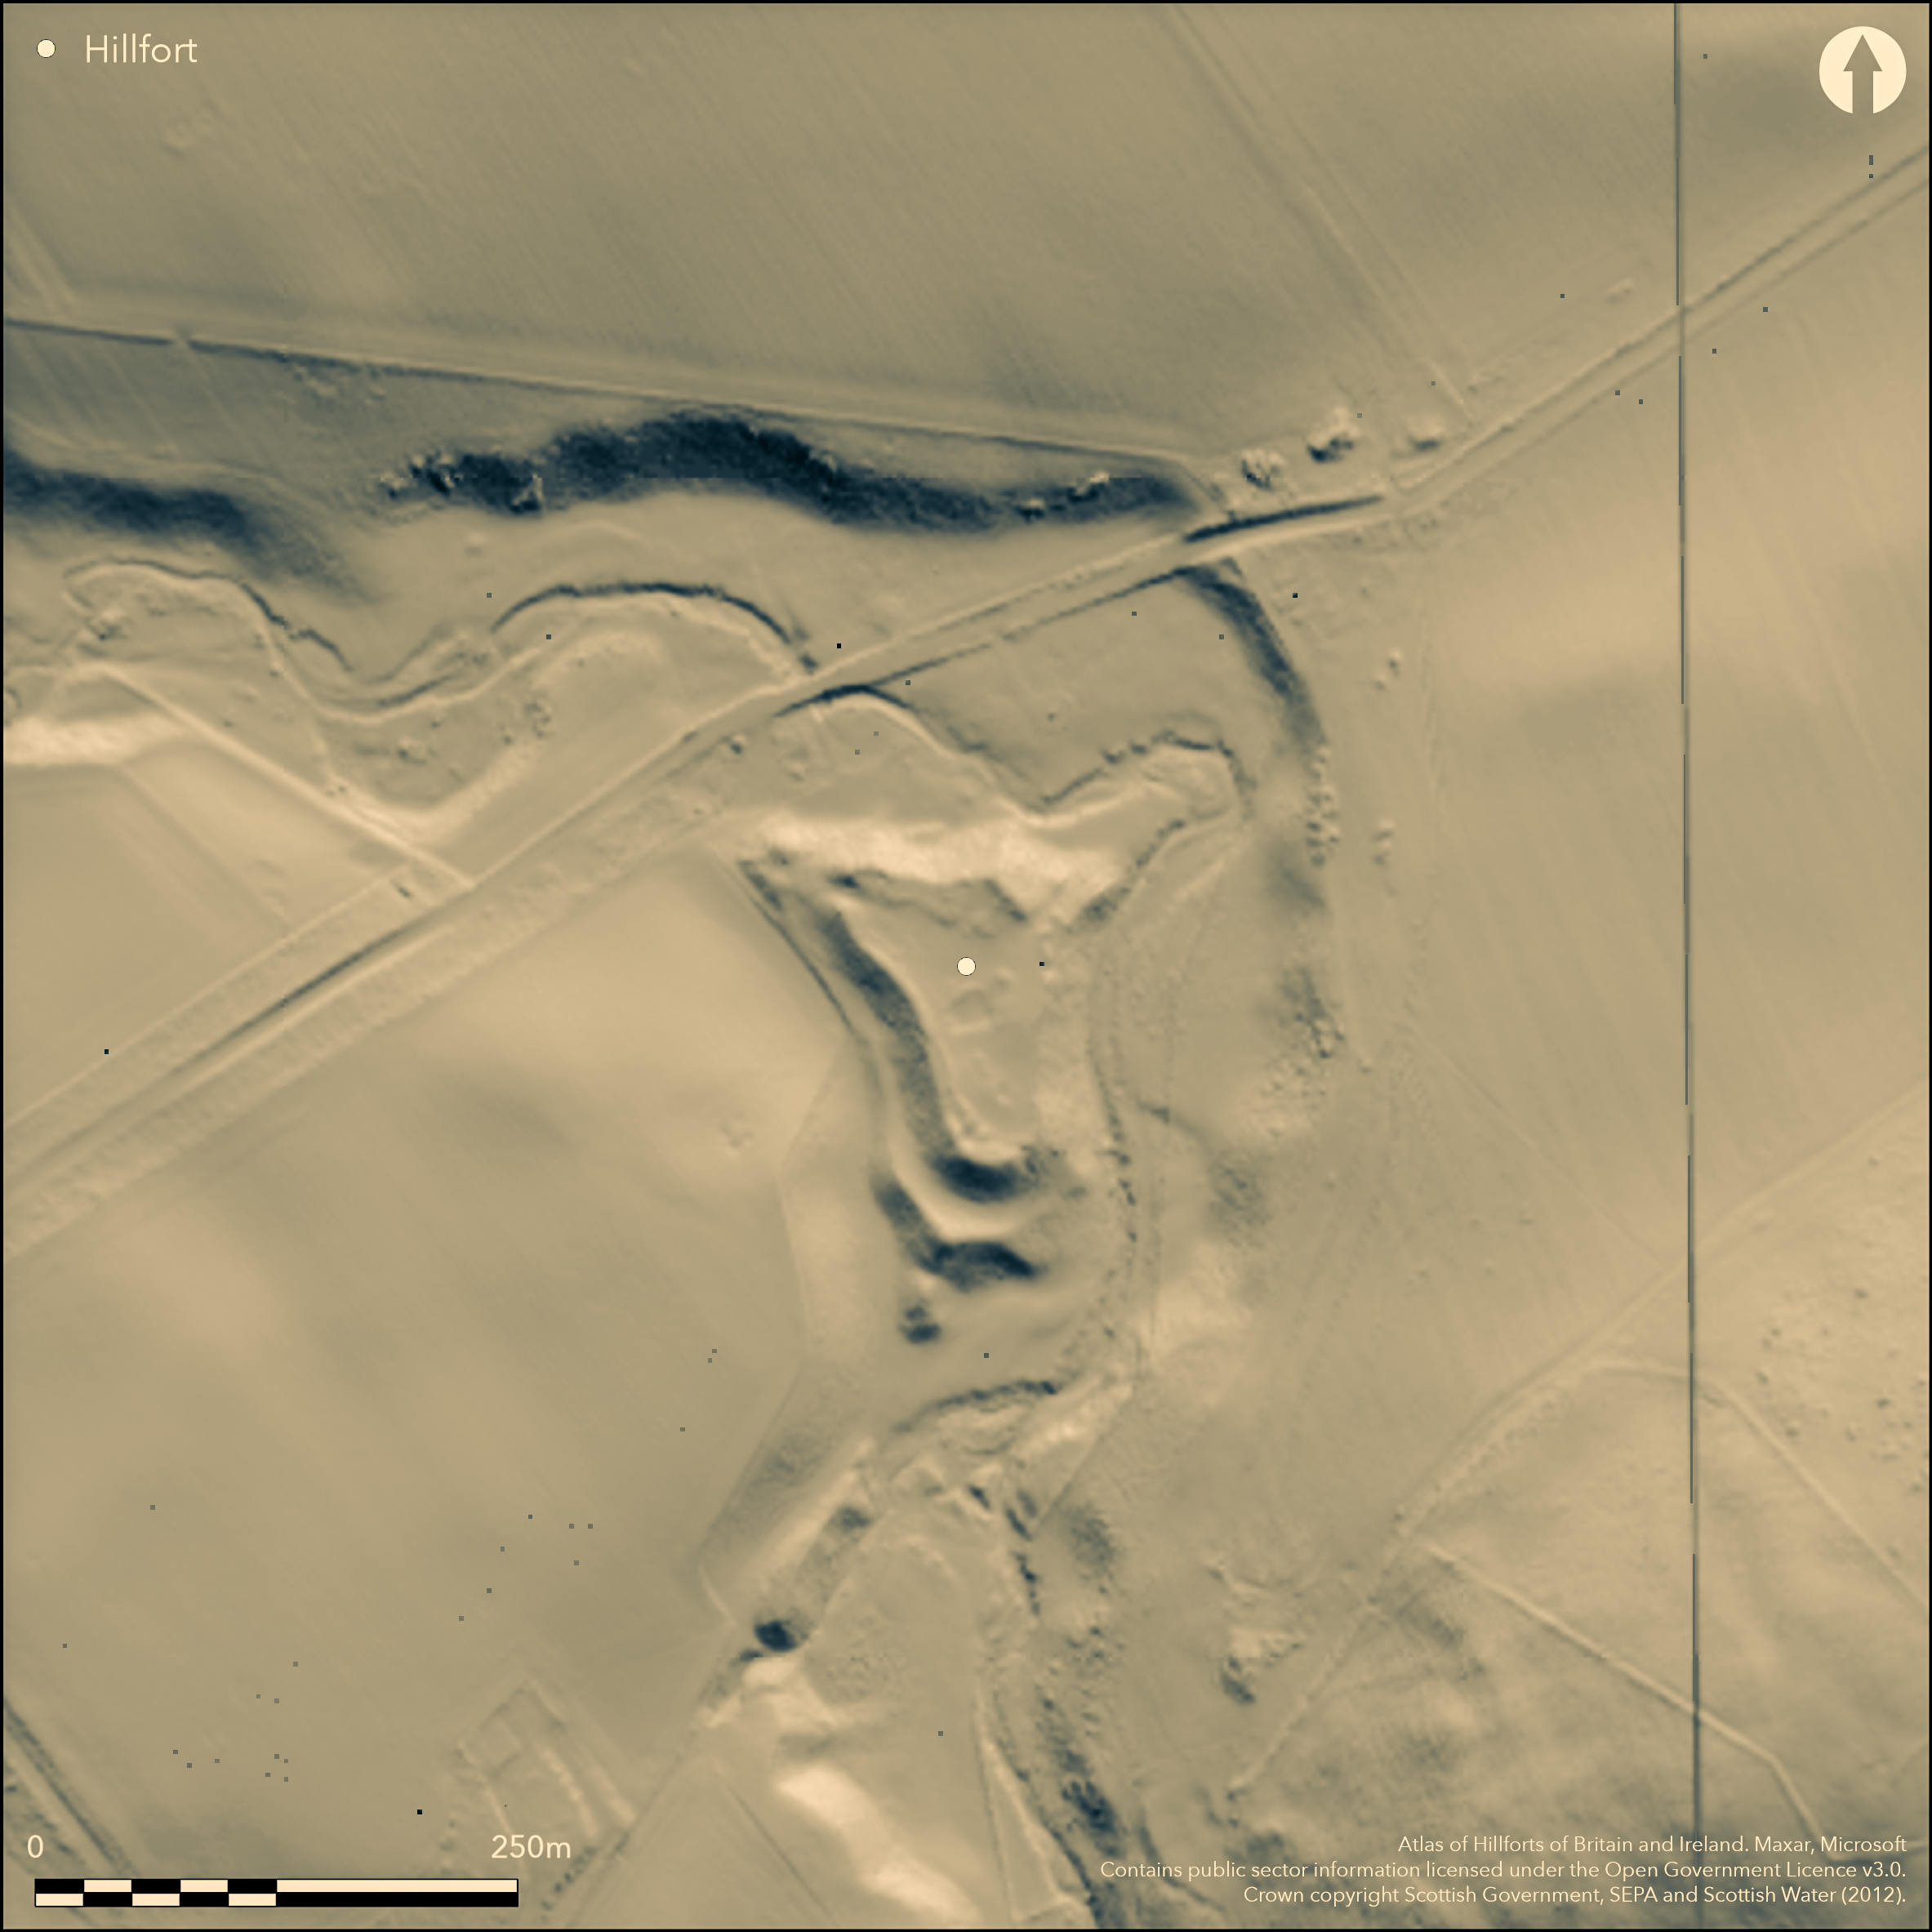
LiDAR 1m DTM Hillshade
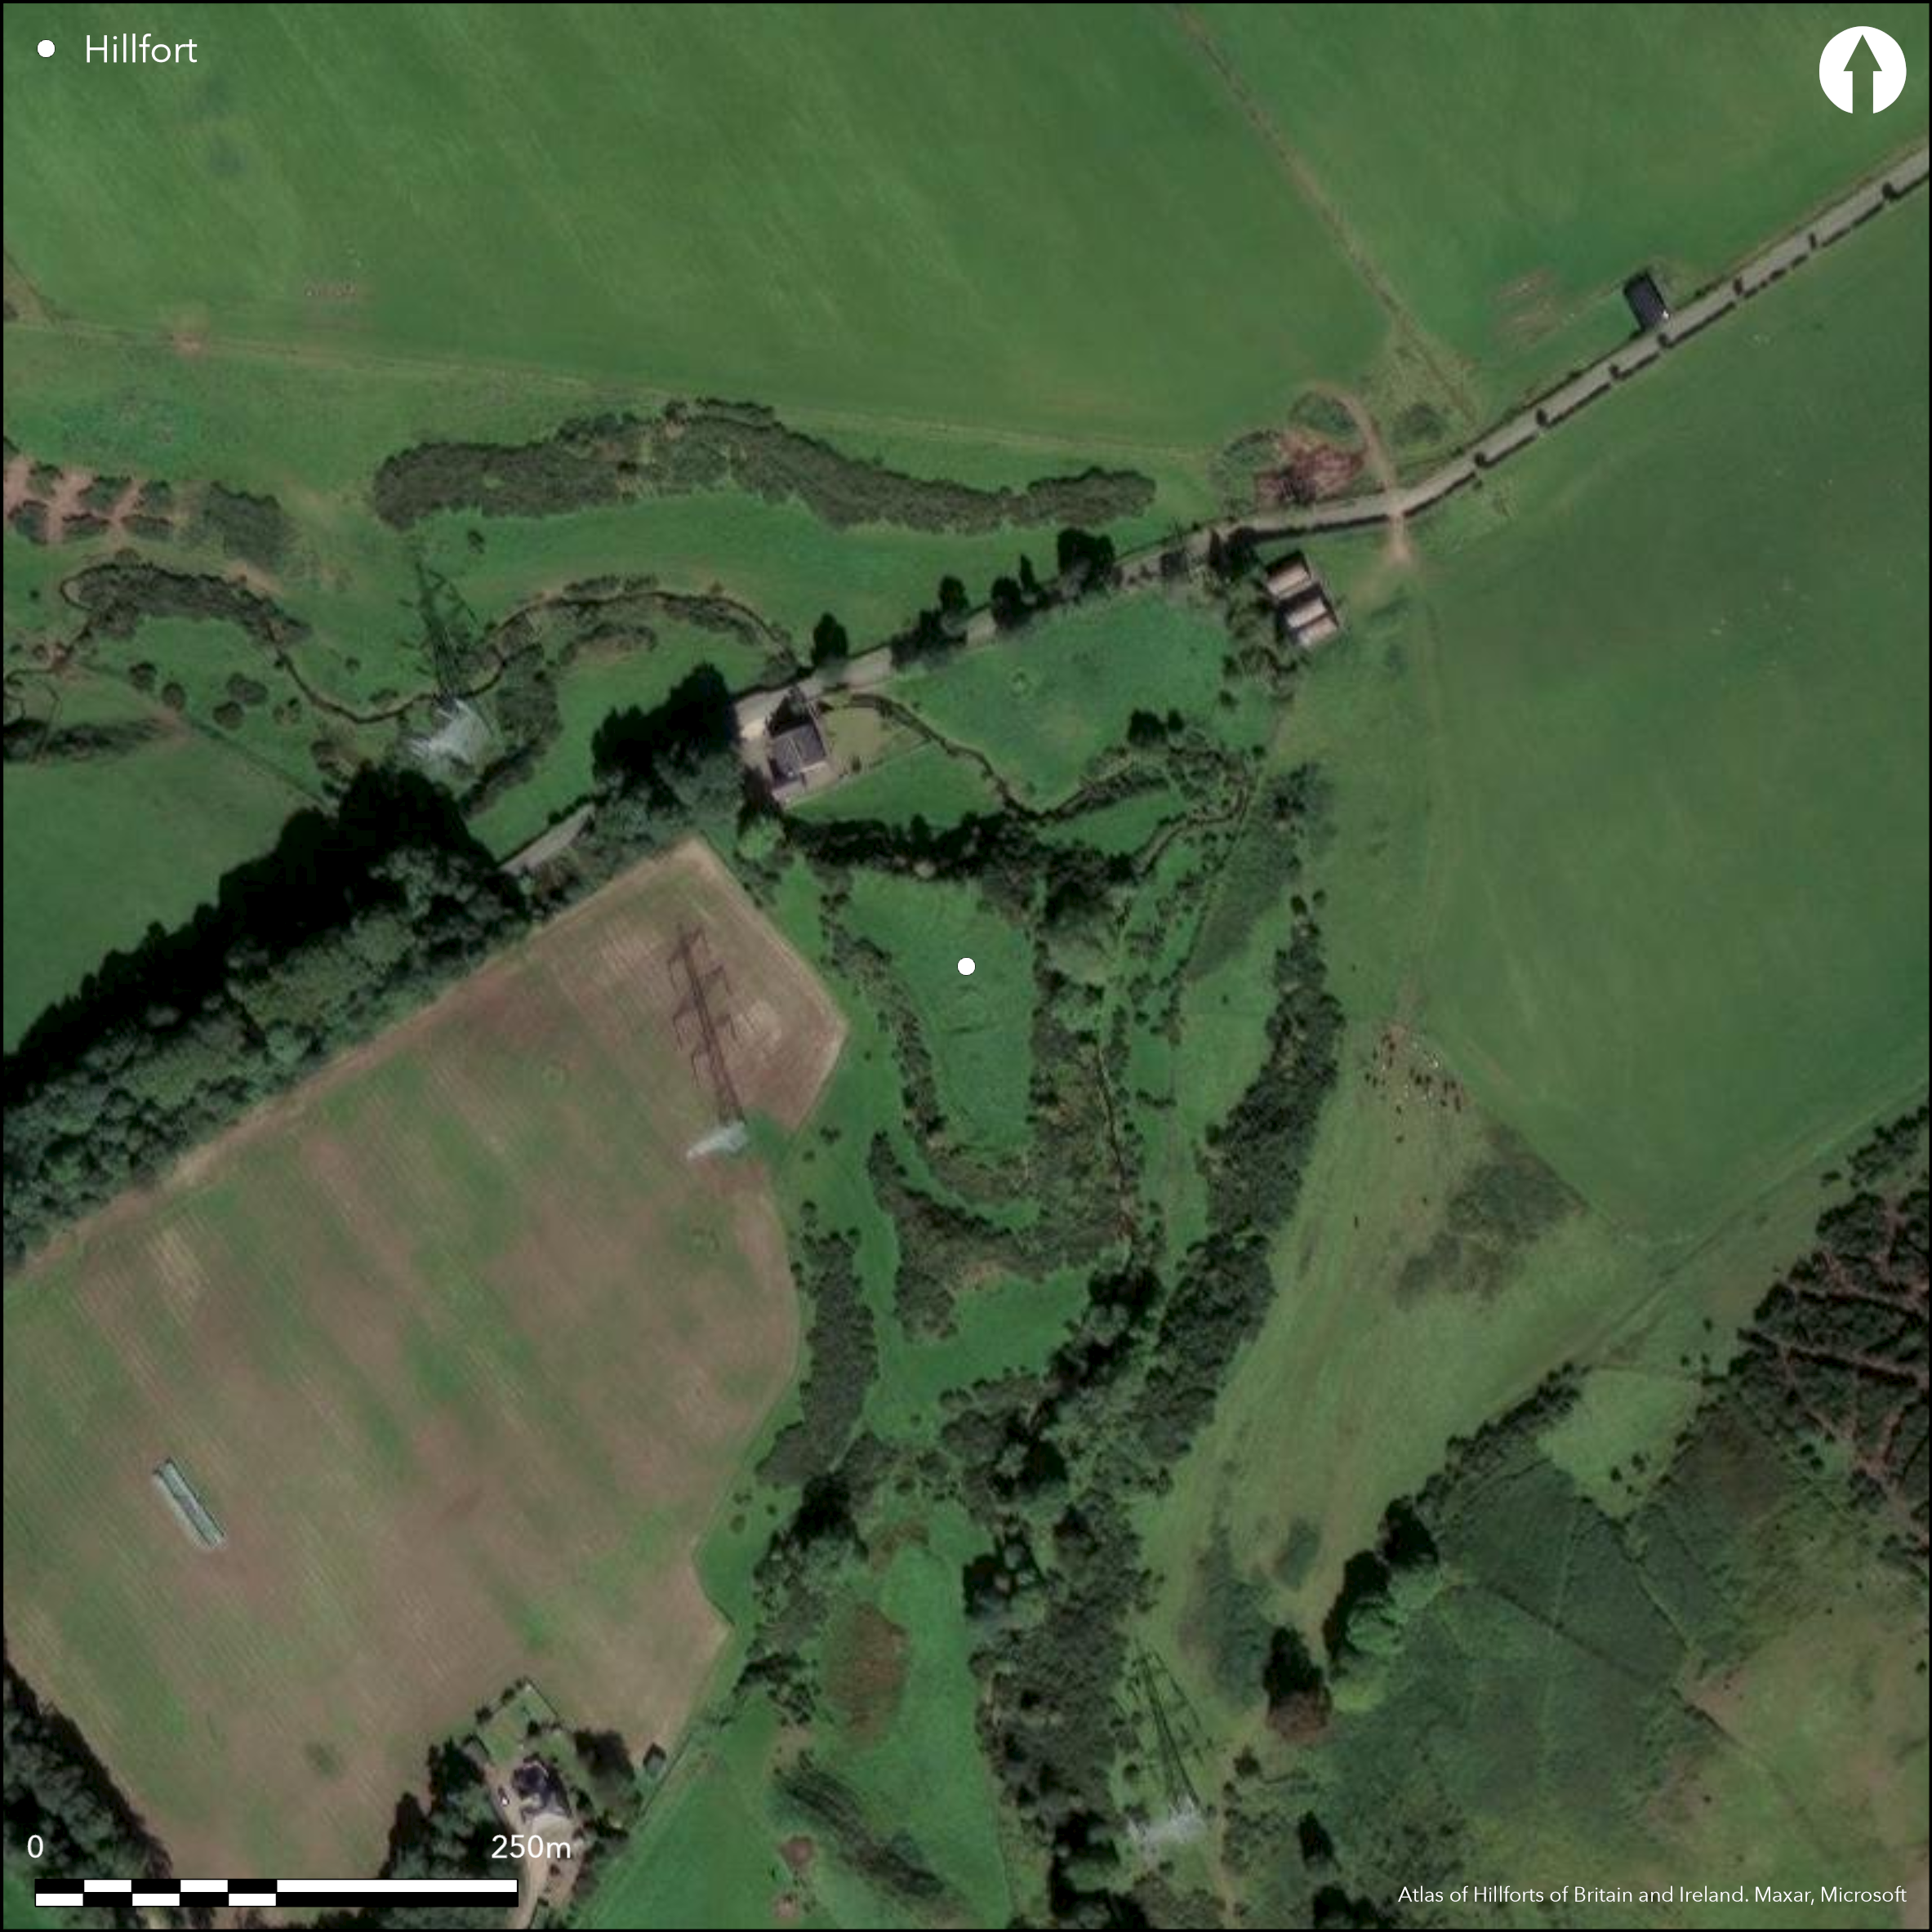
Satellite Imagery
LiDAR 1m DTM Hillshade
Satellite Imagery
Scroll left/right to view further images.
HER: East Lothian Council MEL403 (None)
NMR: NT 46 SE 1 (54767)
SM: 754
NGR: NT 4979 6380
X: 349790 Y: 663800 (OSGB36)
This fort is situated on a steep-sided hillock immediately SE of the public road in the burn gully NE of Stobshiel. The hillock has been formed where natural drainage channels have flowed past on either side, with the present bed of the Birns Water incised in the gully on the E and probably responsible for the erosion of the defences along this flank. Irregular on plan, the interior measures about 80m in maximum length by 40m in breadth towards the NNW end and tapering to 24m towards the SSE (0.24ha). The defences comprise two ramparts, the inner of which probably once formed a complete circuit and in places still stands over 1.8m high. The outer rampart extends around the S and W flank, forming a bank with an external ditch on the S but reduced to a scarp where it follows the lip of what is probably a largely natural terrace northwards along the foot of the hillock. The main entrance is probably on the NW, flanked by two mounds representing the terminals of the outer rampart, but there is no evidence that these were linked to the inner rampart in the manner suggested by RCAHMS investigators in 1913 (RCAHMS 1924, 52-3, no.85, fig 94); a second line of access possibly mounted the hillock on the NE. In 1913 the investigators also noted a series of hut-circle foundations within the interior, but with the exception of one shallow circular depression, these were subsequently dismissed during the RCAHMS Survey of Marginal Lands.
Citizen Science: ✗
Reliability of Data: Confirmed
Reliability of Interpretation: Confirmed
X: -312121 Y: 7531546 (EPSG: 3857)
Longitude: -2.803829360660884 Latitude: 55.864791768023785 (EPSG:4326)
Country: Scotland
Current County or Unitary Authority: East Lothian
Historic County: East Lothian
Current Parish/Community/Council/Townland: Humbie
None
| Extant | ✓ |
| Cropmark | ✗ |
| Likely Destroyed | ✗ |
Has been under bracken in the past and the flanks now covered by thickets of gorse
| Woodland | ✗ |
| Commercial Forestry Plantation | ✗ |
| Parkland | ✗ |
| Pasture (Grazing) | ✓ |
| Arable | ✗ |
| Scrub/Bracken | ✓ |
| Bare Outcrop | ✗ |
| Heather/Moorland | ✓ |
| Heath | ✗ |
| Built-up | ✗ |
| Coastal Grassland | ✗ |
| Other | ✗ |
None
| Contour Fort | ✓ |
| Partial Contour Fort | ✗ |
| Promontory Fort | ✗ |
| Hillslope Fort | ✗ |
| Level Terrain Fort | ✗ |
| Marsh Fort | ✗ |
| Multiple Enclosure Fort | ✗ |
| Hilltop | ✗ |
| Coastal Promontory | ✗ |
| Inland Promontory | ✓ |
| Valley Bottom | ✗ |
| Knoll/Hillock/Outcrop | ✗ |
| Ridge | ✗ |
| Cliff/Plateau-edge/Scarp | ✗ |
| Hillslope | ✗ |
| Lowland | ✗ |
| Spur | ✗ |
Dominant Topographic Feature: None
| North | ✗ |
| Northeast | ✗ |
| East | ✗ |
| Southeast | ✗ |
| South | ✗ |
| Southwest | ✗ |
| West | ✗ |
| Northwest | ✗ |
| Level | ✓ |
Altitude: 190.0m
N/A
In the absence of excavation, there are neither stratified artefacts nor radiocarbon dates to provide a chronology for the defences.
Reliability: D - None
| Pre 1200BC | ✗ |
| 1200BC - 800BC | ✗ |
| 800BC - 400BC | ✗ |
| 400BC - AD50 | ✗ |
| AD50 - AD400 | ✗ |
| AD400 - AD 800 | ✗ |
| Post AD800 | ✗ |
| Unknown | ✓ |
| Pre Hillfort: | None |
| Post Hillfort: | Evidently some demolition of the ramparts |
The suggestion that the NW entrance may be a modification of an earlier defence in the early medieval period, and that the stony inner rmapart might also be a later feature (Laing 1975, 10), is without foundation.
| 1st Identified Map Depiction (1773): | Concentric ring symbol on Andrew and Mostyn Armstrong's Map of the three Lothians (1773) |
| 1st Identified Map Depiction (1853): | Annotated Fort on the 1st edition OS 6-inch map (Haddingtonshire 1854, sheet 19) |
| Earthwork Survey (1913): | Plan and description (RCAHMS 1924, 52-3, no.85, fig 94; RCAHMS ELD 24/1-2) |
| Other (1923): | Scheduled |
| Other (1954): | Description during RCAHMS Survey of Marginal Lands (Feachem 1963, 122) |
| Other (1969): | Re-Scheduled |
| Other (1975): | Visited by the OS |
Featureless apart from a circular depression
None
| None | ✓ |
| Spring | ✗ |
| Stream | ✗ |
| Pool | ✗ |
| Flush | ✗ |
| Well | ✗ |
| Other | ✗ |
Circular depression
| No Known Features | ✗ |
| Round Stone Structures | ✗ |
| Rectangular Stone Structures | ✗ |
| Curvilinear Platforms | ✗ |
| Other Roundhouse Evidence | ✗ |
| Pits | ✗ |
| Quarry Hollows | ✗ |
| Other | ✓ |
None
| No Known Excavation | ✓ |
| Pits | ✗ |
| Postholes | ✗ |
| Roundhouses | ✗ |
| Rectangular Structures | ✗ |
| Roads/Tracks | ✗ |
| Quarry Hollows | ✗ |
| Other | ✗ |
| Nothing Found | ✗ |
None
| No Known Geophysics | ✓ |
| Pits | ✗ |
| Roundhouses | ✗ |
| Rectangular Structures | ✗ |
| Roads/Tracks | ✗ |
| Quarry Hollows | ✗ |
| Other | ✗ |
| Nothing Found | ✗ |
None
| No Known Finds | ✓ |
| Pottery | ✗ |
| Metal | ✗ |
| Metalworking | ✗ |
| Human Bones | ✗ |
| Animal Bones | ✗ |
| Lithics | ✗ |
| Environmental | ✗ |
| Other | ✗ |
NO APPARENT FEATURES
| APs Not Checked | ✗ |
| None | ✓ |
| Roundhouses | ✗ |
| Rectangular Structures | ✗ |
| Pits | ✗ |
| Postholes | ✗ |
| Roads/Tracks | ✗ |
| Other | ✗ |
See main summary
| 2: | None |
| 2: | None |
Guard Chambers: ✗
Chevaux de Frise: ✗
| 1. Simple Gap (North west): | Through both ramparts |
| 2. Simple Gap (North east): | At a point where the inner rampart fades out |
Inner rampart with an outer on the most easily accessible flank
| Area 1: | 0.24ha. |
| Total: | 0.24ha. |
Total Footprint Area: Noneha.
None
| ✗ | None |
| ✗ | None |
| NE Quadrant: | 1 |
| SE Quadrant: | 0 |
| SW Quadrant: | 2 |
| NW Quadrant: | 2 |
| Total: | 2 |
| Partial Univallate | ✓ |
| Univallate | ✗ |
| Partial Bivallate | ✓ |
| Bivallate | ✗ |
| Partial Multivallate | ✗ |
| Multivallate | ✗ |
| Unknown | ✗ |
| Partial Univallate | ✗ |
| Univallate | ✗ |
| Partial Bivallate | ✗ |
| Bivallate | ✗ |
| Partial Multivallate | ✗ |
| Multivallate | ✗ |
None
| None | ✗ |
| Earthen Bank | ✓ |
| Stone Wall | ✗ |
| Rubble | ✗ |
| Wall-walk | ✗ |
| Evidence of Timber | ✗ |
| Vitrification | ✗ |
| Other Burning | ✗ |
| Palisade | ✗ |
| Counter Scarp Bank | ✗ |
| Berm | ✗ |
| Unfinished | ✗ |
| Other | ✗ |
None
| None | ✗ |
| Earthen Bank | ✗ |
| Stone Wall | ✗ |
| Murus Duplex | ✗ |
| Timber-framed | ✗ |
| Timber-laced | ✗ |
| Vitrification | ✗ |
| Other Burning | ✗ |
| Palisade | ✗ |
| Counter Scarp Bank | ✗ |
| Berm | ✗ |
| Unfinished | ✗ |
| No Known Excavation | ✓ |
| Other | ✗ |
| ✗ | None |
| ✓ | Unclear whether there is also a ditch between the inner and outer ramparts on the W |
Number of Ditches: 1
| ✗ | None |
Feachem, R W (1963) A guide to prehistoric Scotland. Batsford: London
Laing, L R (1975) Settlement types in post-Roman Scotland. Brit Archaeol Rep, BAR British Ser 13. Oxford
RCAHMS (1924) The Royal Commission on the Ancient and Historical Monuments and Constructions of Scotland. Eighth report with Inventory of Monuments and Constructions in the County of East Lothian. HMSO: Edinburgh
Atlas of Hillforts:
Wikidata:
This work is licensed under CC BY-SA 4.0

 and should be cited as:
Lock, Gary and Ralston, Ian. 2024. Atlas of Hillforts of Britain and Ireland. Available at: https://hillforts.arch.ox.ac.uk
Document Version 1.1