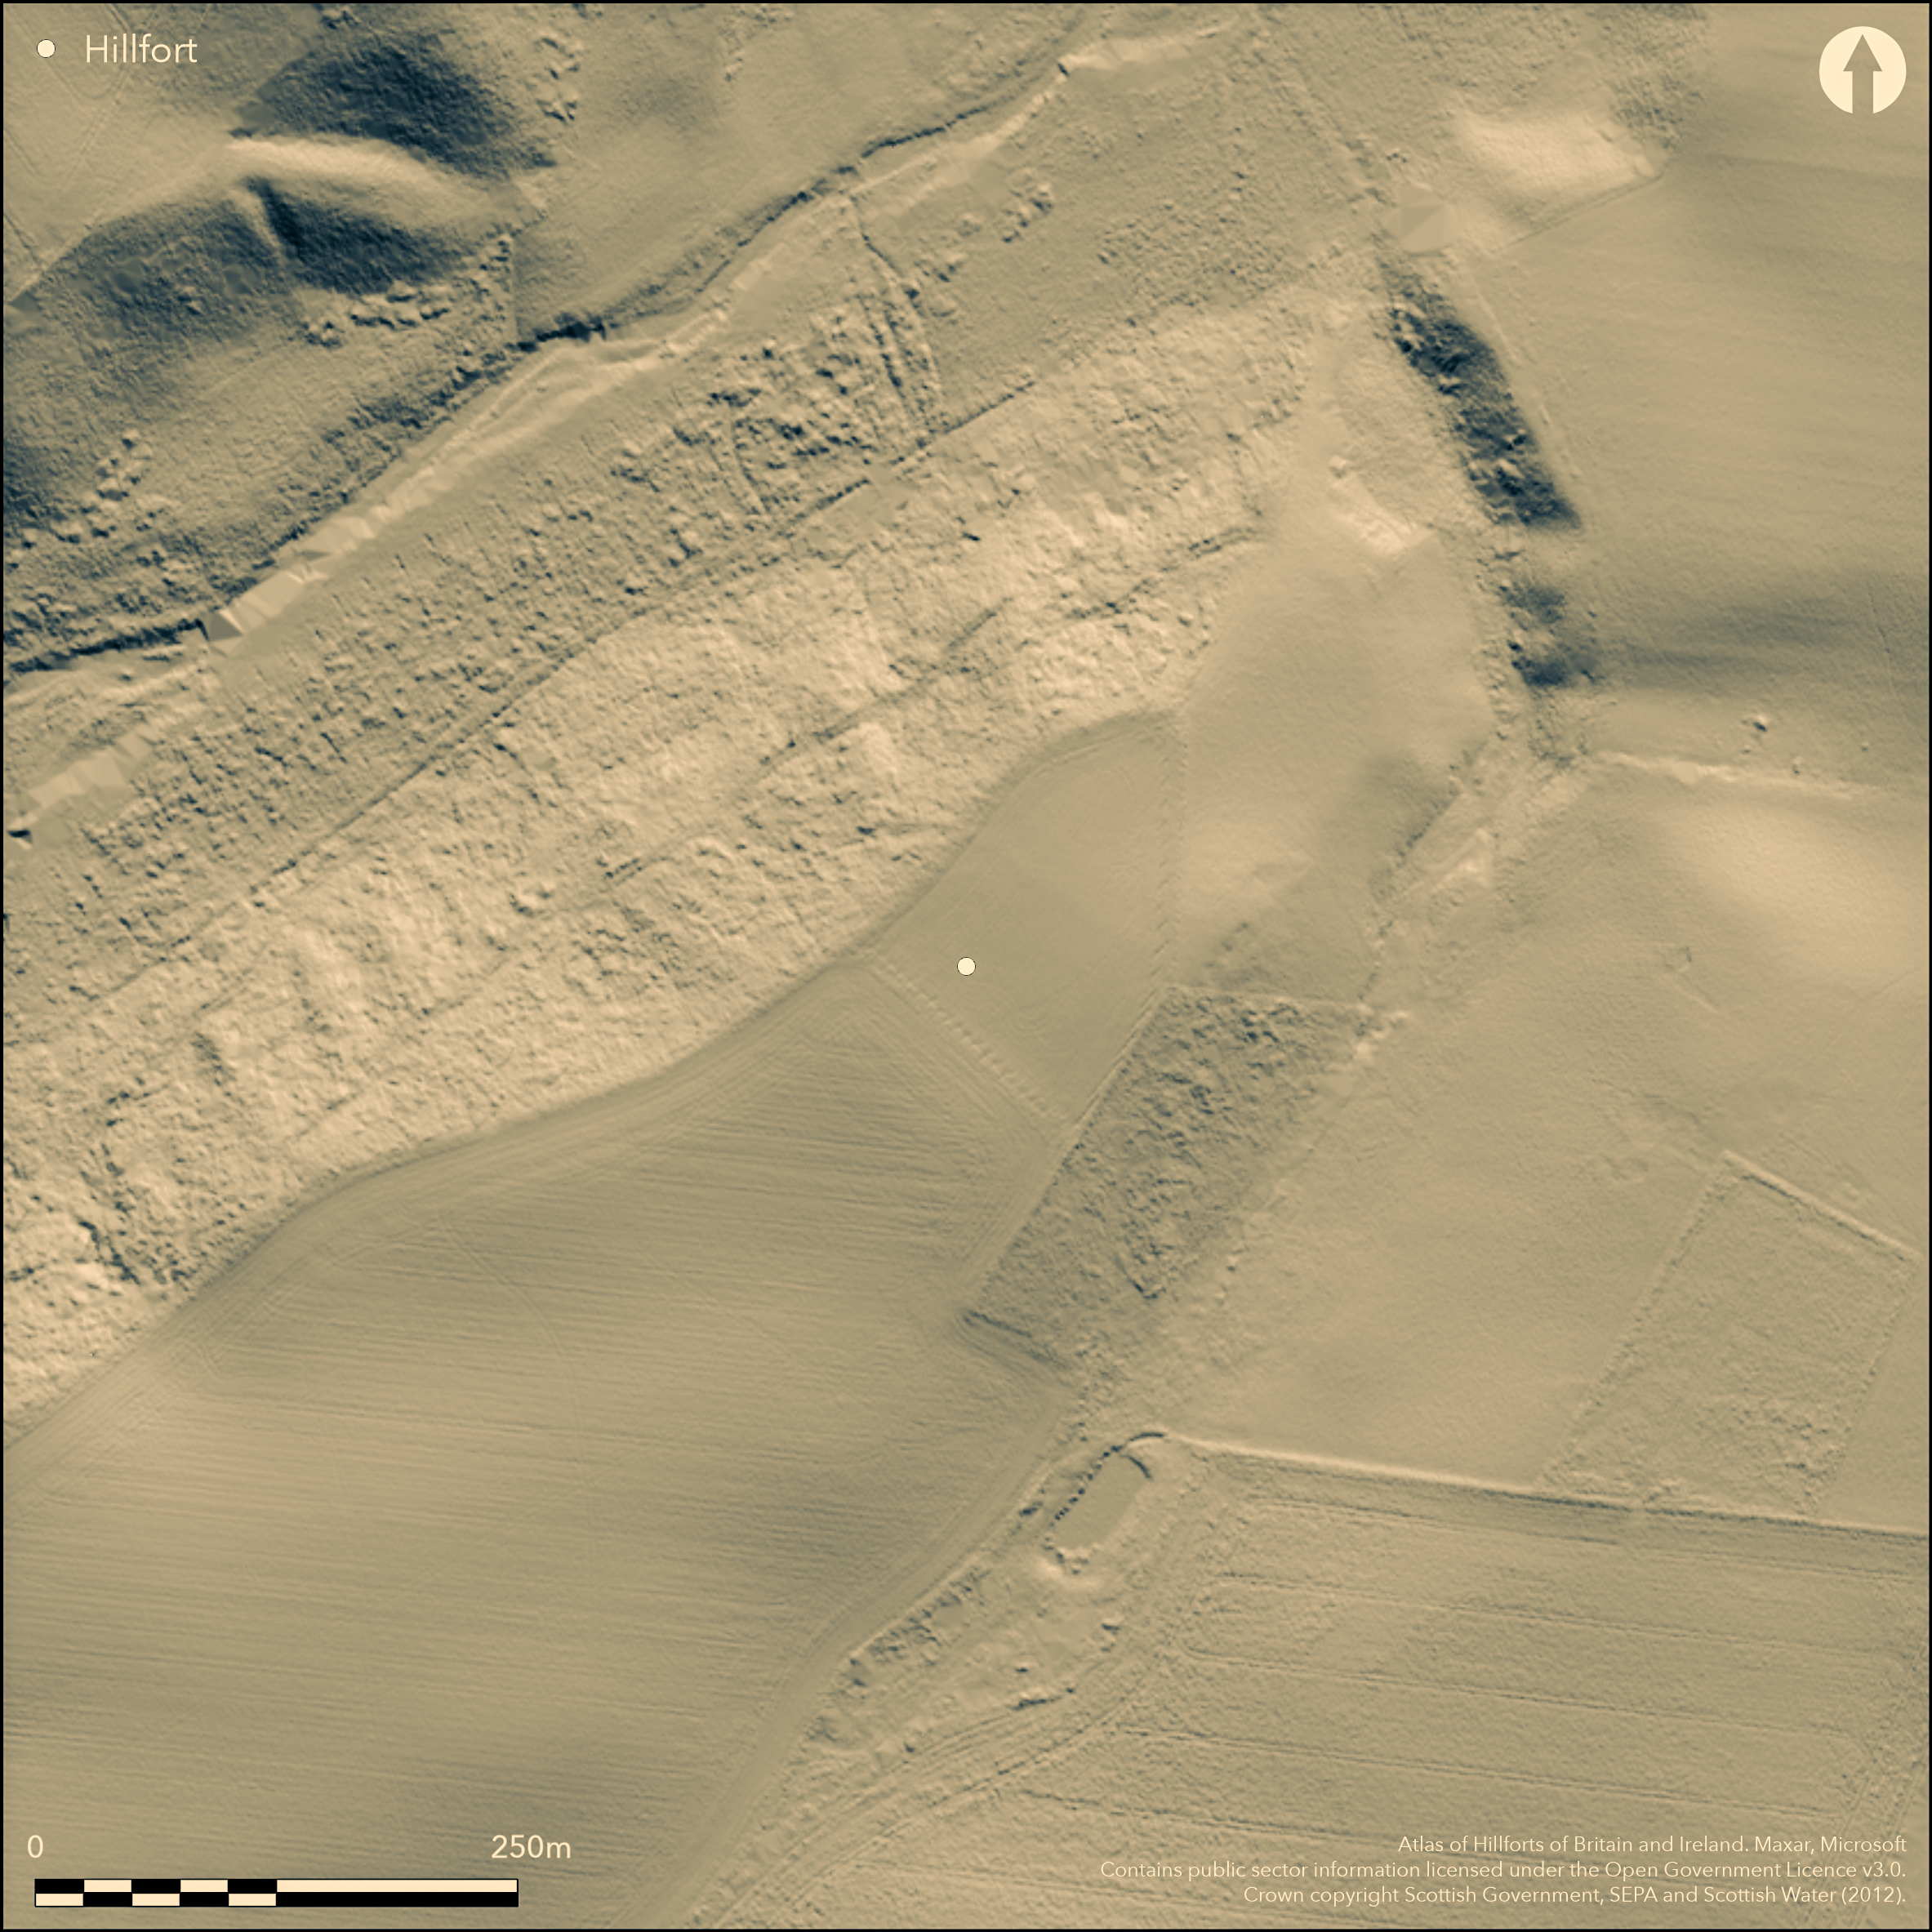
LiDAR 1m DTM Hillshade
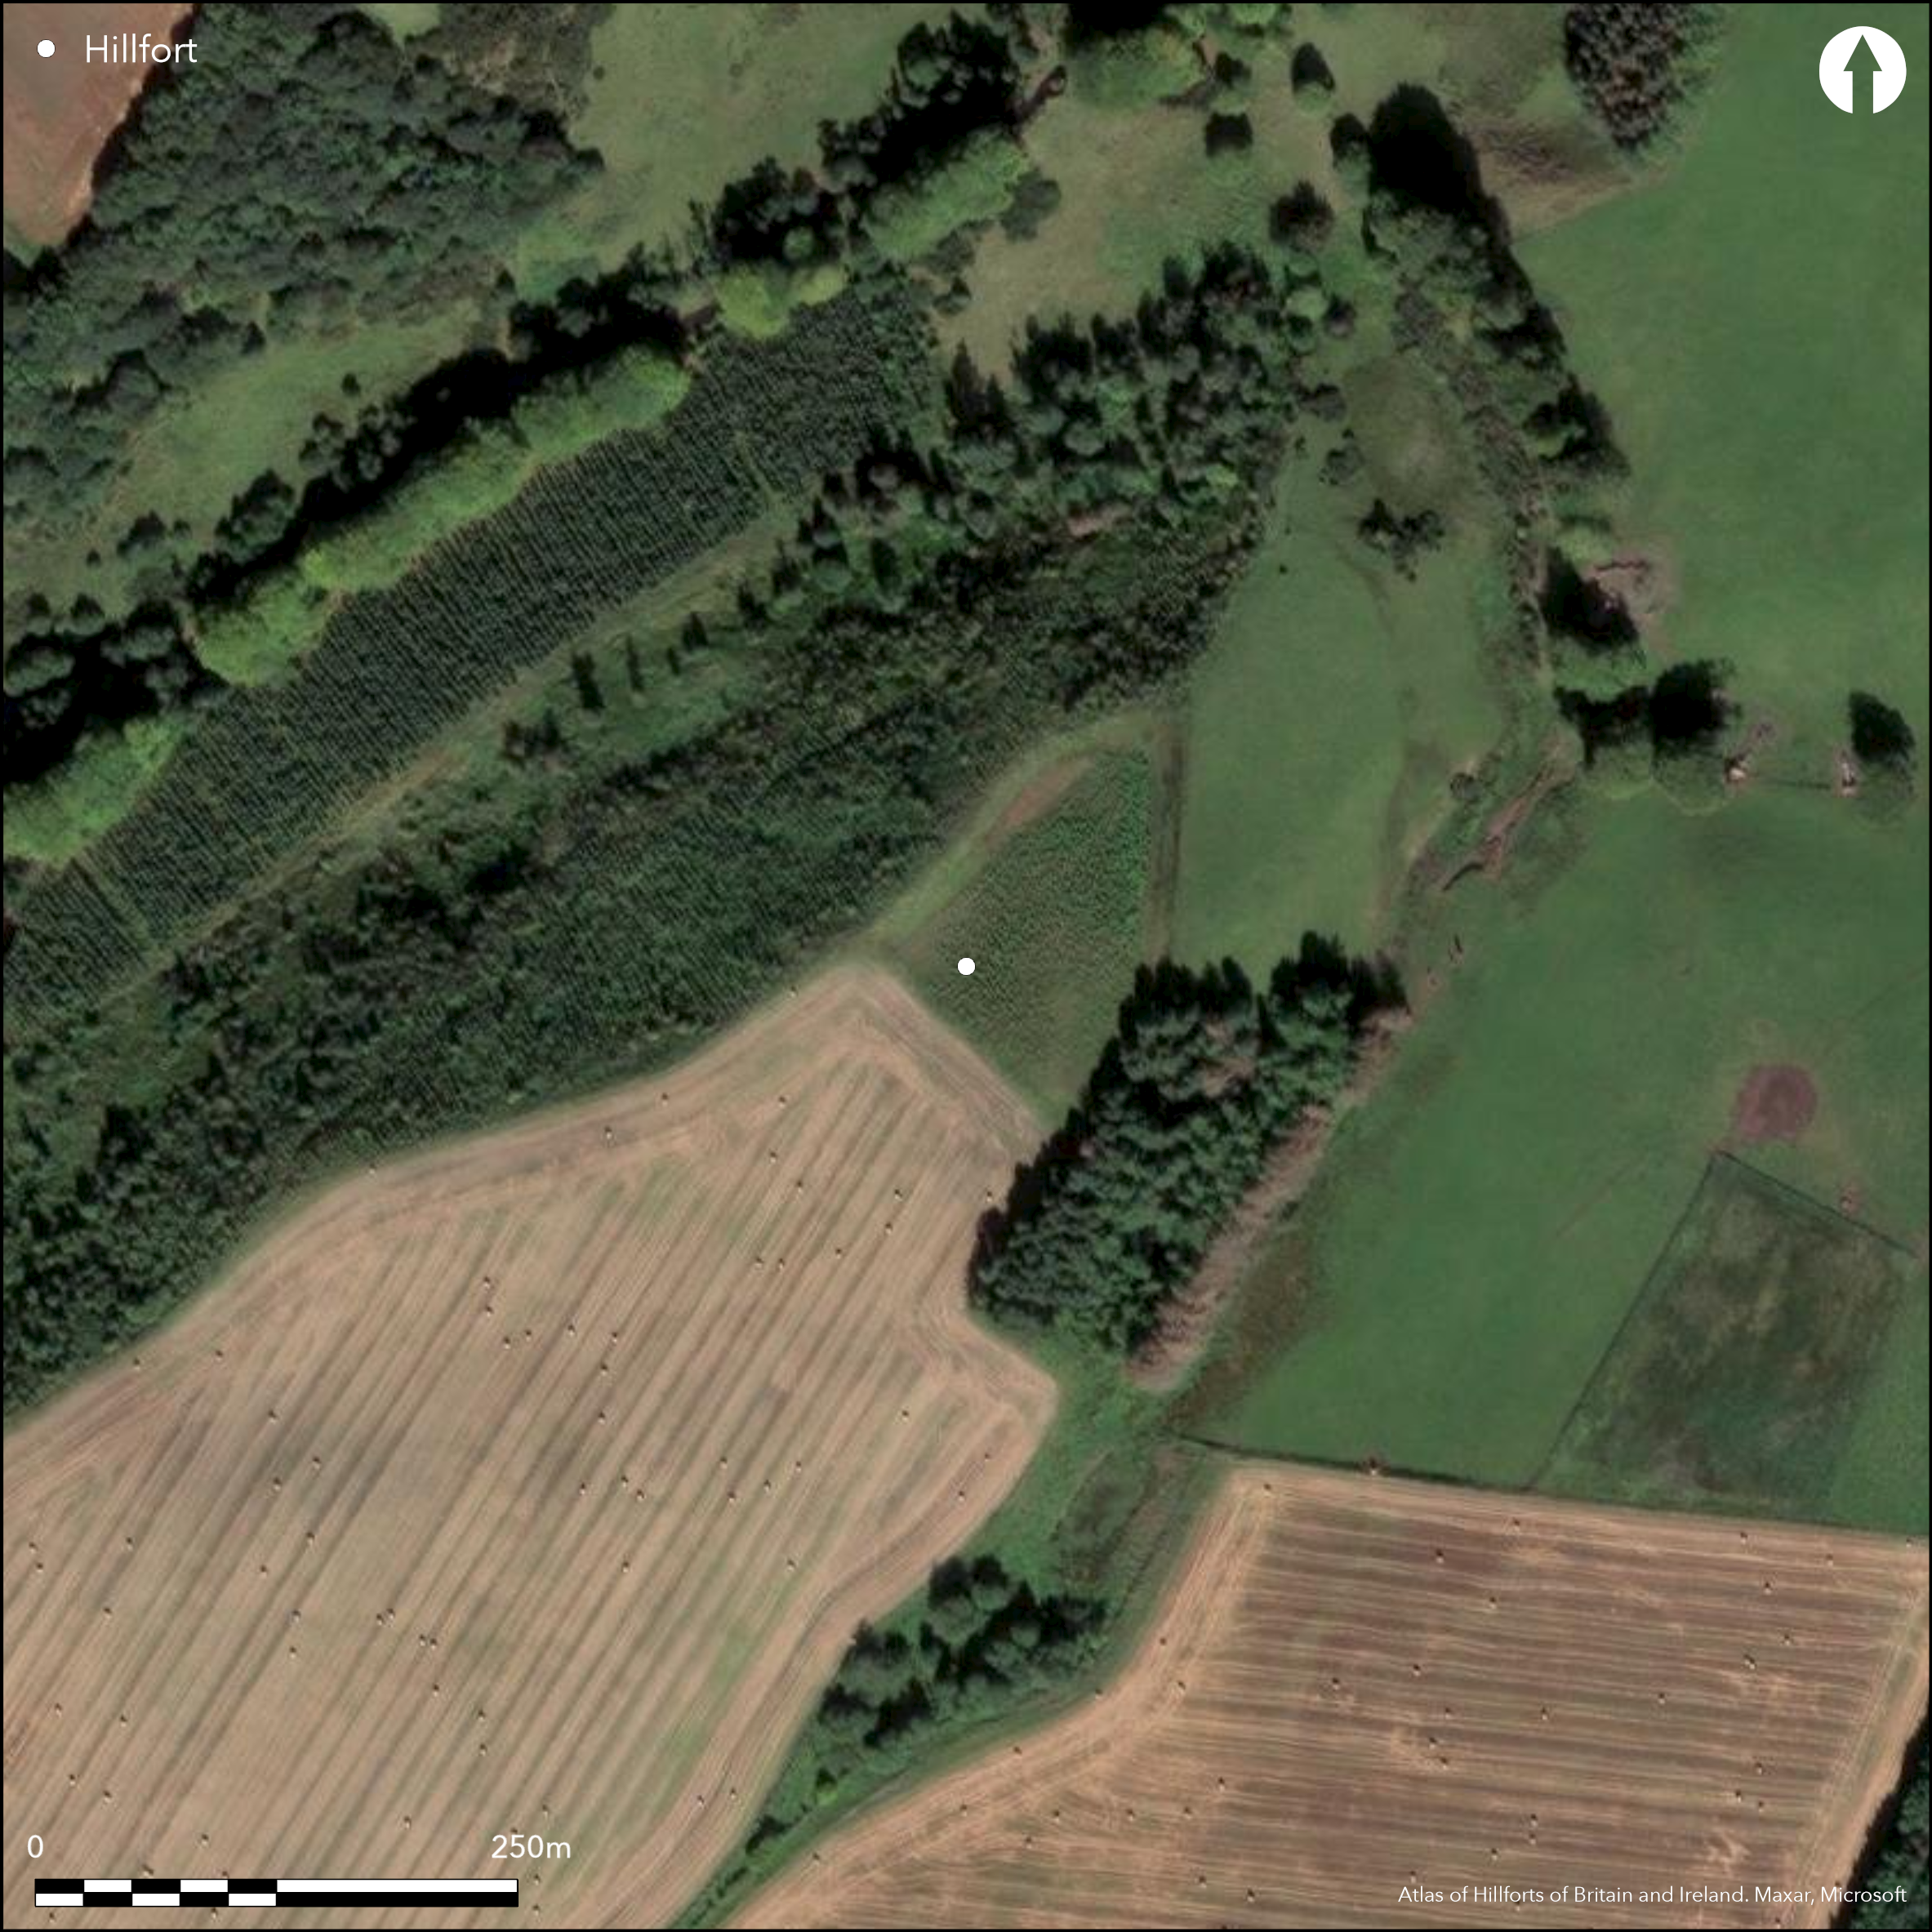
Satellite Imagery
LiDAR 1m DTM Hillshade
Satellite Imagery
Scroll left/right to view further images.
HER: East Lothian Council MEL435 (None)
NMR: NT 46 SW 39 (54827)
SM: 5736
NGR: NT 4452 6321
X: 344528 Y: 663217 (OSGB36)
Cropmarks have revealed the site of a complex fort on promontory descending towards a minor confluence on the SE bank of the gully of the Keith Water to the NE of Costerton Mains. No fewer than three ditches bar access to the promontory from the SW, though the way the medial one converges on the inner on the NW, almost certainly forming one side of an entrance way along the NW margin of the promontory, clearly demonstrates that the ditch-system represents at least two phases of construction. The Inner and outer ditches, between 4m and 5m in breadth and set some 17m apart, cut off an area within the modern field measuring at least 135m in length, but with the gently shelving character of the promontory the interior may have extended a further 65m down towards its tip on the NNE. On the SSW, immediately to the rear of the defences, the interior is at least 100m broad, tapering to perhaps 50m where the ground descends outside the modern field; thus the interior extends to at least 0.8ha within the field, and up to 1.2ha including the slope to the NE. In this phase the ditches spring from the lip of the promontory on the NW, possibly indicating that the entrance was along the SE margin where the inner possibly terminates just short of the edge of the field. The precise sequence between these defences and the medial ditch cannot be determined from the photographs, but the latter intersects two probable palisade trenches set concentrically outside the inner ditch, while traces of another two are visible on some of the photographs between the medial and outer ditches. Again any sequence between these and the rest of the defences is unknown, though none of them can be contemporary with the medial ditch. The area enclosed by this ditch is evidently a little larger and its inward turn on the NW suggests a more elaborate entrance, which would have exposed the approaching visitor's right side. Several linear marks are visible within the interior, one of which has been interpreted as a possible souterrain, but the cropmarks also suggest the presence of a shallow depression filled with deeper sediments immediately to the rear of the inner defences at the SW end.
Citizen Science: ✗
Reliability of Data: Confirmed
Reliability of Interpretation: Confirmed
X: -321466 Y: 7530393 (EPSG: 3857)
Longitude: -2.8877765062452365 Latitude: 55.858976389100775 (EPSG:4326)
Country: Scotland
Current County or Unitary Authority: East Lothian
Historic County: East Lothian
Current Parish/Community/Council/Townland: Humbie
None
| Extant | ✗ |
| Cropmark | ✓ |
| Likely Destroyed | ✗ |
Plantations along the flanks of the promontory
| Woodland | ✗ |
| Commercial Forestry Plantation | ✗ |
| Parkland | ✗ |
| Pasture (Grazing) | ✗ |
| Arable | ✓ |
| Scrub/Bracken | ✗ |
| Bare Outcrop | ✗ |
| Heather/Moorland | ✗ |
| Heath | ✗ |
| Built-up | ✗ |
| Coastal Grassland | ✗ |
| Other | ✗ |
None
| Contour Fort | ✗ |
| Partial Contour Fort | ✗ |
| Promontory Fort | ✓ |
| Hillslope Fort | ✗ |
| Level Terrain Fort | ✗ |
| Marsh Fort | ✗ |
| Multiple Enclosure Fort | ✗ |
| Hilltop | ✗ |
| Coastal Promontory | ✗ |
| Inland Promontory | ✓ |
| Valley Bottom | ✗ |
| Knoll/Hillock/Outcrop | ✗ |
| Ridge | ✗ |
| Cliff/Plateau-edge/Scarp | ✗ |
| Hillslope | ✗ |
| Lowland | ✗ |
| Spur | ✗ |
Dominant Topographic Feature: None
| North | ✗ |
| Northeast | ✗ |
| East | ✗ |
| Southeast | ✗ |
| South | ✗ |
| Southwest | ✗ |
| West | ✗ |
| Northwest | ✗ |
| Level | ✓ |
Altitude: 167.0m
N/A
In the absence of excavation, there are neither stratified artefacts nor radiocarbon dates to provide a chronology for the defences.
Reliability: D - None
| Pre 1200BC | ✗ |
| 1200BC - 800BC | ✗ |
| 800BC - 400BC | ✗ |
| 400BC - AD50 | ✗ |
| AD50 - AD400 | ✗ |
| AD400 - AD 800 | ✗ |
| Post AD800 | ✗ |
| Unknown | ✓ |
| Pre Hillfort: | None |
| Post Hillfort: | Ploughed flat |
Photographed by CUCAP in 1977 and 1981, and by RCAHMS Aerial Survey Programme in 1978, 1979, 1981, 1982, 1983, 1988, 1990 and 1993
| 1st Identified Written Reference (1977): | First photographed by CUCAP |
| Other (1993): | Scheduled |
A curved linear feature is possibly a souterrain, but there is also probably a shallow depression filled with deeper sediments immediately to the rear of the defences, which may have preserved the remains of structures
None
| None | ✓ |
| Spring | ✗ |
| Stream | ✗ |
| Pool | ✗ |
| Flush | ✗ |
| Well | ✗ |
| Other | ✗ |
None
| No Known Features | ✓ |
| Round Stone Structures | ✗ |
| Rectangular Stone Structures | ✗ |
| Curvilinear Platforms | ✗ |
| Other Roundhouse Evidence | ✗ |
| Pits | ✗ |
| Quarry Hollows | ✗ |
| Other | ✗ |
None
| No Known Excavation | ✓ |
| Pits | ✗ |
| Postholes | ✗ |
| Roundhouses | ✗ |
| Rectangular Structures | ✗ |
| Roads/Tracks | ✗ |
| Quarry Hollows | ✗ |
| Other | ✗ |
| Nothing Found | ✗ |
None
| No Known Geophysics | ✓ |
| Pits | ✗ |
| Roundhouses | ✗ |
| Rectangular Structures | ✗ |
| Roads/Tracks | ✗ |
| Quarry Hollows | ✗ |
| Other | ✗ |
| Nothing Found | ✗ |
None
| No Known Finds | ✓ |
| Pottery | ✗ |
| Metal | ✗ |
| Metalworking | ✗ |
| Human Bones | ✗ |
| Animal Bones | ✗ |
| Lithics | ✗ |
| Environmental | ✗ |
| Other | ✗ |
A curved linear feature is possibly a souterrain.
| APs Not Checked | ✗ |
| None | ✗ |
| Roundhouses | ✗ |
| Rectangular Structures | ✗ |
| Pits | ✗ |
| Postholes | ✗ |
| Roads/Tracks | ✗ |
| Other | ✓ |
See main summary
| 2: | None |
| 2: | In different phases the entrances may have been placed on both margins of the promontory |
Guard Chambers: ✗
Chevaux de Frise: ✗
| 1. Passage-way/Corridor (South west): | The medial ditch turns in parallel to the margin of the promontory. Exposes right side |
| 2. Simple Gap (South west): | The inner and medial ditches appear to terminate short of the margin of the promontory, though this may be an edge effect in the crop, and the outer ditch turns slightly inwards |
Three ditches, presumably with upcast ramparts, representing at least two phases of construction, and also three or four possible palisade trenches, all cutting across the neck of a promontory. The interior measurement is a minimum area within the inner ditch
| Area 1: | 0.8ha. |
| Total: | 0.8ha. |
Total Footprint Area: 1.5ha.
None
| ✓ | The medial ditch converges on the inner ditch on the NW |
| ✗ | None |
| NE Quadrant: | 0 |
| SE Quadrant: | 0 |
| SW Quadrant: | 3 |
| NW Quadrant: | 0 |
| Total: | 3 |
| Partial Univallate | ✗ |
| Univallate | ✗ |
| Partial Bivallate | ✗ |
| Bivallate | ✗ |
| Partial Multivallate | ✓ |
| Multivallate | ✗ |
| Unknown | ✗ |
| Partial Univallate | ✗ |
| Univallate | ✗ |
| Partial Bivallate | ✓ |
| Bivallate | ✗ |
| Partial Multivallate | ✗ |
| Multivallate | ✗ |
Not visible on the surface; palisade trenches between the defensive ditches are revealed only by cropmarks
| None | ✗ |
| Earthen Bank | ✗ |
| Stone Wall | ✗ |
| Rubble | ✗ |
| Wall-walk | ✗ |
| Evidence of Timber | ✗ |
| Vitrification | ✗ |
| Other Burning | ✗ |
| Palisade | ✓ |
| Counter Scarp Bank | ✗ |
| Berm | ✗ |
| Unfinished | ✗ |
| Other | ✗ |
None
| None | ✗ |
| Earthen Bank | ✗ |
| Stone Wall | ✗ |
| Murus Duplex | ✗ |
| Timber-framed | ✗ |
| Timber-laced | ✗ |
| Vitrification | ✗ |
| Other Burning | ✗ |
| Palisade | ✗ |
| Counter Scarp Bank | ✗ |
| Berm | ✗ |
| Unfinished | ✗ |
| No Known Excavation | ✓ |
| Other | ✗ |
| ✗ | None |
| ✓ | None |
Number of Ditches: 3
| ✗ | None |
No related records
Atlas of Hillforts:
Wikidata:
This work is licensed under CC BY-SA 4.0

 and should be cited as:
Lock, Gary and Ralston, Ian. 2024. Atlas of Hillforts of Britain and Ireland. Available at: https://hillforts.arch.ox.ac.uk
Document Version 1.1