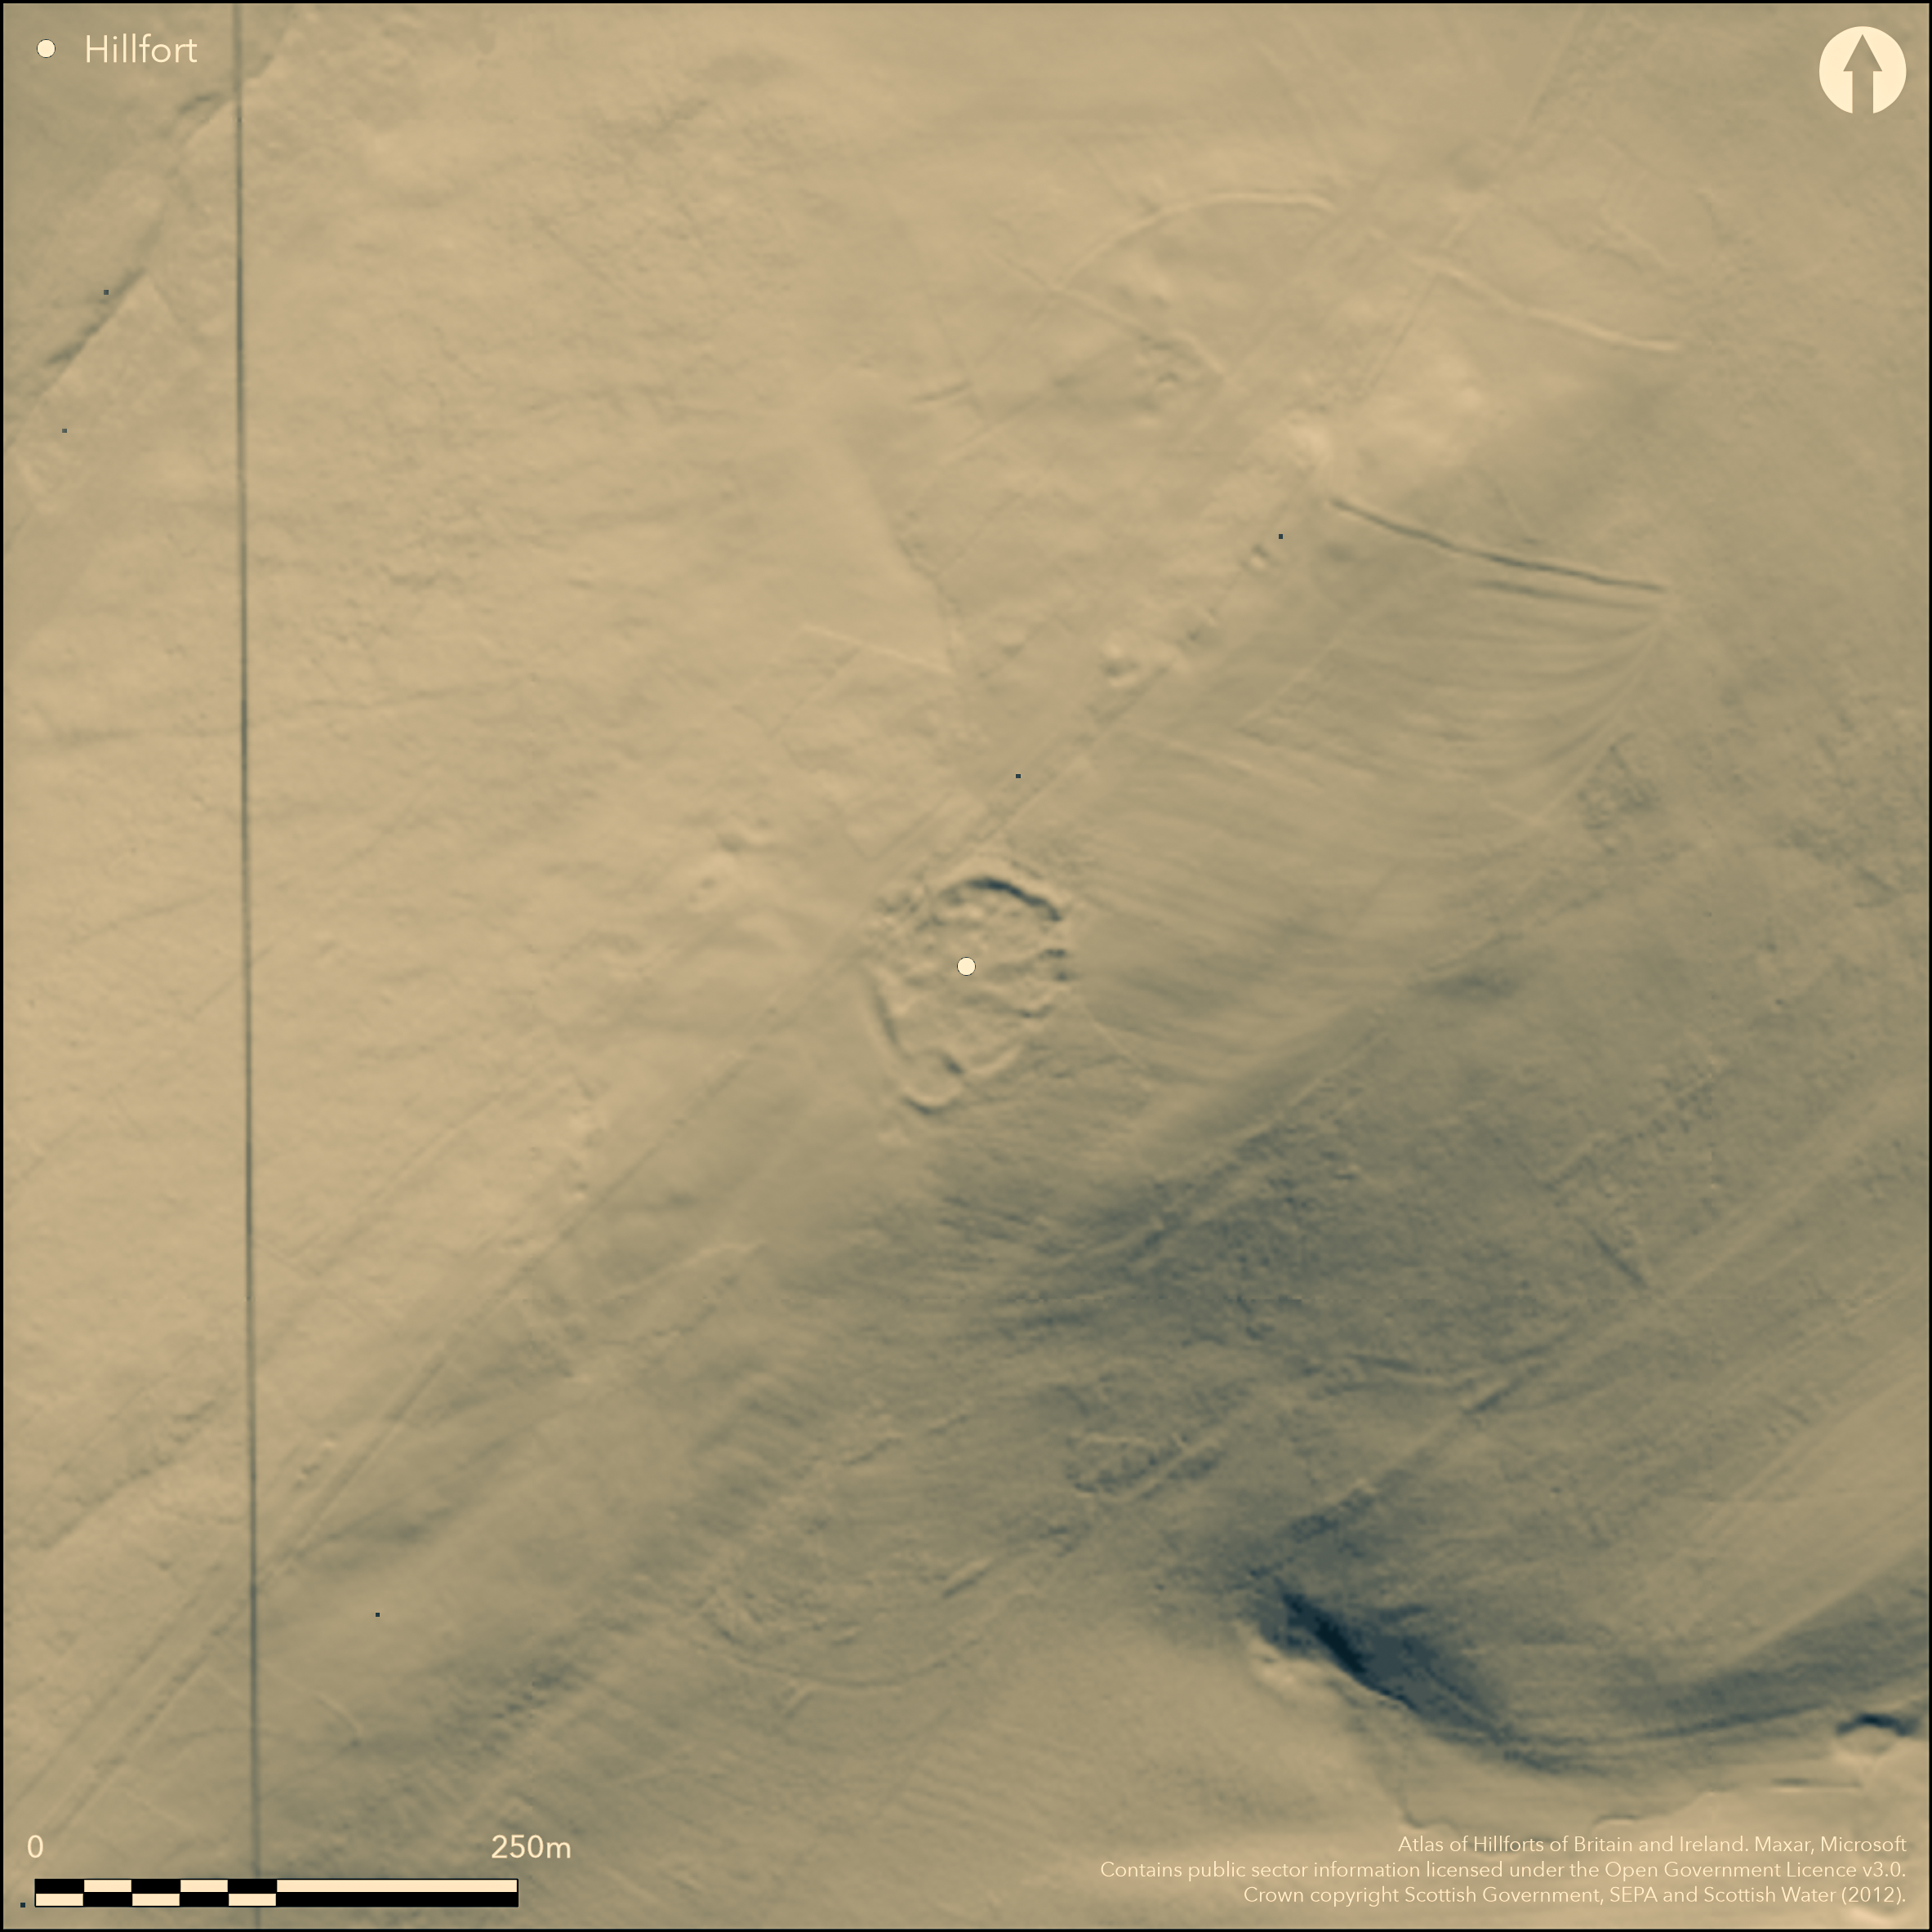
LiDAR 1m DTM Hillshade
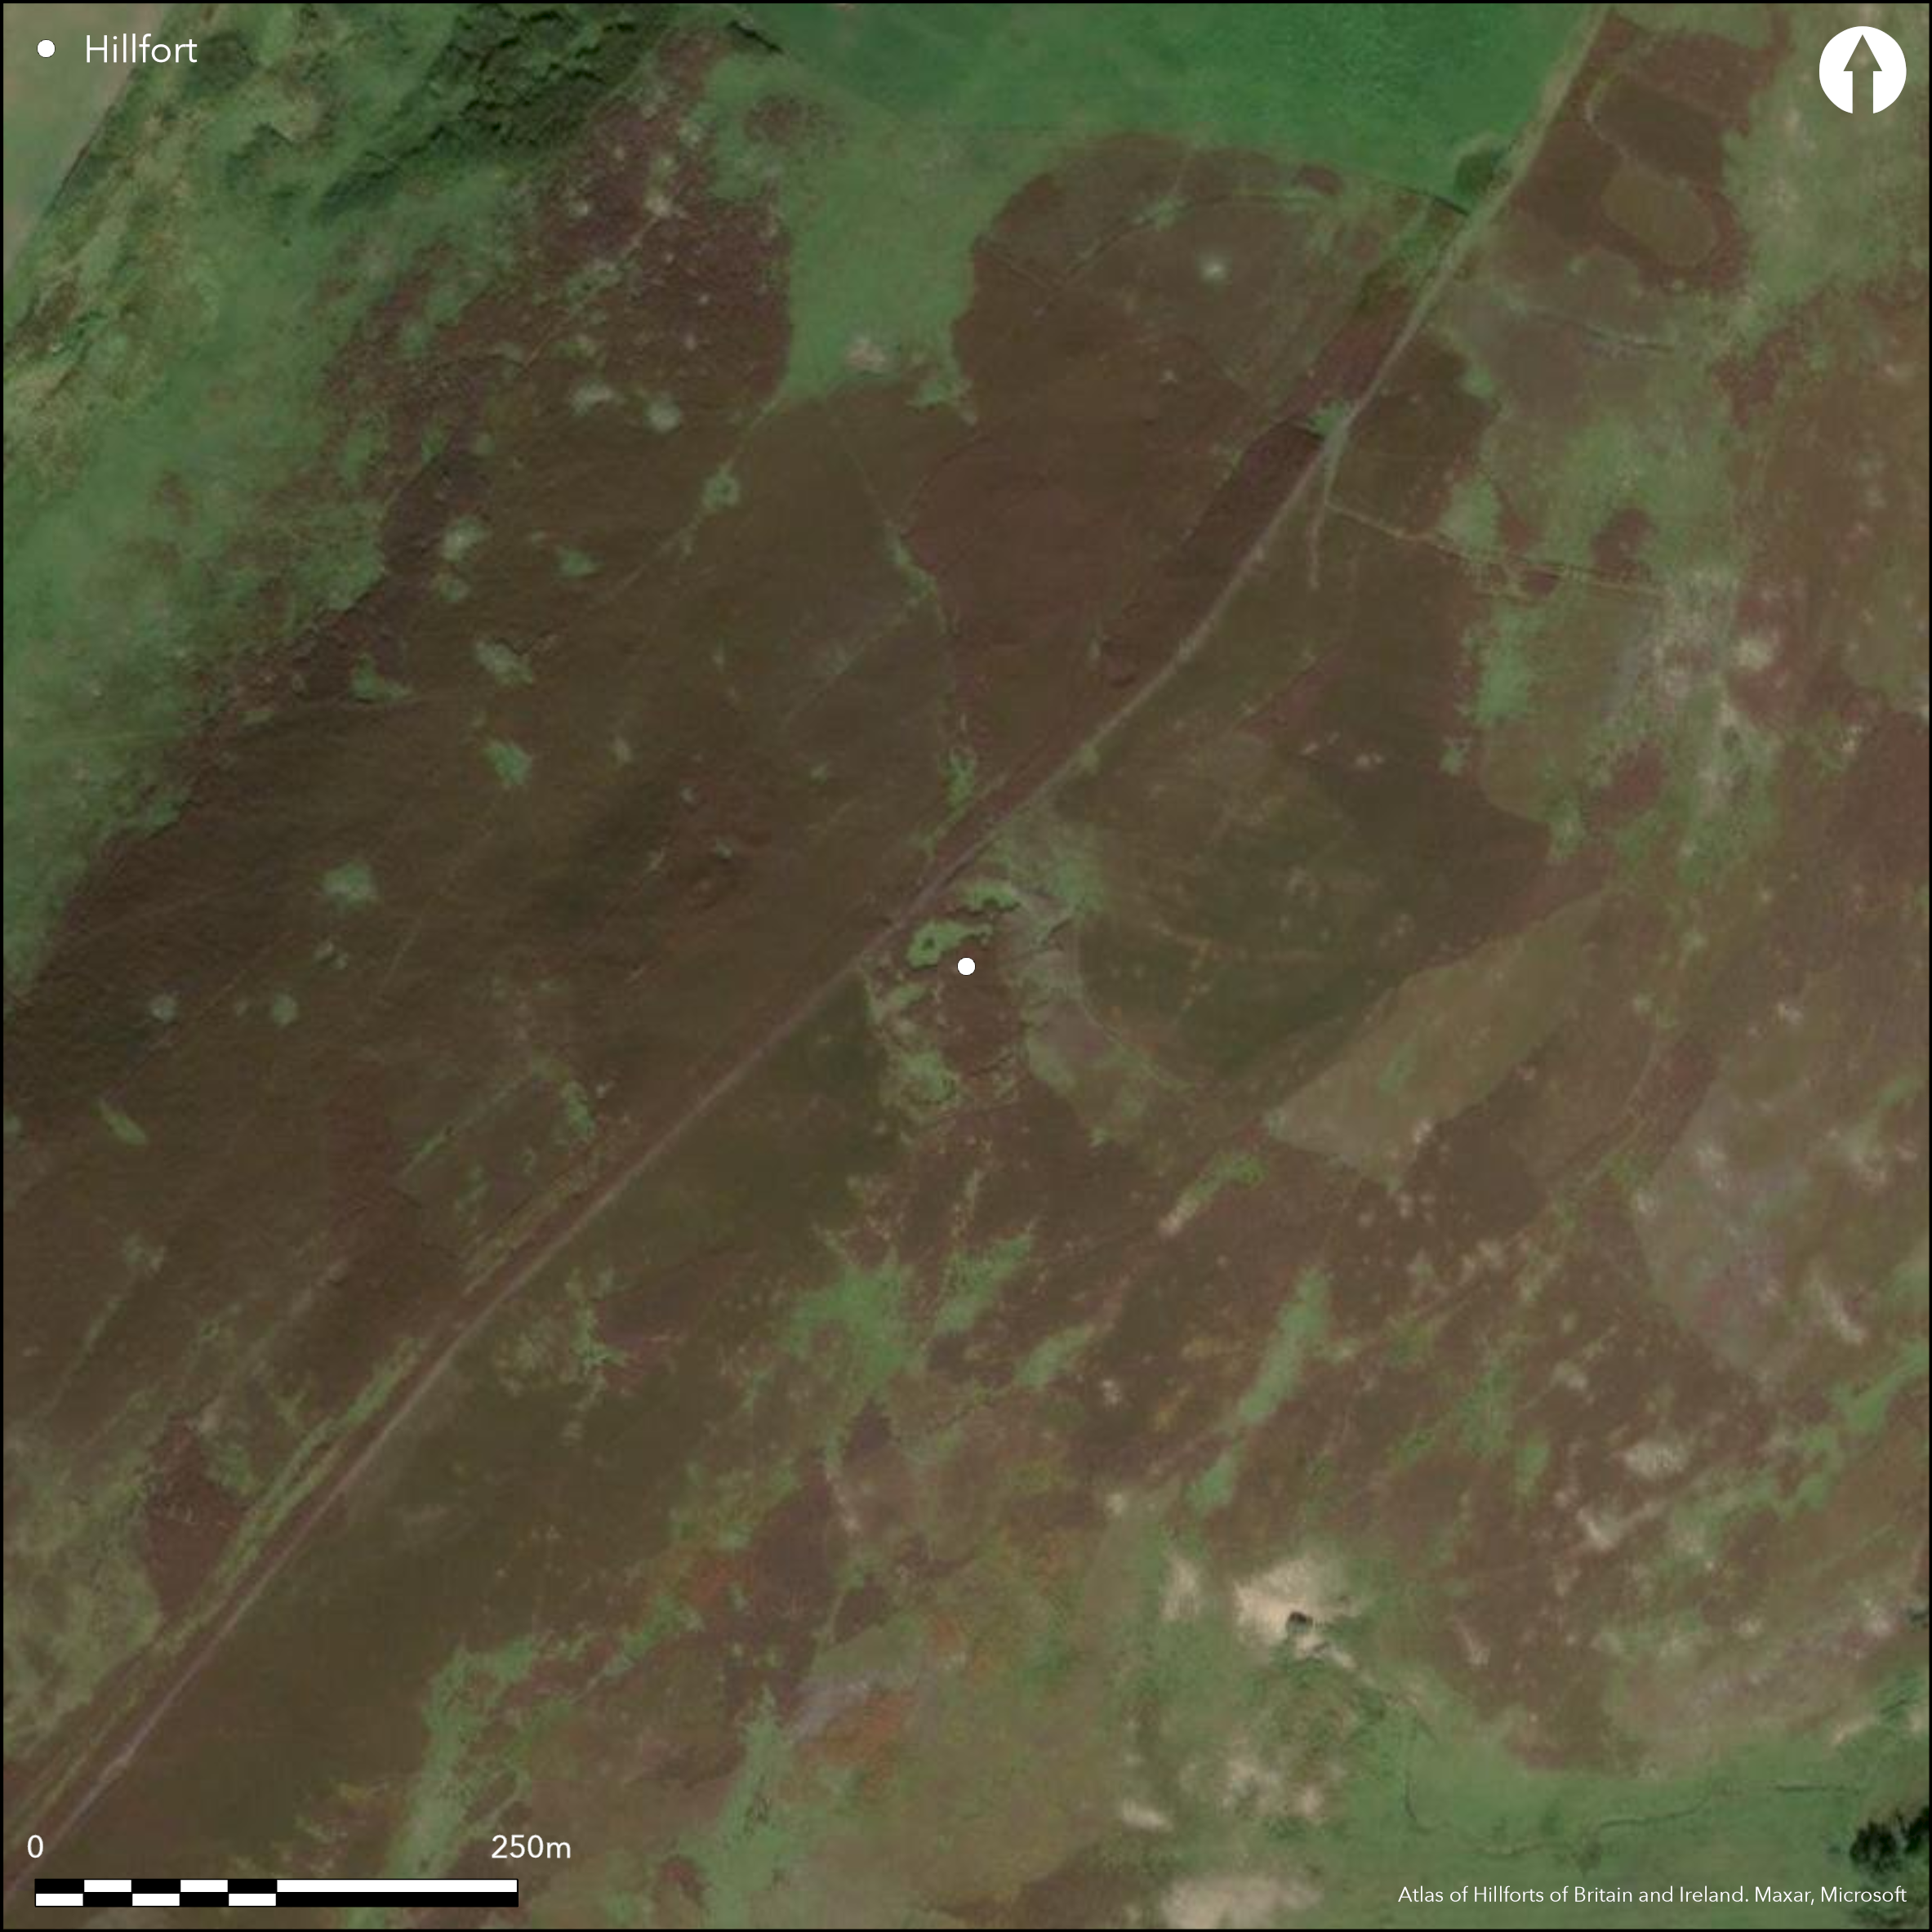
Satellite Imagery
LiDAR 1m DTM Hillshade
Satellite Imagery
Scroll left/right to view further images.
HER: East Lothian Council MEL777 (None)
NMR: NT 56 SE 2 (56176)
SM: 5760
NGR: NT 5521 6295
X: 355210 Y: 662950 (OSGB36)
This fort or fortified settlement stands on the gently sloping crest of Kingside Rig, from which long steep slopes fall away to either side, on the SE into the valley of the Hopes Water and on the NW into Soon Hope. Oval on plan, it measures about 55m from NE to SW by 47m transversely (0.2ha) within a heavily robbed stone rampart some 2.7m in thickness by up to 1.2m in internal height. This is accompanied around the uphill side on the SW quarter by an external ditch up to 5m in breadth by 1.2m in depth, but it is unclear whether this continued around other parts of the circuit, particularly where rigged cultivation has swept up to the perimeter on the SE and NE. The rampart has not only been robbed, but both it and the ditch are overlain on the S by a circular court, and there are also probably other walls dividing up the interior. There is at least one scooped house platform on the NNW side of the interior, but in 1954 RCAHMS investigators dismissed the stone-founded hut-circles depicted by their predecessors in 1913 (RCAHMS 1924, 33, no.47, fig 68). Nevertheless, these internal enclosures and the overlying court strongly suggest that the fortified enclosure is overlain by a less strongly enclosed late Iron Age settlement. The original entrance is on the NE, but other gaps have been broken through the rampart on the NW and SE, of which the latter is likely to be an entrance into the later settlement.
Citizen Science: ✗
Reliability of Data: Confirmed
Reliability of Interpretation: Confirmed
X: -302466 Y: 7530138 (EPSG: 3857)
Longitude: -2.717094790360615 Latitude: 55.85769009914083 (EPSG:4326)
Country: Scotland
Current County or Unitary Authority: East Lothian
Historic County: East Lothian
Current Parish/Community/Council/Townland: Garvald And Bara
None
| Extant | ✓ |
| Cropmark | ✗ |
| Likely Destroyed | ✗ |
None
| Woodland | ✗ |
| Commercial Forestry Plantation | ✗ |
| Parkland | ✗ |
| Pasture (Grazing) | ✓ |
| Arable | ✗ |
| Scrub/Bracken | ✗ |
| Bare Outcrop | ✗ |
| Heather/Moorland | ✓ |
| Heath | ✗ |
| Built-up | ✗ |
| Coastal Grassland | ✗ |
| Other | ✗ |
None
| Contour Fort | ✗ |
| Partial Contour Fort | ✗ |
| Promontory Fort | ✗ |
| Hillslope Fort | ✓ |
| Level Terrain Fort | ✗ |
| Marsh Fort | ✗ |
| Multiple Enclosure Fort | ✗ |
| Hilltop | ✗ |
| Coastal Promontory | ✗ |
| Inland Promontory | ✗ |
| Valley Bottom | ✗ |
| Knoll/Hillock/Outcrop | ✗ |
| Ridge | ✗ |
| Cliff/Plateau-edge/Scarp | ✗ |
| Hillslope | ✗ |
| Lowland | ✗ |
| Spur | ✓ |
Dominant Topographic Feature: None
| North | ✗ |
| Northeast | ✗ |
| East | ✗ |
| Southeast | ✗ |
| South | ✗ |
| Southwest | ✗ |
| West | ✗ |
| Northwest | ✗ |
| Level | ✓ |
Altitude: 365.0m
N/A
In the absence of excavation, there are neither stratified artefacts nor radiocarbon dates to provide a chronology for the defences.
Reliability: D - None
| Pre 1200BC | ✗ |
| 1200BC - 800BC | ✗ |
| 800BC - 400BC | ✗ |
| 400BC - AD50 | ✗ |
| AD50 - AD400 | ✗ |
| AD400 - AD 800 | ✗ |
| Post AD800 | ✗ |
| Unknown | ✓ |
| Pre Hillfort: | None |
| Post Hillfort: | Probably overlain by a late Iron Age settlement and the perimeter is clipped tangentially by the parish boundary between Yester and Garvald and Bara |
Photographed by John Dewar in 1971 (held by RCAHMS), and RCAHMS Aerial Survey Programme in 1980, 1988, 1991 and 2008
| 1st Identified Map Depiction (1853): | Annotated Fort on the 1st edition OS 6-inch map (Haddingtonshire 1854, sheet 19) |
| Other (1892): | Depicted on the OS 25-inch map (Haddingtonshire 1894, sheet 15.16) |
| Earthwork Survey (1913): | Plan and description (RCAHMS 1924, 33, no.47, fig 68; RCAHMS ELD 19/1-2) |
| Other (1954): | Description during RCAHMS Survey of Marginal Lands |
| Other (1979): | Surveyed at 1:10,000 by the OS |
| Other (1993): | Scheduled |
Traces of overlying courts and enclosures and probably scooped house platforms, though in 1954 RCAHMS investigators dismissed the stone-founded hut-circles depicted by their predecessors in 1913 (RCAHMS 1924, 33, no.47, fig 68)
None
| None | ✓ |
| Spring | ✗ |
| Stream | ✗ |
| Pool | ✗ |
| Flush | ✗ |
| Well | ✗ |
| Other | ✗ |
Courts and enclosures
| No Known Features | ✗ |
| Round Stone Structures | ✗ |
| Rectangular Stone Structures | ✗ |
| Curvilinear Platforms | ✓ |
| Other Roundhouse Evidence | ✗ |
| Pits | ✗ |
| Quarry Hollows | ✗ |
| Other | ✓ |
None
| No Known Excavation | ✓ |
| Pits | ✗ |
| Postholes | ✗ |
| Roundhouses | ✗ |
| Rectangular Structures | ✗ |
| Roads/Tracks | ✗ |
| Quarry Hollows | ✗ |
| Other | ✗ |
| Nothing Found | ✗ |
None
| No Known Geophysics | ✓ |
| Pits | ✗ |
| Roundhouses | ✗ |
| Rectangular Structures | ✗ |
| Roads/Tracks | ✗ |
| Quarry Hollows | ✗ |
| Other | ✗ |
| Nothing Found | ✗ |
None
| No Known Finds | ✓ |
| Pottery | ✗ |
| Metal | ✗ |
| Metalworking | ✗ |
| Human Bones | ✗ |
| Animal Bones | ✗ |
| Lithics | ✗ |
| Environmental | ✗ |
| Other | ✗ |
NO APPARENT FEATURES
| APs Not Checked | ✓ |
| None | ✗ |
| Roundhouses | ✗ |
| Rectangular Structures | ✗ |
| Pits | ✗ |
| Postholes | ✗ |
| Roads/Tracks | ✗ |
| Other | ✗ |
See main summary
| 3: | Of the gaps broken through on the NW and SE, the latter is probably an entrance into the later settlement |
| 2: | None |
Guard Chambers: ✗
Chevaux de Frise: ✗
| 1. Simple Gap (North east): | None |
Single rampart accompanied by a broad ditch on at least the SW
| Area 1: | 0.2ha. |
| Total: | 0.2ha. |
Total Footprint Area: 0.3ha.
None
| ✗ | None |
| ✓ | None |
| NE Quadrant: | 1 |
| SE Quadrant: | 1 |
| SW Quadrant: | 1 |
| NW Quadrant: | 1 |
| Total: | 1 |
| Partial Univallate | ✗ |
| Univallate | ✓ |
| Partial Bivallate | ✗ |
| Bivallate | ✗ |
| Partial Multivallate | ✗ |
| Multivallate | ✗ |
| Unknown | ✗ |
| Partial Univallate | ✗ |
| Univallate | ✗ |
| Partial Bivallate | ✗ |
| Bivallate | ✗ |
| Partial Multivallate | ✗ |
| Multivallate | ✗ |
None
| None | ✗ |
| Earthen Bank | ✗ |
| Stone Wall | ✓ |
| Rubble | ✗ |
| Wall-walk | ✗ |
| Evidence of Timber | ✗ |
| Vitrification | ✗ |
| Other Burning | ✗ |
| Palisade | ✗ |
| Counter Scarp Bank | ✗ |
| Berm | ✗ |
| Unfinished | ✗ |
| Other | ✗ |
None
| None | ✗ |
| Earthen Bank | ✗ |
| Stone Wall | ✗ |
| Murus Duplex | ✗ |
| Timber-framed | ✗ |
| Timber-laced | ✗ |
| Vitrification | ✗ |
| Other Burning | ✗ |
| Palisade | ✗ |
| Counter Scarp Bank | ✗ |
| Berm | ✗ |
| Unfinished | ✗ |
| No Known Excavation | ✓ |
| Other | ✗ |
| ✗ | None |
| ✓ | On at least one side |
Number of Ditches: 1
| ✗ | None |
No related records
Atlas of Hillforts:
Wikidata:
This work is licensed under CC BY-SA 4.0

 and should be cited as:
Lock, Gary and Ralston, Ian. 2024. Atlas of Hillforts of Britain and Ireland. Available at: https://hillforts.arch.ox.ac.uk
Document Version 1.1