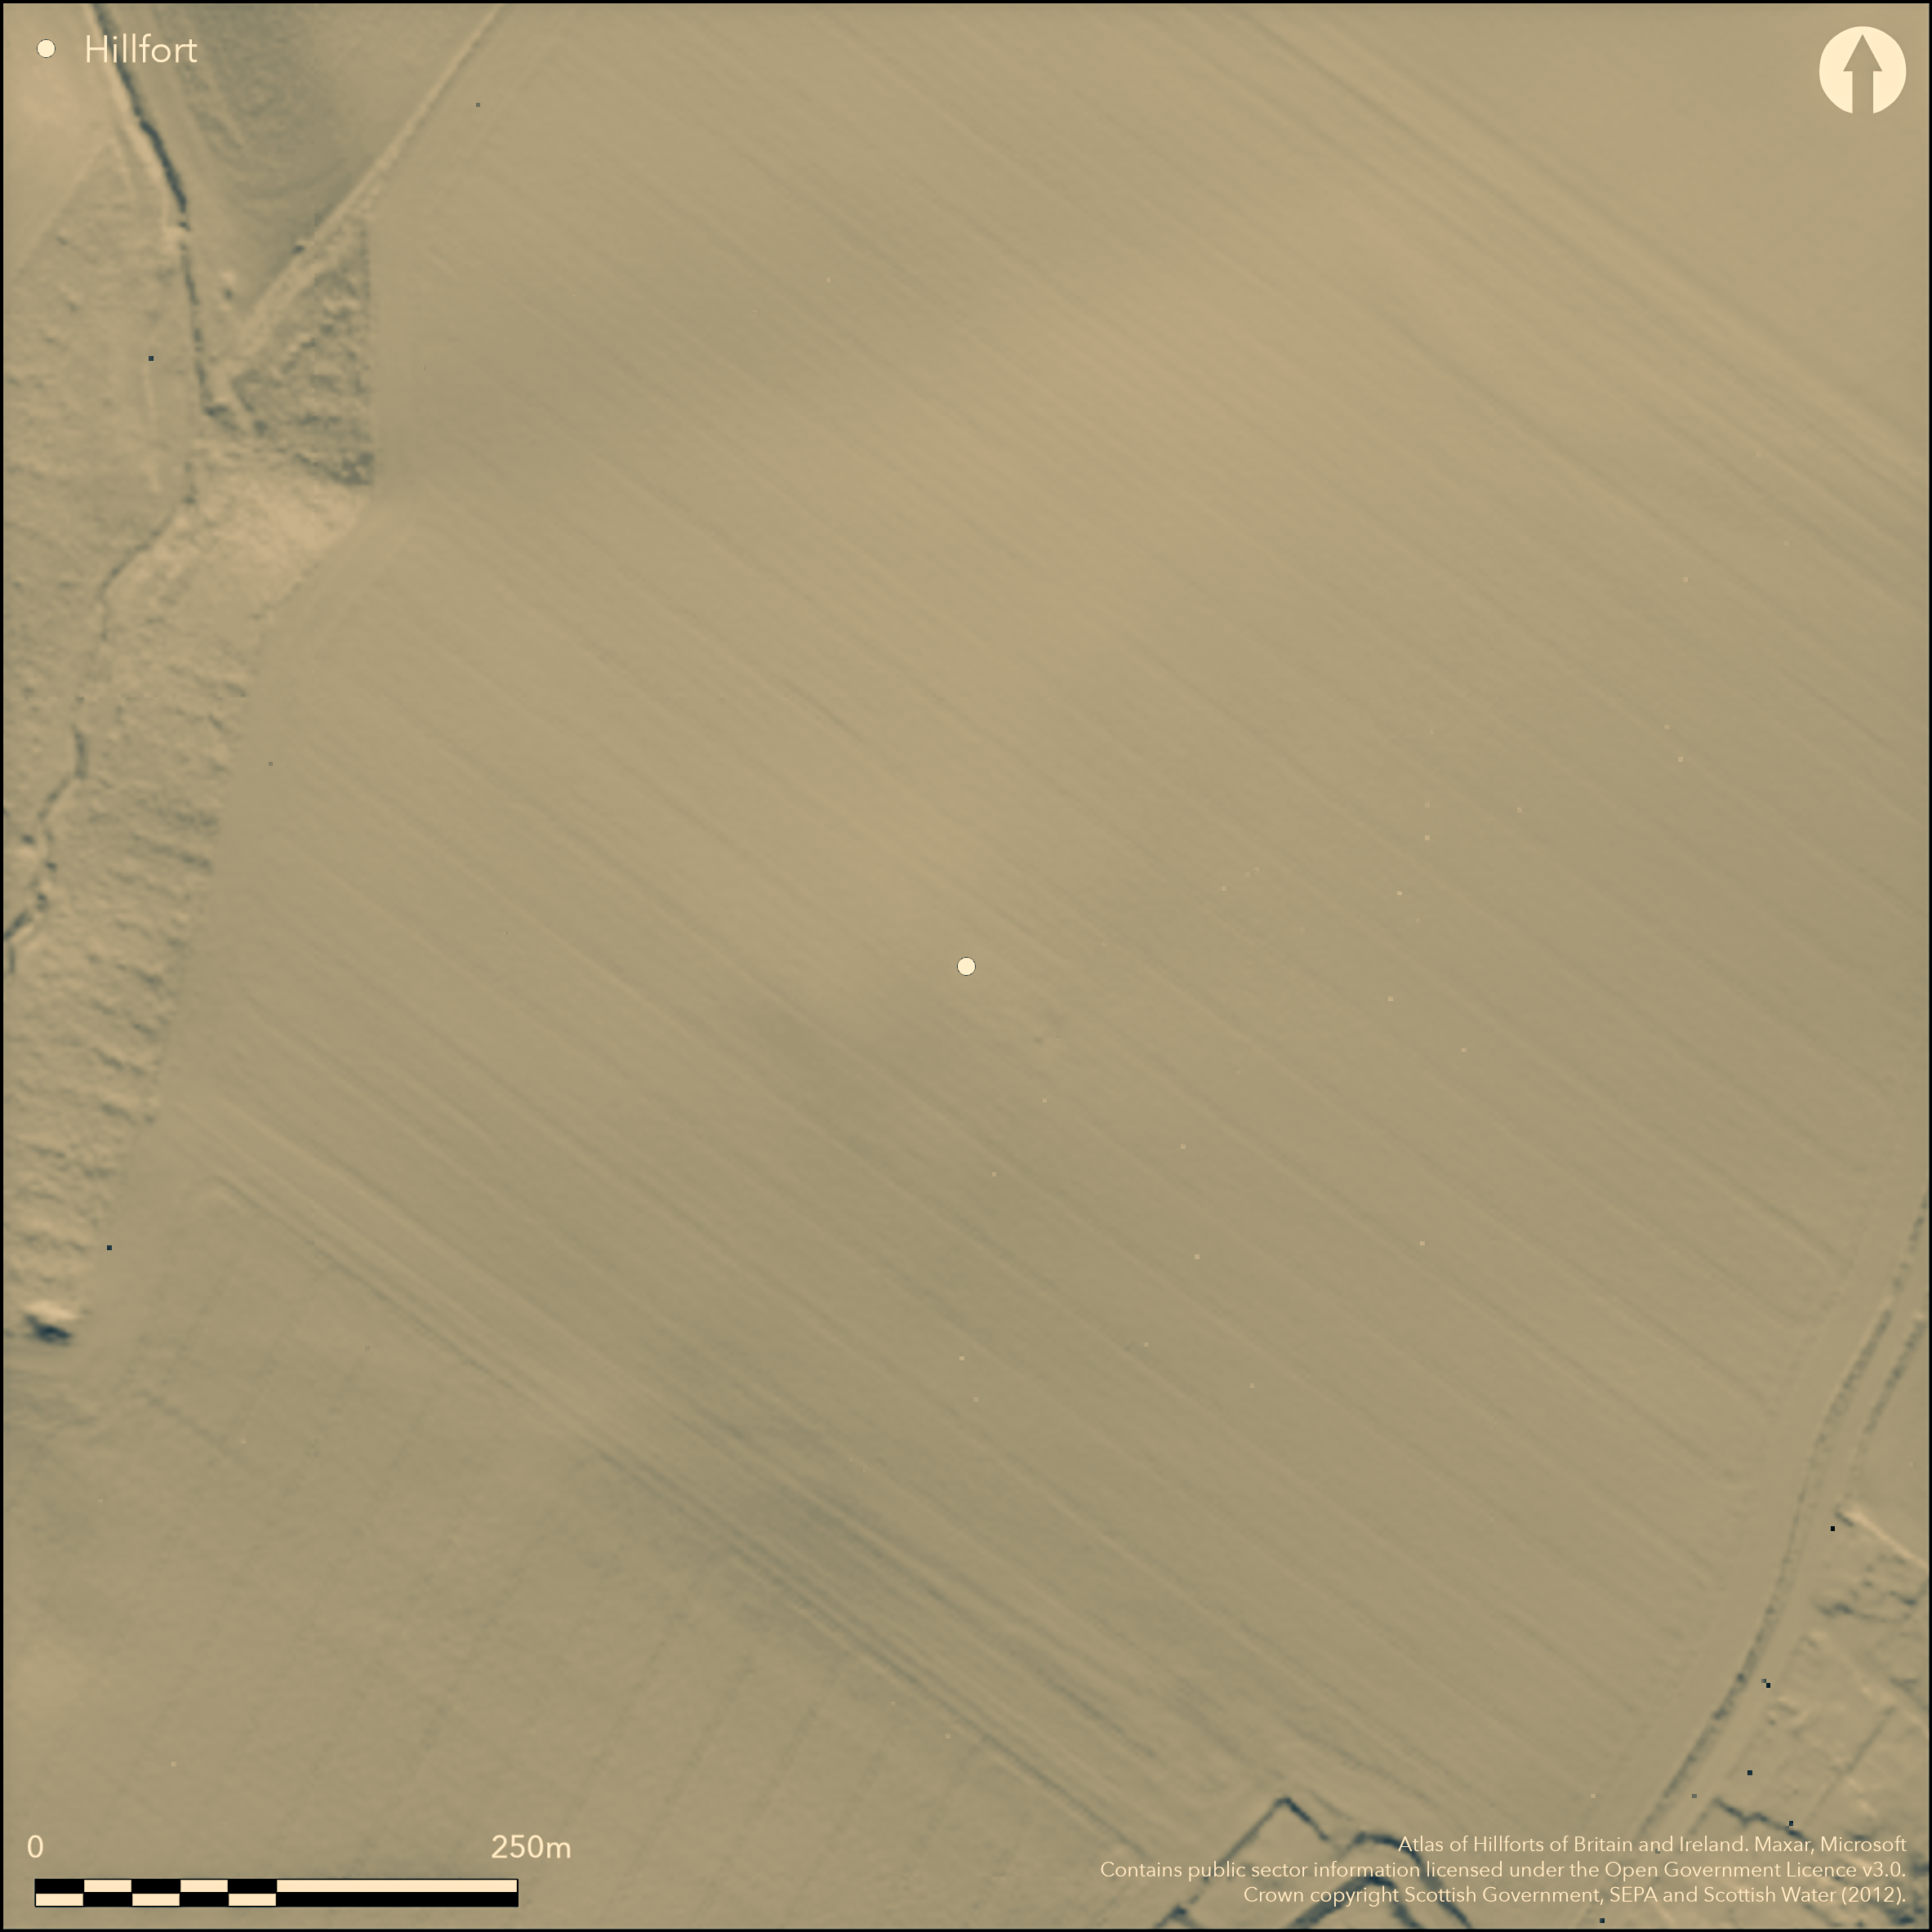
LiDAR 1m DTM Hillshade
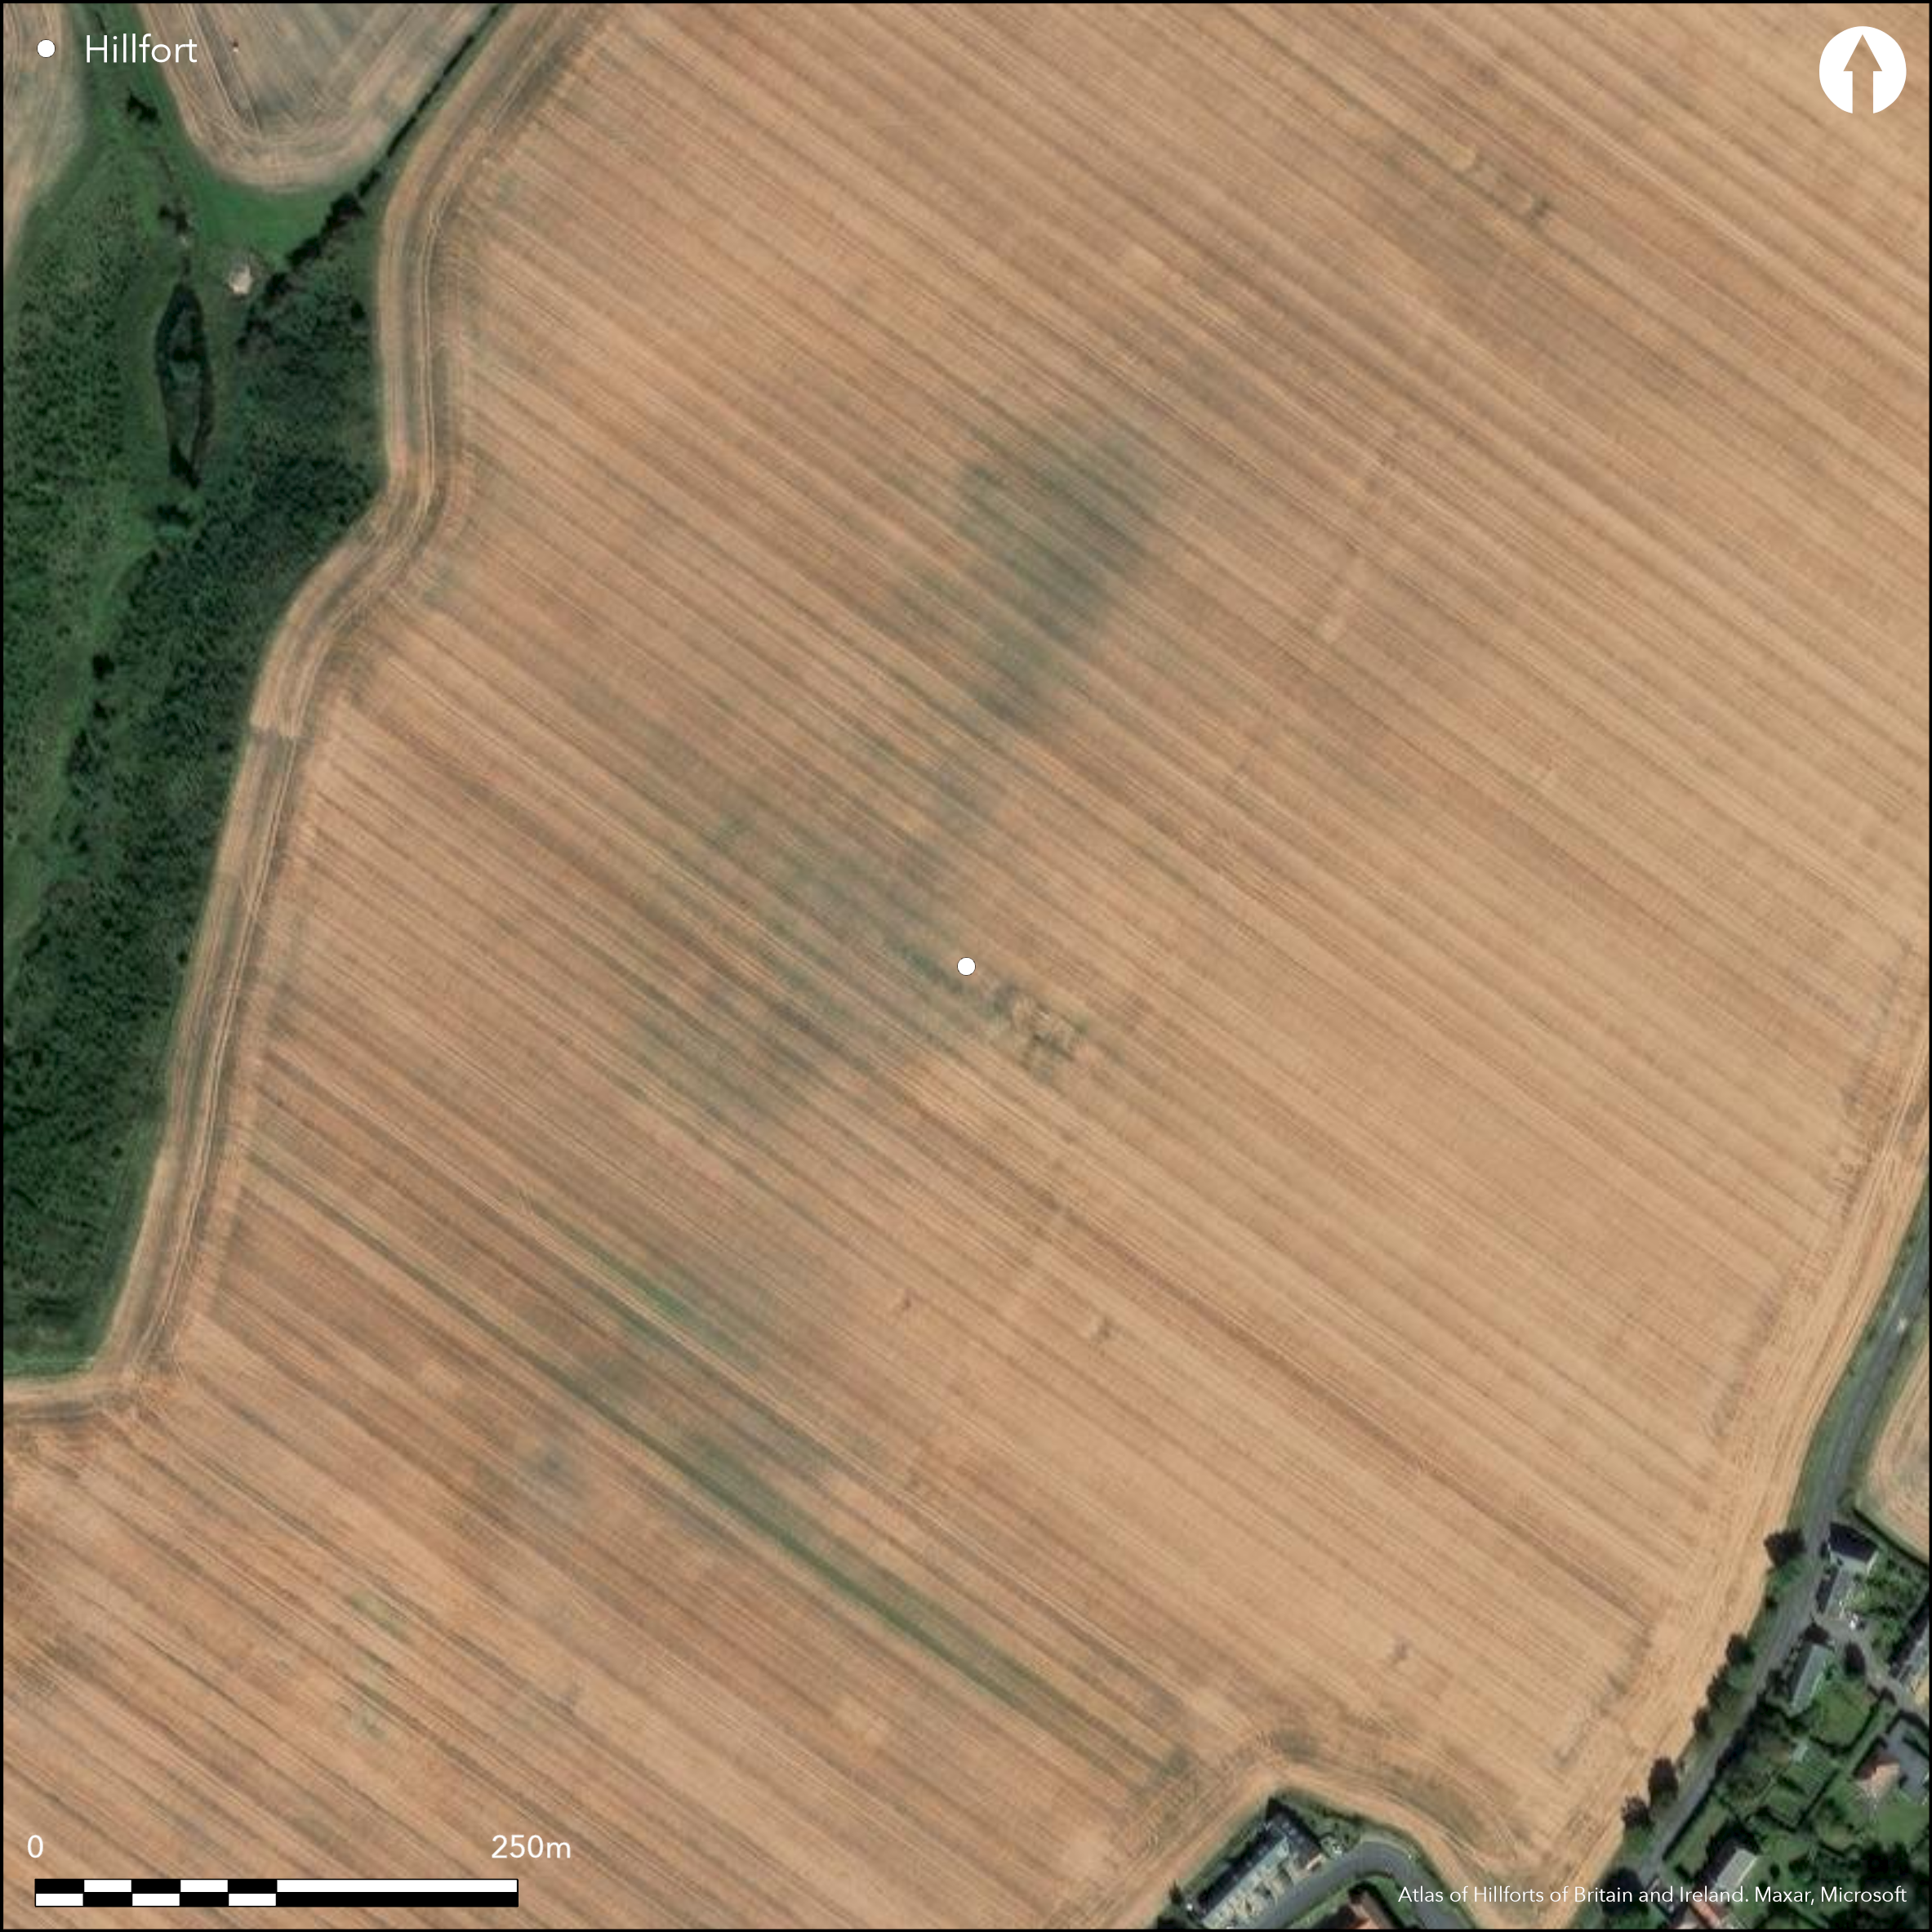
Satellite Imagery
LiDAR 1m DTM Hillshade
Satellite Imagery
Scroll left/right to view further images.
HER: East Lothian Council MEL1125 (None)
NMR: NT 57 SW 38 (56527)
SM: 3309
NGR: NT 5054 7036
X: 350544 Y: 670369 (OSGB36)
Cropmarks have revealed the site of a complex fort occupying the summit of the low hill above Bolton. The most coherent element of the defences is a belt of three roughly concentric ditches swinging round the NE, SE and SW flanks. On the NW, however, no fewer than five lines are visible on the aerial photographs, and of these only the outermost can be correlated to the rest of the circuit with complete confidence, pierced by entrances on the NNE and SW respectively. In contrast, the innermost on the NW, clearly intersects the belt of defences on the NNE, re-emerging between the inner and middle ditches on this side, as does the second line, though this latter may also correlate to the innermost round the rest of the circuit. Evidently the confused appearance of the cropmarks is the result of the eccentric superimposition of two separate enclosures, both of roughly the same size, the one oval on plan within the two narrow ditches or possibly massive palisade trenches visible on the NW and an entrance on the SW, and the other sub-oval, measuring 90m from NE to SW by 80m transversely (0.56ha) within the three ditches visible elsewhere. None of these ditches is particularly broad, typically measuring no more than 2m in breadth, but the belt they form is between 22m and 26m deep, expanding to 30m at the entrance on the NNE. And while the outermost appears the broadest, in places up to 4m in breadth, the ragged outline of its W terminal at the N entrance suggests it is a composite mark hiding several recut lines; likewise at the SW entrance, where a spur of the ditch on the NW side of the gap doglegs sharply outwards to create an overlap with the opposite ditch terminal, this spur ditch is no more than 2m in breadth. Undoubtedly, however, the defences are more complex than this simple resolution of the sequence into two separate perimeters, and there are traces of other linear features, some of them possibly palisade trenches, but also including two segments of a broad ragged mark between the second and fourth lines on the NW. No clear features are visible within the interior, but one macula on the S probably marks the stance of a timber round-house.
Citizen Science: ✗
Reliability of Data: Confirmed
Reliability of Interpretation: Confirmed
X: -310914 Y: 7543279 (EPSG: 3857)
Longitude: -2.7929858624432855 Latitude: 55.92388678913119 (EPSG:4326)
Country: Scotland
Current County or Unitary Authority: East Lothian
Historic County: East Lothian
Current Parish/Community/Council/Townland: Bolton
None
| Extant | ✗ |
| Cropmark | ✓ |
| Likely Destroyed | ✗ |
None
| Woodland | ✗ |
| Commercial Forestry Plantation | ✗ |
| Parkland | ✗ |
| Pasture (Grazing) | ✗ |
| Arable | ✓ |
| Scrub/Bracken | ✗ |
| Bare Outcrop | ✗ |
| Heather/Moorland | ✗ |
| Heath | ✗ |
| Built-up | ✗ |
| Coastal Grassland | ✗ |
| Other | ✗ |
None
| Contour Fort | ✓ |
| Partial Contour Fort | ✗ |
| Promontory Fort | ✗ |
| Hillslope Fort | ✗ |
| Level Terrain Fort | ✗ |
| Marsh Fort | ✗ |
| Multiple Enclosure Fort | ✗ |
| Hilltop | ✓ |
| Coastal Promontory | ✗ |
| Inland Promontory | ✗ |
| Valley Bottom | ✗ |
| Knoll/Hillock/Outcrop | ✗ |
| Ridge | ✗ |
| Cliff/Plateau-edge/Scarp | ✗ |
| Hillslope | ✗ |
| Lowland | ✗ |
| Spur | ✗ |
Dominant Topographic Feature: None
| North | ✗ |
| Northeast | ✗ |
| East | ✗ |
| Southeast | ✗ |
| South | ✗ |
| Southwest | ✗ |
| West | ✗ |
| Northwest | ✗ |
| Level | ✓ |
Altitude: 93.0m
N/A
In the absence of excavation, there are neither stratified artefacts nor radiocarbon dates to provide a chronology for the defences.
Reliability: D - None
| Pre 1200BC | ✗ |
| 1200BC - 800BC | ✗ |
| 800BC - 400BC | ✗ |
| 400BC - AD50 | ✗ |
| AD50 - AD400 | ✗ |
| AD400 - AD 800 | ✗ |
| Post AD800 | ✗ |
| Unknown | ✓ |
| Pre Hillfort: | None |
| Post Hillfort: | Ploughed flat |
Photographed by CUCAP in 1962, 1970, 1971, 1972, 1978 and 1981, by John Dewar in 1972 (held by RCAHMS), and by the RCAHMS Aerial Survey Programme in 1978, 1985, 1986, 1988, 1992, 1994, 1995, 2001, 2003 and 2009
| 1st Identified Written Reference (1962): | Photographed by CUCAP |
| Other (1973): | Scheduled |
| Other (1975): | Surveyed at 1:10,560 by the OS from aerial photographs |
Several maculae that probably represent the stances of timber round-houses.
None
| None | ✓ |
| Spring | ✗ |
| Stream | ✗ |
| Pool | ✗ |
| Flush | ✗ |
| Well | ✗ |
| Other | ✗ |
None
| No Known Features | ✓ |
| Round Stone Structures | ✗ |
| Rectangular Stone Structures | ✗ |
| Curvilinear Platforms | ✗ |
| Other Roundhouse Evidence | ✗ |
| Pits | ✗ |
| Quarry Hollows | ✗ |
| Other | ✗ |
None
| No Known Excavation | ✓ |
| Pits | ✗ |
| Postholes | ✗ |
| Roundhouses | ✗ |
| Rectangular Structures | ✗ |
| Roads/Tracks | ✗ |
| Quarry Hollows | ✗ |
| Other | ✗ |
| Nothing Found | ✗ |
None
| No Known Geophysics | ✓ |
| Pits | ✗ |
| Roundhouses | ✗ |
| Rectangular Structures | ✗ |
| Roads/Tracks | ✗ |
| Quarry Hollows | ✗ |
| Other | ✗ |
| Nothing Found | ✗ |
None
| No Known Finds | ✓ |
| Pottery | ✗ |
| Metal | ✗ |
| Metalworking | ✗ |
| Human Bones | ✗ |
| Animal Bones | ✗ |
| Lithics | ✗ |
| Environmental | ✗ |
| Other | ✗ |
Several maculae
| APs Not Checked | ✗ |
| None | ✗ |
| Roundhouses | ✓ |
| Rectangular Structures | ✗ |
| Pits | ✗ |
| Postholes | ✗ |
| Roads/Tracks | ✗ |
| Other | ✗ |
See main summary
| 2: | The whole circuit has been ploughed flat |
| 2: | None |
Guard Chambers: ✗
Chevaux de Frise: ✗
| 1. Simple Gap (North): | Possible evidence of recuts in the W terminal |
| 2. Hornwork (South west): | Deliberate spur of ditch extending the outermost to create an overlap to expose the visitors right side |
At least three ditches, but none particularly broad and presumably with relatively slight ramparts , and five visible on one side.
| Area 1: | 0.5ha. |
| Total: | 0.5ha. |
Total Footprint Area: 1.5ha.
None
| ✓ | The cropmarks evidently represent two separate enclosures which have been eccentrically superimposed, one with three ditches, the other with two narrow ditches or massive palisade trenches. |
| ✓ | None |
| NE Quadrant: | 3 |
| SE Quadrant: | 3 |
| SW Quadrant: | 3 |
| NW Quadrant: | 5 |
| Total: | 5 |
| Partial Univallate | ✗ |
| Univallate | ✗ |
| Partial Bivallate | ✗ |
| Bivallate | ✗ |
| Partial Multivallate | ✗ |
| Multivallate | ✓ |
| Unknown | ✗ |
| Partial Univallate | ✗ |
| Univallate | ✗ |
| Partial Bivallate | ✗ |
| Bivallate | ✓ |
| Partial Multivallate | ✗ |
| Multivallate | ✗ |
None
| None | ✓ |
| Earthen Bank | ✗ |
| Stone Wall | ✗ |
| Rubble | ✗ |
| Wall-walk | ✗ |
| Evidence of Timber | ✗ |
| Vitrification | ✗ |
| Other Burning | ✗ |
| Palisade | ✗ |
| Counter Scarp Bank | ✗ |
| Berm | ✗ |
| Unfinished | ✗ |
| Other | ✗ |
None
| None | ✗ |
| Earthen Bank | ✗ |
| Stone Wall | ✗ |
| Murus Duplex | ✗ |
| Timber-framed | ✗ |
| Timber-laced | ✗ |
| Vitrification | ✗ |
| Other Burning | ✗ |
| Palisade | ✗ |
| Counter Scarp Bank | ✗ |
| Berm | ✗ |
| Unfinished | ✗ |
| No Known Excavation | ✓ |
| Other | ✗ |
| ✗ | None |
| ✓ | Three forming the most coherent scheme of defence |
Number of Ditches: 5
| ✗ | None |
No related records
Atlas of Hillforts:
Wikidata:
This work is licensed under CC BY-SA 4.0

 and should be cited as:
Lock, Gary and Ralston, Ian. 2024. Atlas of Hillforts of Britain and Ireland. Available at: https://hillforts.arch.ox.ac.uk
Document Version 1.1