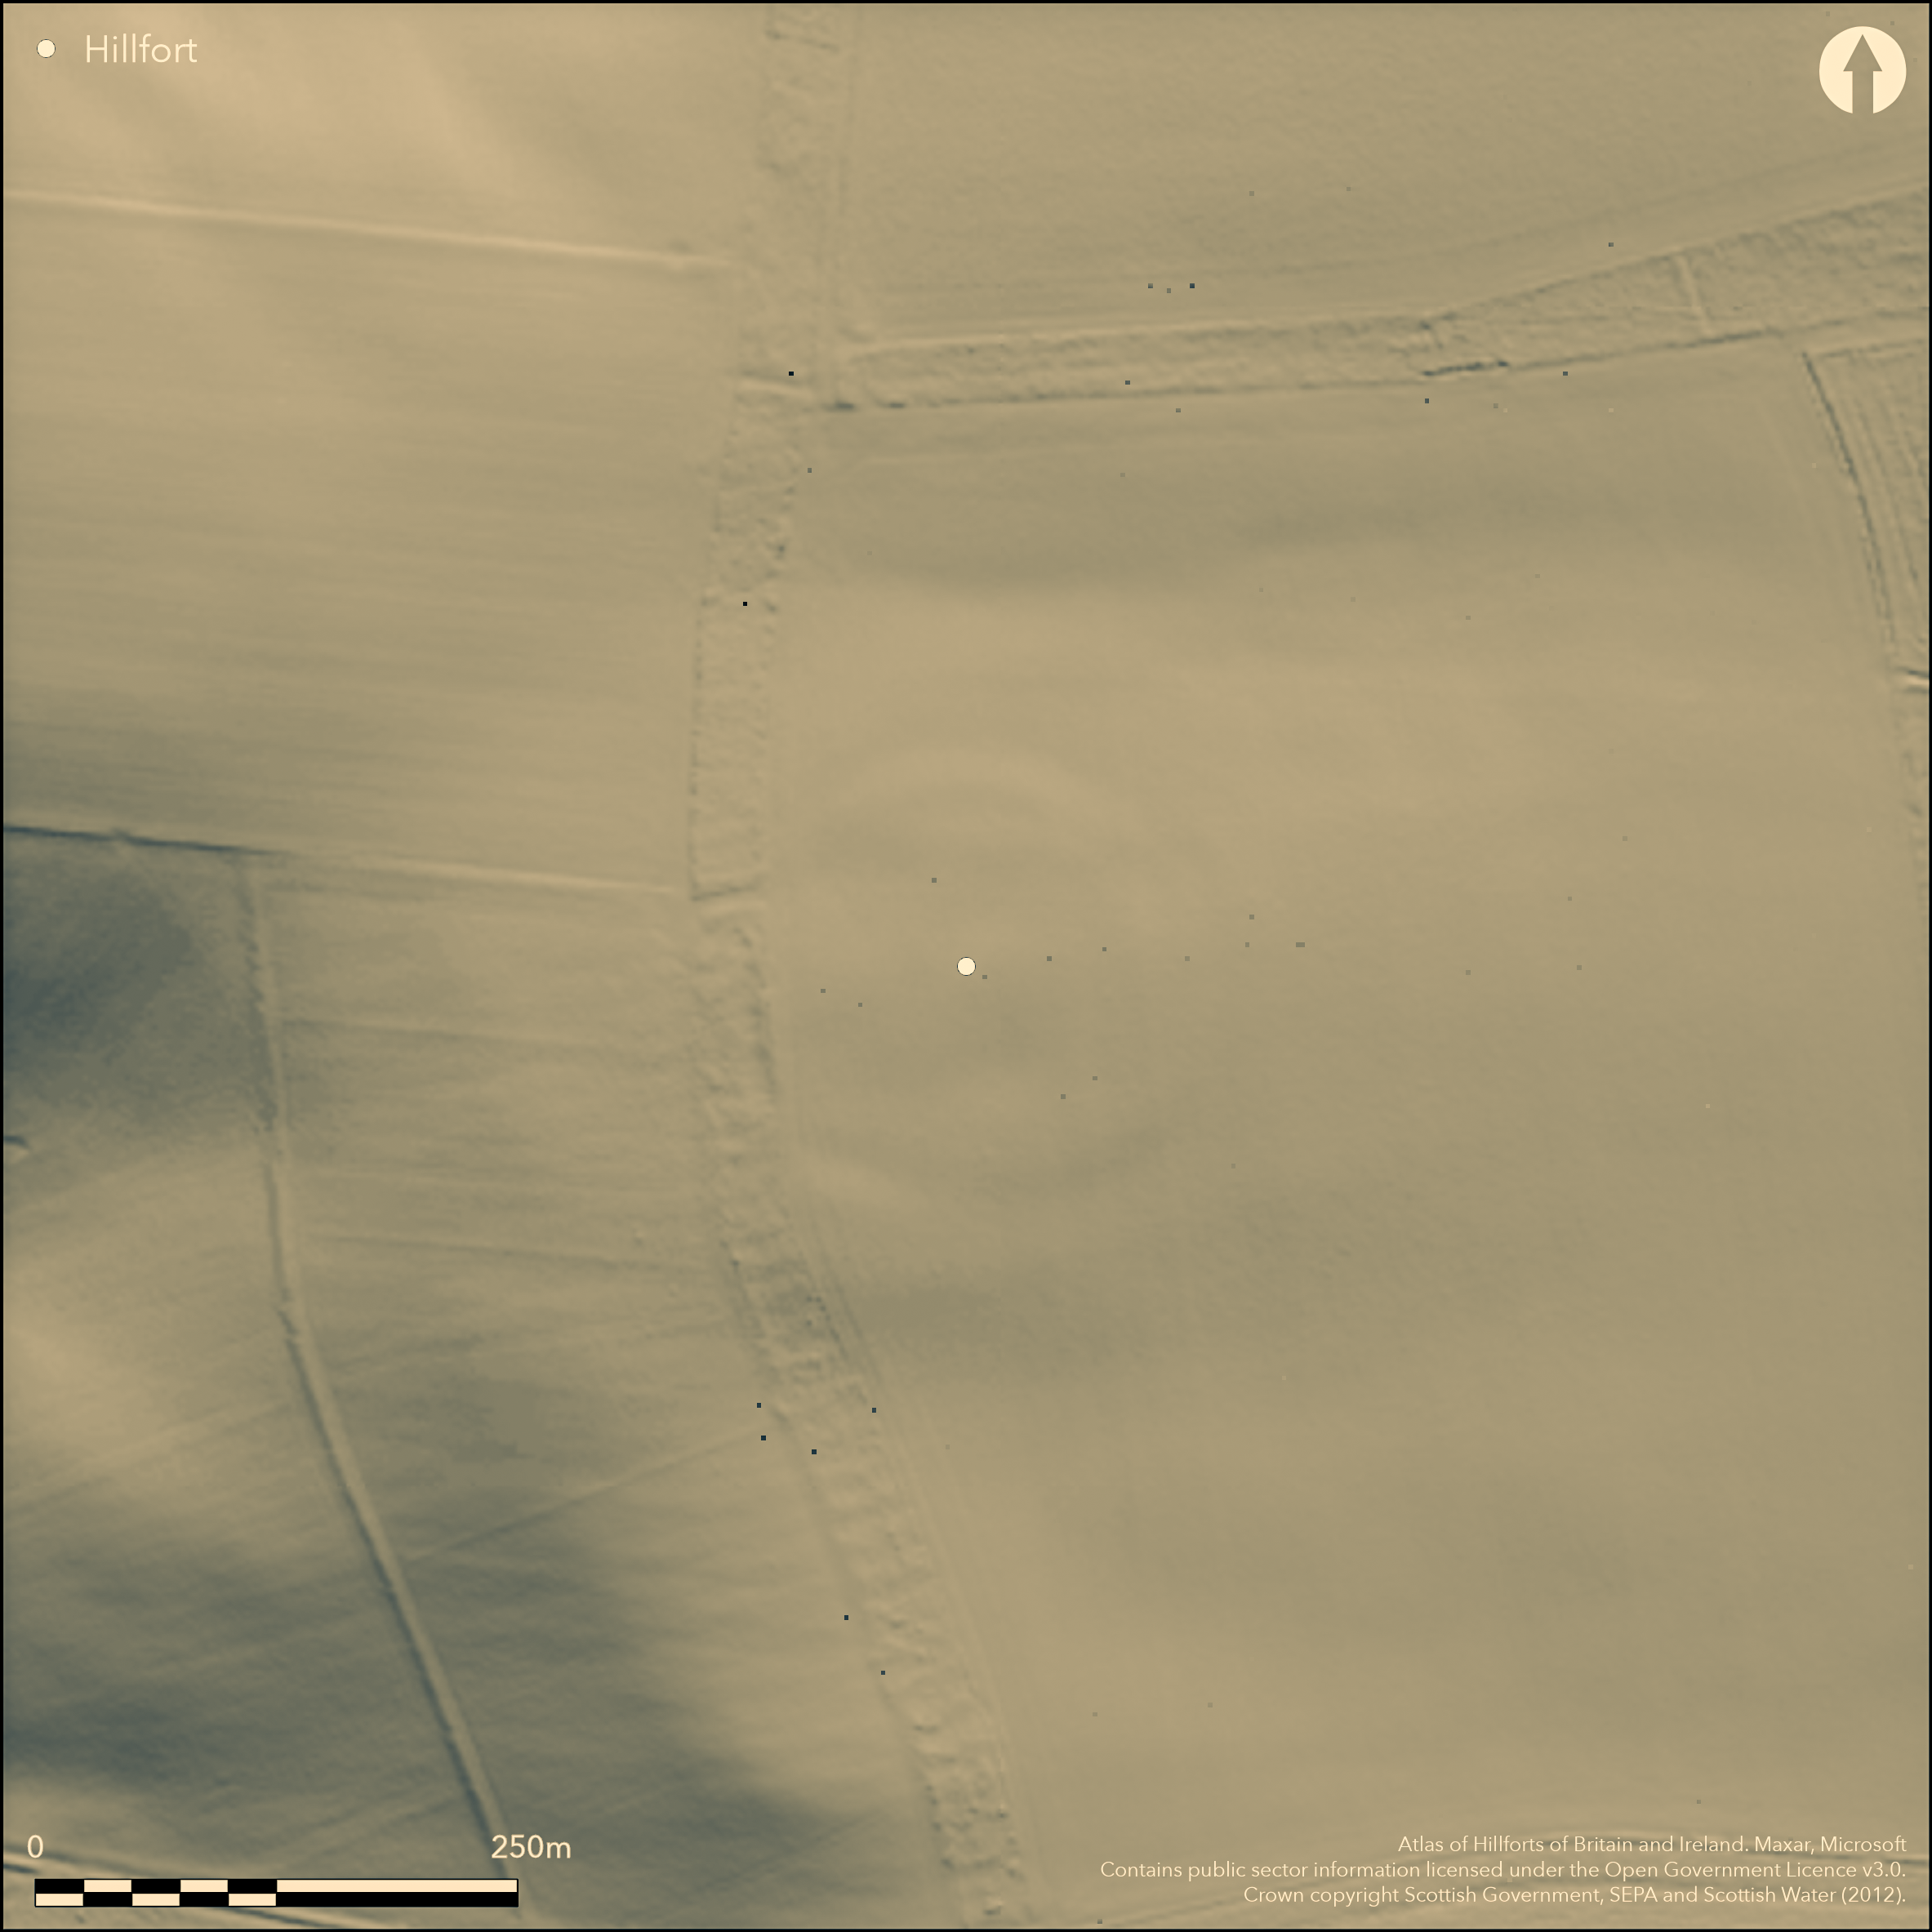
LiDAR 1m DTM Hillshade
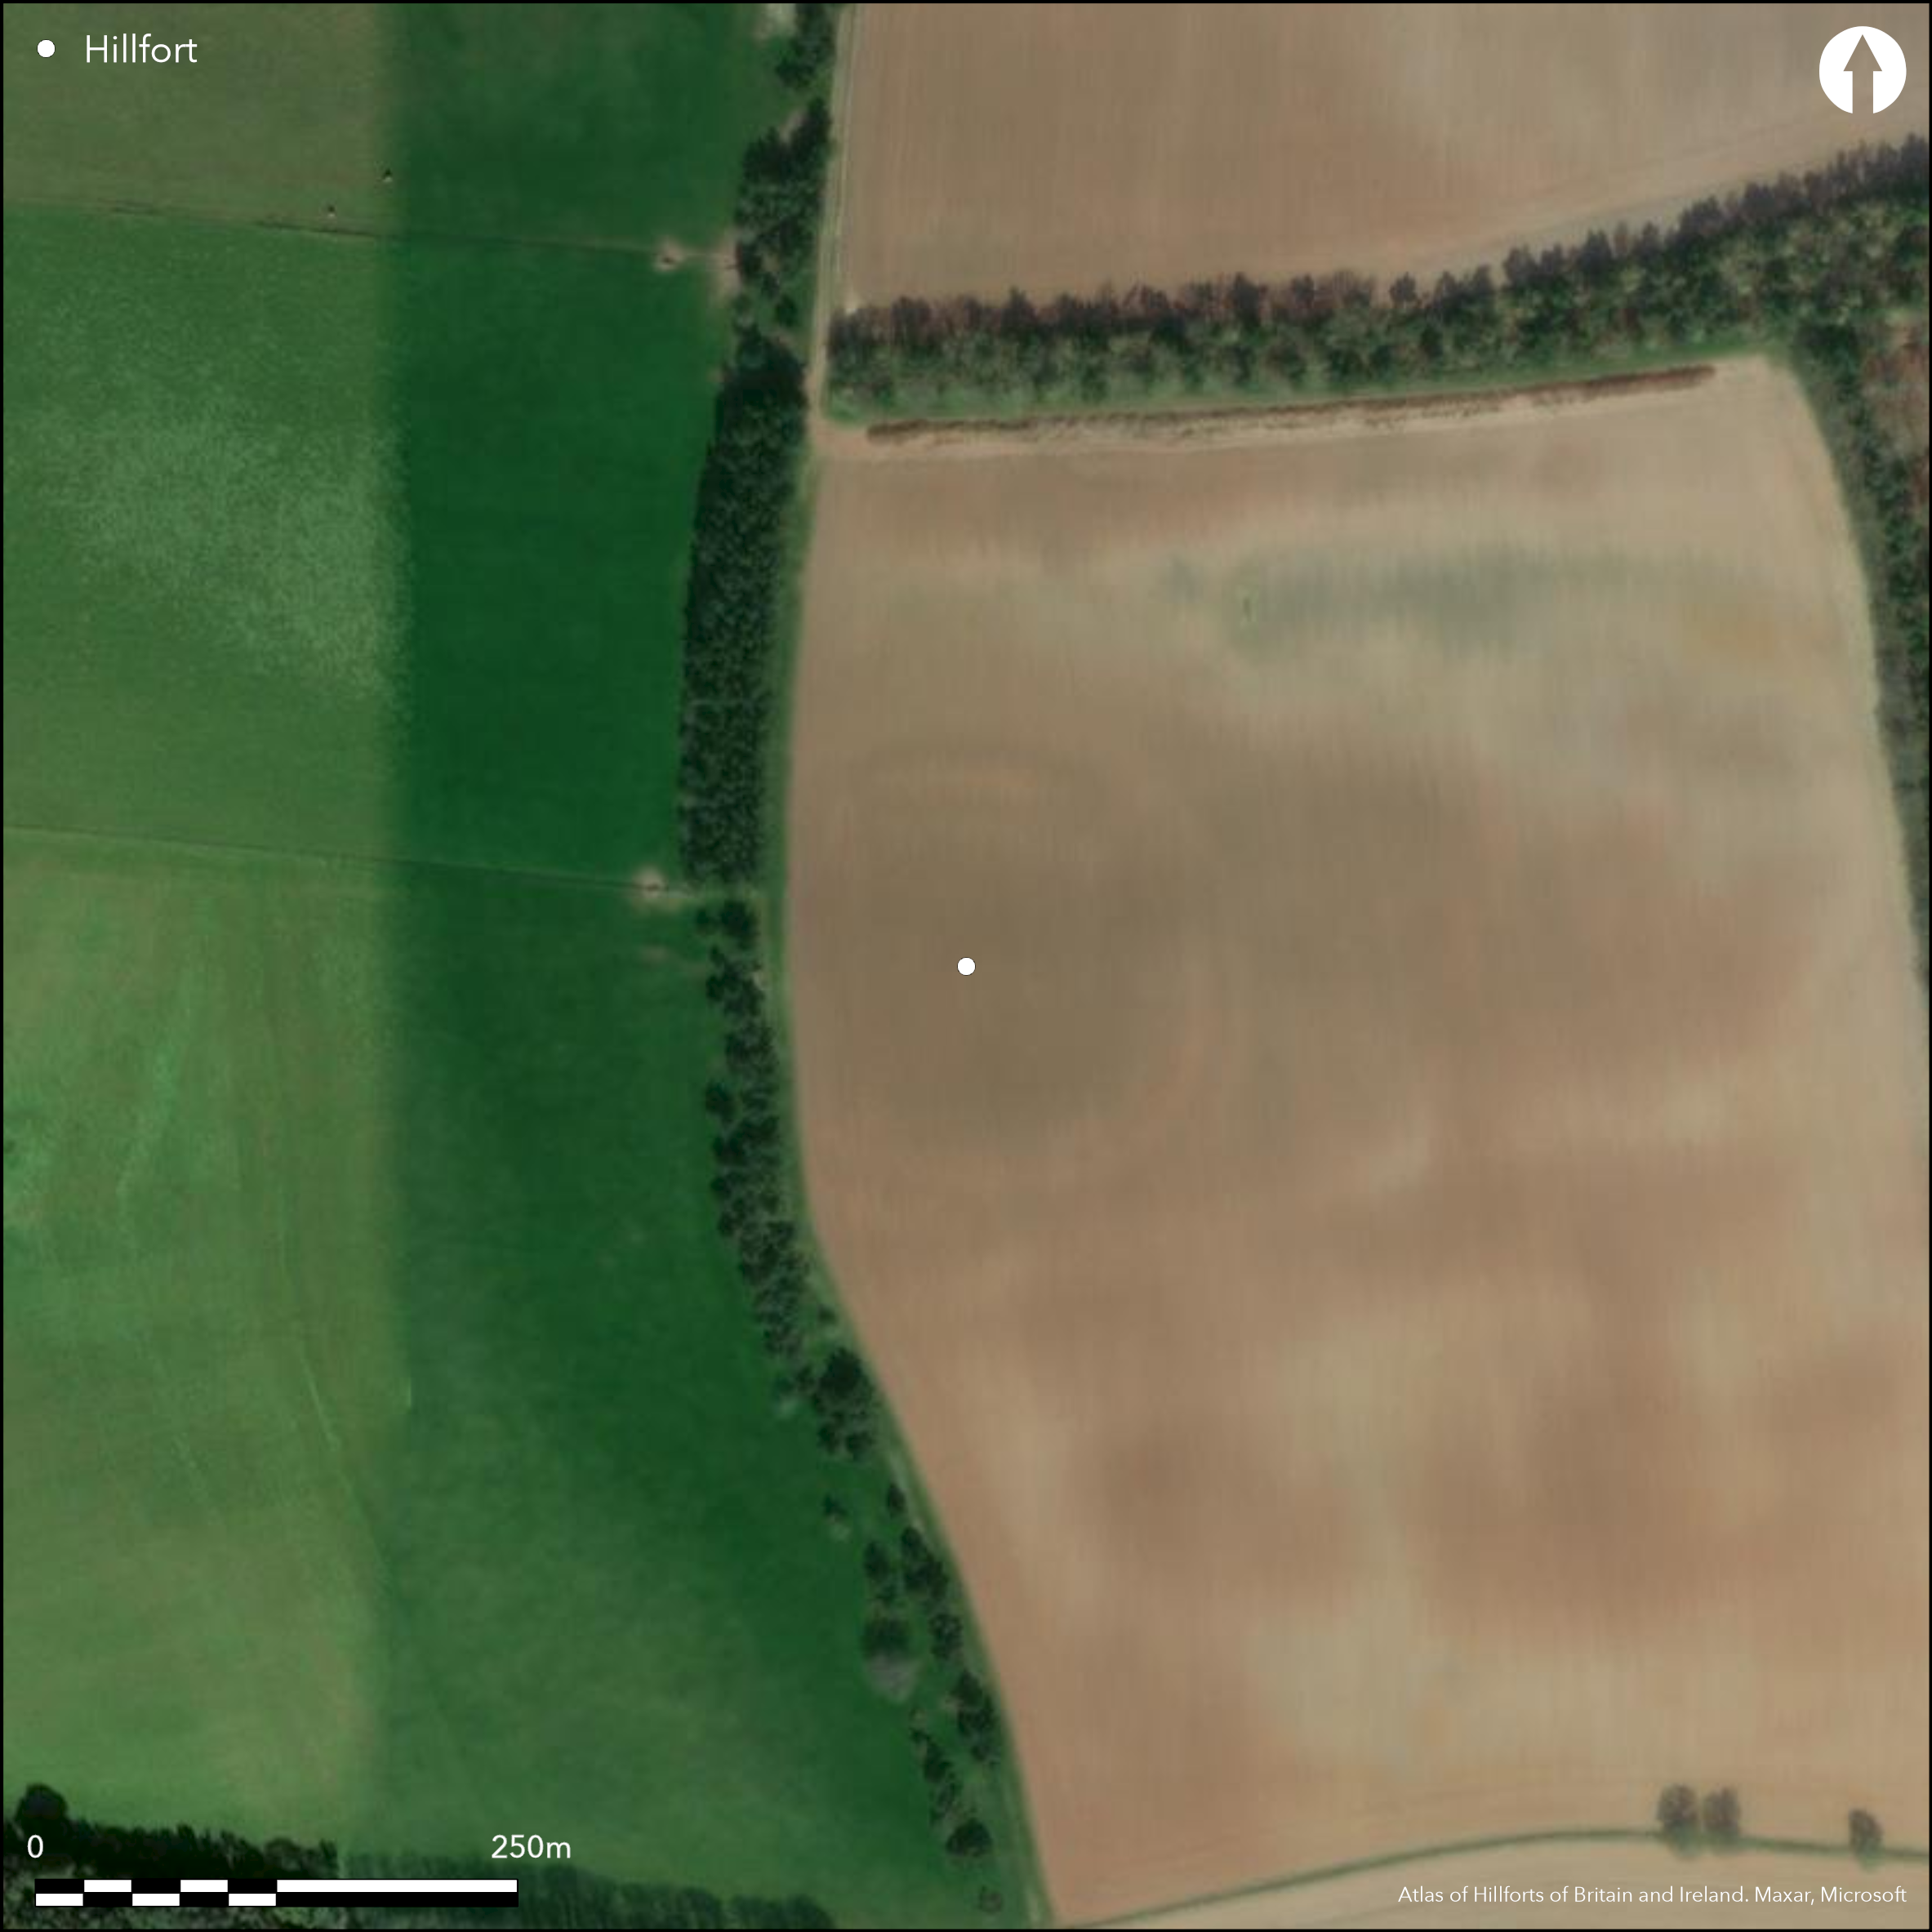
Satellite Imagery
LiDAR 1m DTM Hillshade
Satellite Imagery
Scroll left/right to view further images.
HER: Scottish Borders 55938 (None)
NMR: NT 54 SE 4 (55938)
SM: None
NGR: NT 5691 4097
X: 356919 Y: 640970 (OSGB36)
The defences of this fort, perched high on the SW shoulder of Birkenside Hill on the E side of the Leader Water opposite Chapel on Leader, had already been reduced by ploughing by the mid 19th century, and by the time that James Hewat Craw came to draw up a plan about 1912 only the line of the outer rampart could be traced, accompanied on the S by a length of broad ditch. Since 1976, however, the fort has been regularly under crop and has been photographed as a cropmark on no fewer than fourteen occasions, not only revealing the overall plan of the defences, but also traces of timber round-houses within the interior; Getmapping satellite imagery taken under bare earth conditions has also revealed traces of the ramparts. Oval on plan, the fort has measured at least 115m from E to W by 90m transversely (0.86ha) within at least two ramparts with external ditches, while the soilmarks also suggest the presence of a third, counterscarp rampart, around the NE quarter; together they evidently formed a massive belt of defences in excess of 30m deep. There are at least two entrances, on the ENE and WSW respectively, and at the former the causeways through the ditches are slightly staggered to create an oblique approach exposing the visitor's right side. In some years the cropmarks have revealed two palisade trenches set about 5m apart and 5m within the lip of the inner ditch, but these are not strictly concentric with the ditch, converging on the E and diverging on the W, and should probably be regarded as evidence of a free-standing enclosure, or indeed successive enclosures, upon the site; in view of the soilmark traces of the massive ramparts, the palisade trenches are almost certainly of earlier date, though enclosing a similar area. On the SE the inner of the palisade trenches intersects the ring-grooves of at least two timber round-houses.
Citizen Science: ✗
Reliability of Data: Confirmed
Reliability of Interpretation: Confirmed
X: -299040 Y: 7491099 (EPSG: 3857)
Longitude: -2.6863183380467652 Latitude: 55.66036528777135 (EPSG:4326)
Country: Scotland
Current County or Unitary Authority: Scottish Borders
Historic County: Berwickshire
Current Parish/Community/Council/Townland: Legerwood
None
| Extant | ✗ |
| Cropmark | ✓ |
| Likely Destroyed | ✗ |
None
| Woodland | ✗ |
| Commercial Forestry Plantation | ✗ |
| Parkland | ✗ |
| Pasture (Grazing) | ✗ |
| Arable | ✓ |
| Scrub/Bracken | ✗ |
| Bare Outcrop | ✗ |
| Heather/Moorland | ✗ |
| Heath | ✗ |
| Built-up | ✗ |
| Coastal Grassland | ✗ |
| Other | ✗ |
None
| Contour Fort | ✓ |
| Partial Contour Fort | ✗ |
| Promontory Fort | ✗ |
| Hillslope Fort | ✗ |
| Level Terrain Fort | ✗ |
| Marsh Fort | ✗ |
| Multiple Enclosure Fort | ✗ |
| Hilltop | ✓ |
| Coastal Promontory | ✗ |
| Inland Promontory | ✗ |
| Valley Bottom | ✗ |
| Knoll/Hillock/Outcrop | ✗ |
| Ridge | ✗ |
| Cliff/Plateau-edge/Scarp | ✗ |
| Hillslope | ✗ |
| Lowland | ✗ |
| Spur | ✗ |
Dominant Topographic Feature: None
| North | ✗ |
| Northeast | ✗ |
| East | ✗ |
| Southeast | ✗ |
| South | ✗ |
| Southwest | ✗ |
| West | ✗ |
| Northwest | ✗ |
| Level | ✓ |
Altitude: 236.0m
N/A
In the absence of excavation, there are neither stratified artefacts nor radiocarbon dates to provide a chronology for the defences.
Reliability: D - None
| Pre 1200BC | ✗ |
| 1200BC - 800BC | ✗ |
| 800BC - 400BC | ✗ |
| 400BC - AD50 | ✗ |
| AD50 - AD400 | ✗ |
| AD400 - AD 800 | ✗ |
| Post AD800 | ✗ |
| Unknown | ✓ |
| Pre Hillfort: | None |
| Post Hillfort: | Ploughed out and the defences on the W are overridden by a shelter belt |
Photographed by CUCAP in 1972, and by RCAHMS Aerial Survey Programme in 1976, 1978, 1980, 1981, 1983, 1985, 1988, 1990, 1993, 1995, 1996, 1998, 2000 and 2009
| 1st Identified Map Depiction (1826): | T Sharp, Christopher Greenwood, William Fowler's map of The County of Berwick (1826) |
| Other (1857): | Annotated Camp on the 1st edition OS 25-inch map (Berwick 1862, sheet 26.6) |
| Other (1908): | Noted as under cultivation (RCAHMS 1909, 43, no.208) |
| Earthwork Survey (1910): | Plan by James Hewat Craw and description (RCAHMS 1915, 128, no.244, fig 120) date 1910, though most of the Craw plans are 1912 |
| Other (1955): | Visited by the OS |
| Other (1962): | Resurveyed at 1:2500 by the OS |
| Other (1976): | First photographed by the RCAHMS Aerial Survey Programme |
At least two ring-grooves of timber round-houses, intersected by one of the two palisade trenches
None
| None | ✓ |
| Spring | ✗ |
| Stream | ✗ |
| Pool | ✗ |
| Flush | ✗ |
| Well | ✗ |
| Other | ✗ |
None
| No Known Features | ✓ |
| Round Stone Structures | ✗ |
| Rectangular Stone Structures | ✗ |
| Curvilinear Platforms | ✗ |
| Other Roundhouse Evidence | ✗ |
| Pits | ✗ |
| Quarry Hollows | ✗ |
| Other | ✗ |
None
| No Known Excavation | ✓ |
| Pits | ✗ |
| Postholes | ✗ |
| Roundhouses | ✗ |
| Rectangular Structures | ✗ |
| Roads/Tracks | ✗ |
| Quarry Hollows | ✗ |
| Other | ✗ |
| Nothing Found | ✗ |
None
| No Known Geophysics | ✓ |
| Pits | ✗ |
| Roundhouses | ✗ |
| Rectangular Structures | ✗ |
| Roads/Tracks | ✗ |
| Quarry Hollows | ✗ |
| Other | ✗ |
| Nothing Found | ✗ |
None
| No Known Finds | ✓ |
| Pottery | ✗ |
| Metal | ✗ |
| Metalworking | ✗ |
| Human Bones | ✗ |
| Animal Bones | ✗ |
| Lithics | ✗ |
| Environmental | ✗ |
| Other | ✗ |
Single ring-groove visible, intersecting the inner of the two palisade trenches
| APs Not Checked | ✗ |
| None | ✗ |
| Roundhouses | ✓ |
| Rectangular Structures | ✗ |
| Pits | ✗ |
| Postholes | ✗ |
| Roads/Tracks | ✗ |
| Other | ✓ |
See main summary
| 2: | The whole circuit has been ploughed flat |
| 2: | None |
Guard Chambers: ✗
Chevaux de Frise: ✗
| 1. Simple Gap (South west): | None |
| 2. Oblique (East): | Slightly staggered gaps. Oblique approach exposing right side |
| 2. Simple Gap (East): | Opposed terminals in both ditches |
Two ramparts and ditches with an outer counterscarp rampart at least around the more accessible sides, and evidence of earlier palisades beneath the inner rampart.
| Area 1: | 0.86ha. |
| Total: | 0.86ha. |
Total Footprint Area: 2.5ha.
None
| ✗ | None |
| ✓ | None |
| NE Quadrant: | 2 |
| SE Quadrant: | 2 |
| SW Quadrant: | 2 |
| NW Quadrant: | 2 |
| Total: | 2 |
| Partial Univallate | ✗ |
| Univallate | ✗ |
| Partial Bivallate | ✗ |
| Bivallate | ✓ |
| Partial Multivallate | ✗ |
| Multivallate | ✗ |
| Unknown | ✗ |
| Partial Univallate | ✗ |
| Univallate | ✗ |
| Partial Bivallate | ✗ |
| Bivallate | ✗ |
| Partial Multivallate | ✗ |
| Multivallate | ✗ |
Soilmark traces of the ramparts. Palisade trenches revealed only by cropmarks
| None | ✗ |
| Earthen Bank | ✗ |
| Stone Wall | ✗ |
| Rubble | ✗ |
| Wall-walk | ✗ |
| Evidence of Timber | ✗ |
| Vitrification | ✗ |
| Other Burning | ✗ |
| Palisade | ✓ |
| Counter Scarp Bank | ✗ |
| Berm | ✗ |
| Unfinished | ✗ |
| Other | ✗ |
None
| None | ✗ |
| Earthen Bank | ✗ |
| Stone Wall | ✗ |
| Murus Duplex | ✗ |
| Timber-framed | ✗ |
| Timber-laced | ✗ |
| Vitrification | ✗ |
| Other Burning | ✗ |
| Palisade | ✗ |
| Counter Scarp Bank | ✗ |
| Berm | ✗ |
| Unfinished | ✗ |
| No Known Excavation | ✓ |
| Other | ✗ |
| ✗ | None |
| ✓ | None |
Number of Ditches: 2
| ✗ | None |
RCAHMS (1909) The Royal Commission on the Ancient and Historical Monuments and Constructions of Scotland. First report and Inventory of Monuments and Constructions in the County of Berwick. HMSO: Edinburgh.
RCAHMS (1915) The Royal Commission on the Ancient and Historical Monuments and Constructions of Scotland. Sixth report and Inventory of Monuments and Constructions in the County of Berwick (Revised Issue). HMSO: Edinburgh
Atlas of Hillforts:
Wikidata:
This work is licensed under CC BY-SA 4.0

 and should be cited as:
Lock, Gary and Ralston, Ian. 2024. Atlas of Hillforts of Britain and Ireland. Available at: https://hillforts.arch.ox.ac.uk
Document Version 1.1