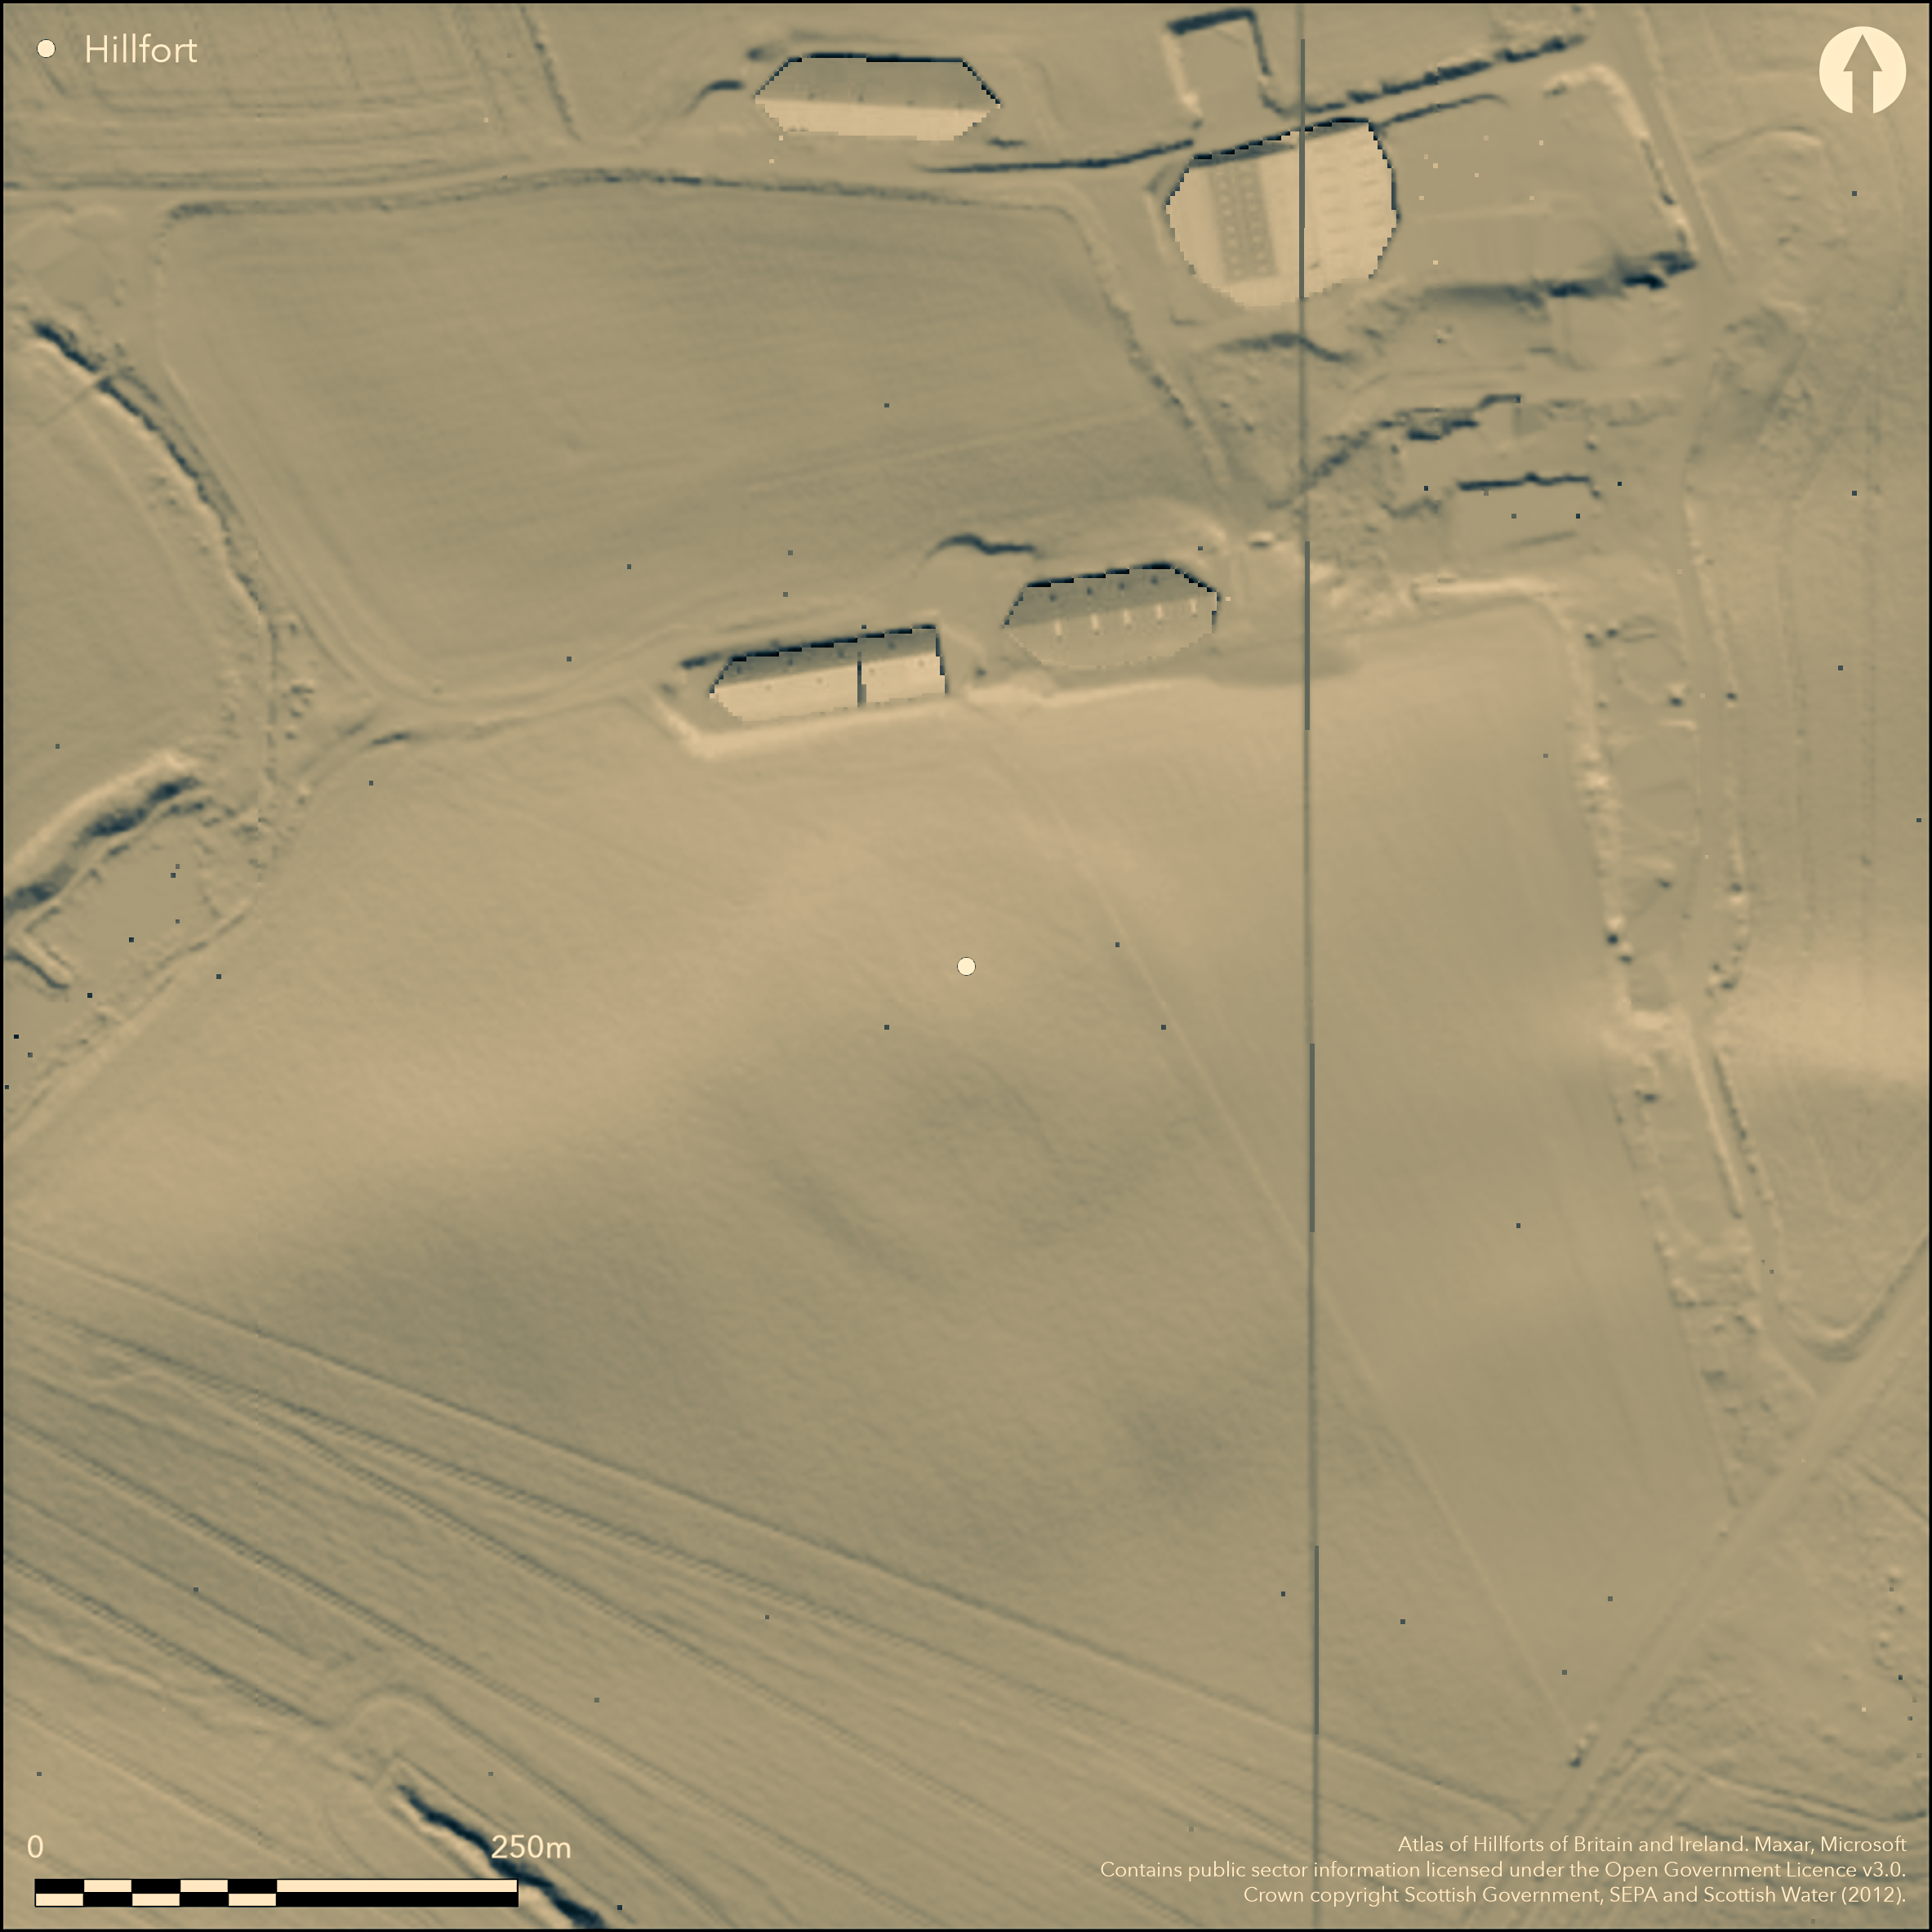
LiDAR 1m DTM Hillshade
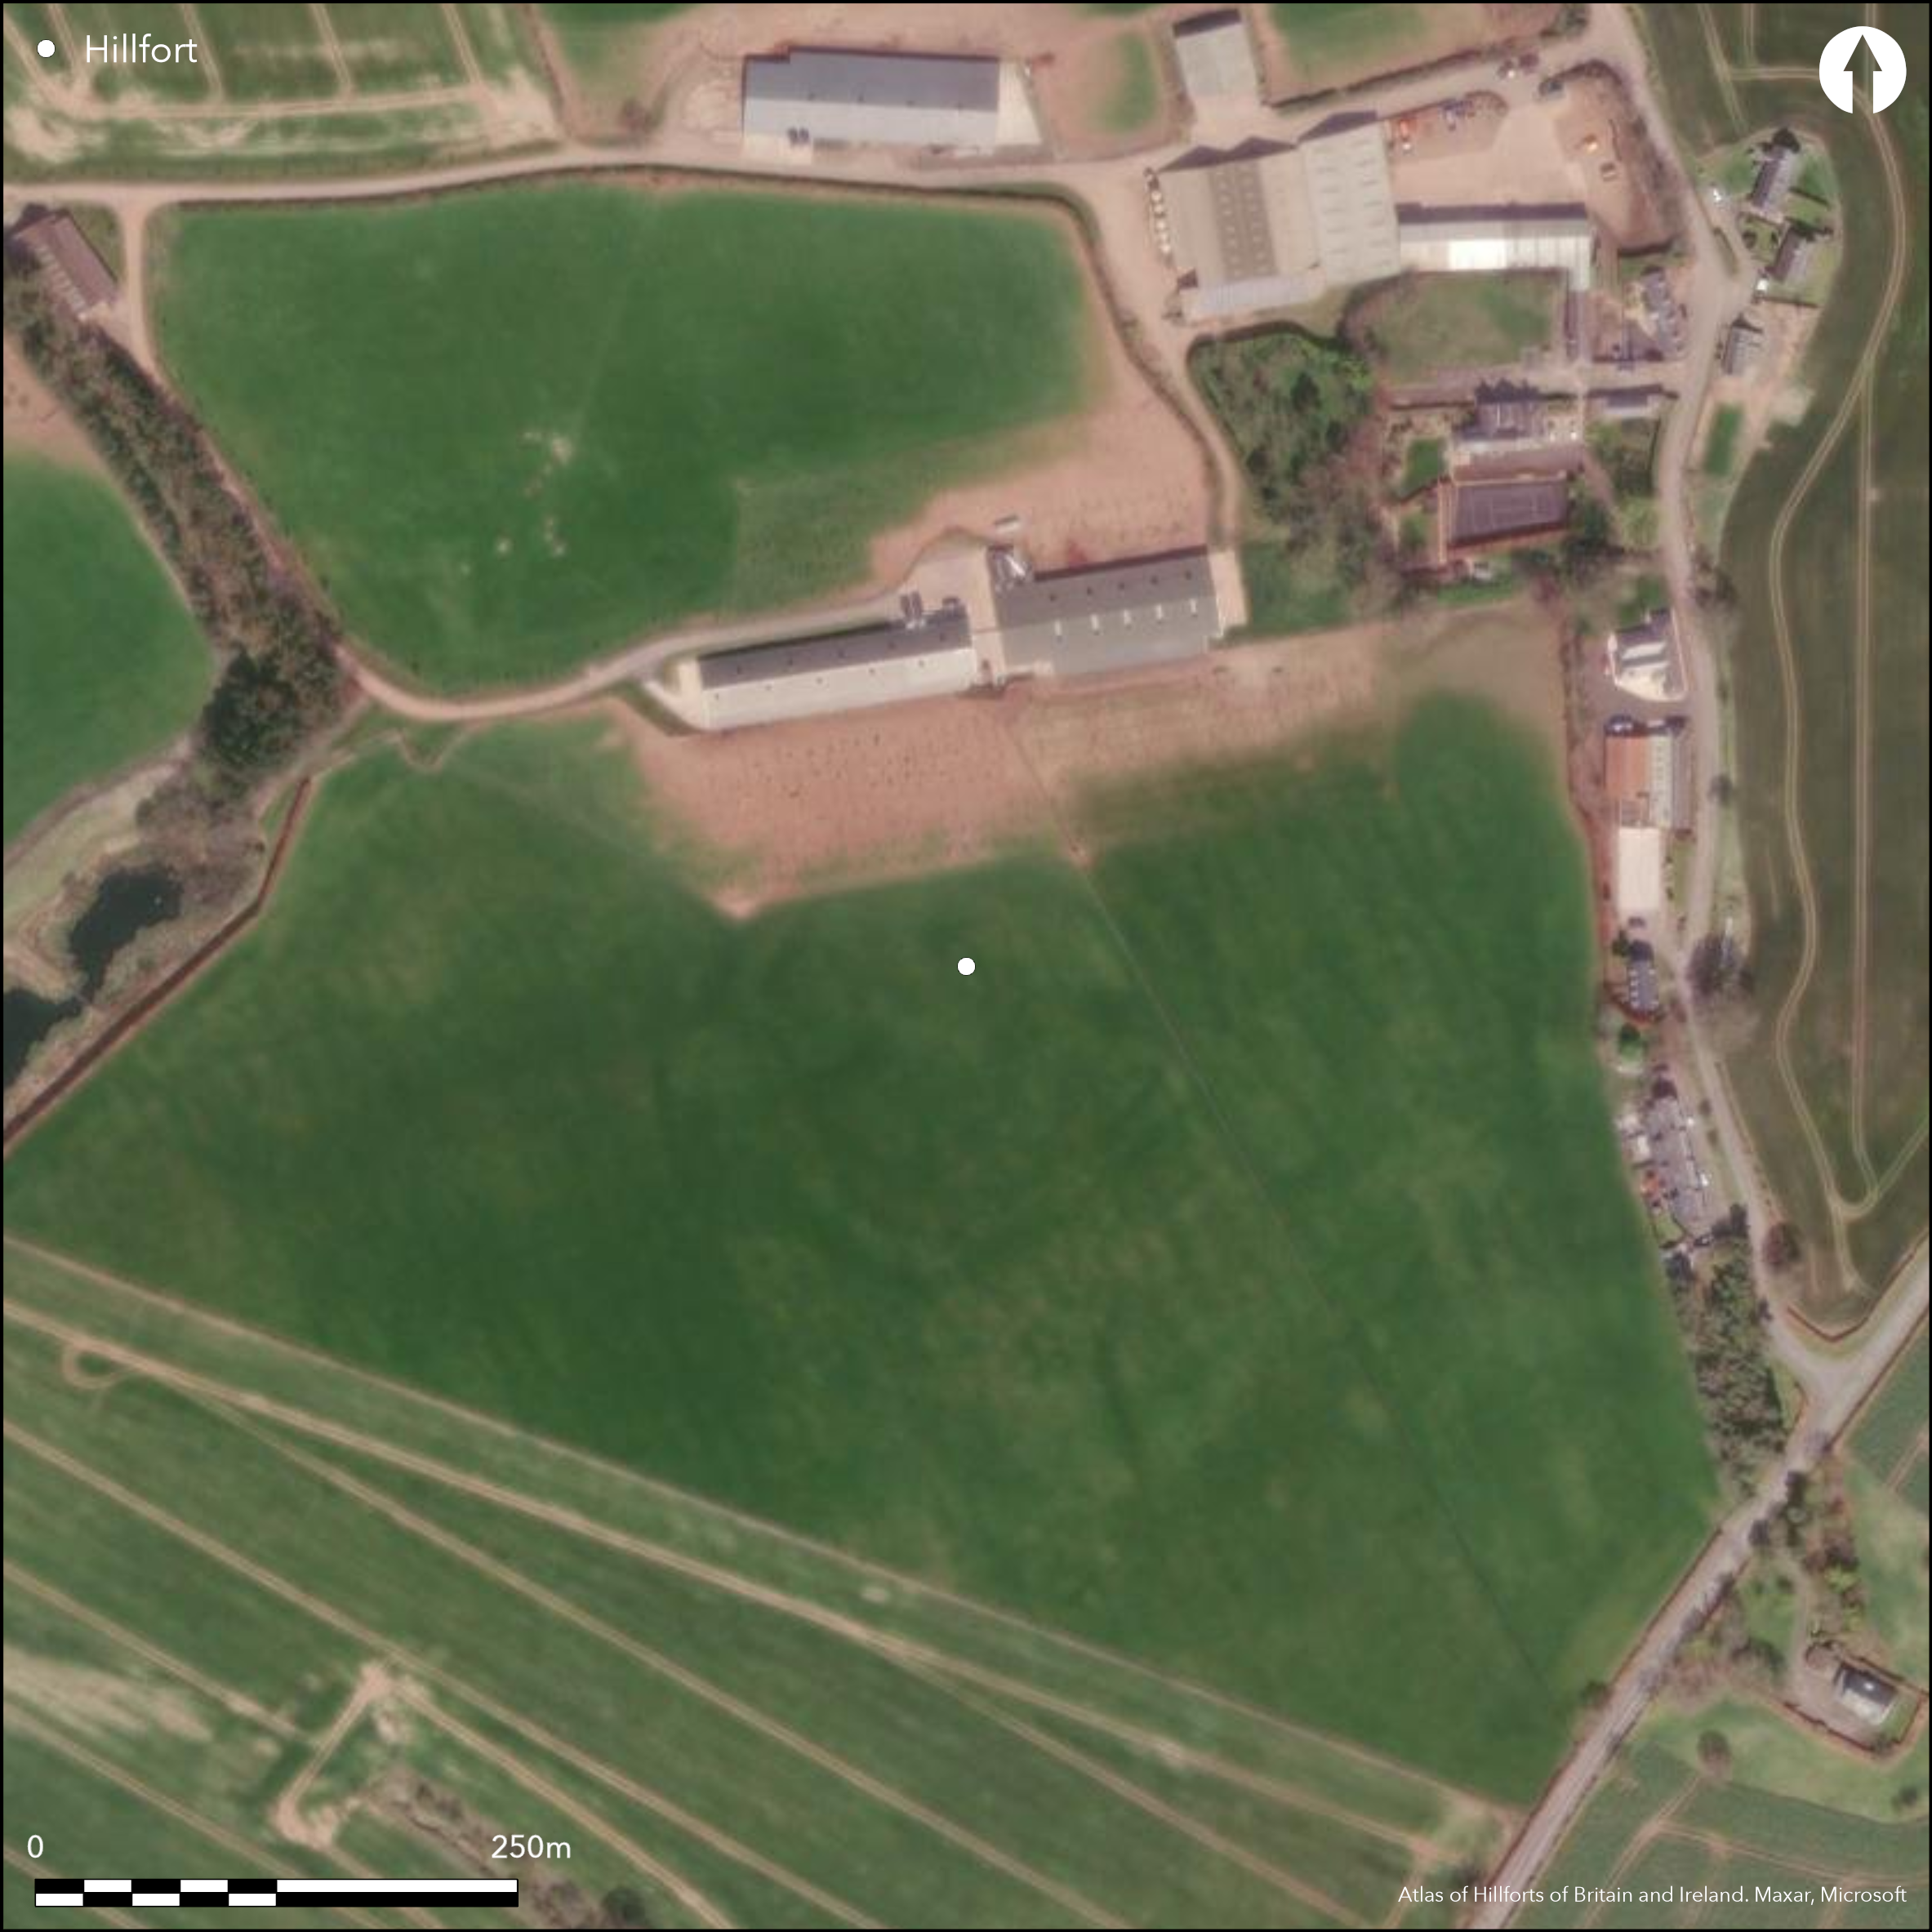
Satellite Imagery
LiDAR 1m DTM Hillshade
Satellite Imagery
Scroll left/right to view further images.
HER: Scottish Borders 55942 (None)
NMR: NT 54 SE 5 (55942)
SM: None
NGR: NT 5990 4080
X: 359900 Y: 640800 (OSGB36)
This fort, which lies on a low ridge WSW of West Morriston, was ploughed down before the middle of the 19th century, but fragments of its defences were planned on the ground by James Hewat Craw about 1910 (RCAHMS 1915, 127, No.243, fig 119), and traces of the entire circuit of a single rampart have been revealed by aerial photography in oblique evening sunlight. Still under cultivation, however, the overall plan has been recovered by cropmarks, which reveal that the visible circuit of rampart accompanies the outer, and broader, of two ditches, all trace of the inner and its rampart having been entirely levelled. This inner enclosure measures about 100m from E to W by about 90m transversely within a ditch between 4m and 5m in breadth (0.7ha); allowing for the presence of an inner rampart, its interior extended to about 0.59ha. Entrance gaps are visible on the ESE, SSW and W, though that on the SSW is spanned by a narrower ditch and appears to have been blocked. The entrances broadly coincide with those in the outer circuit, which was clearly much more substantial, not only in the sense that traces of its rampart have survived prolonged cultivation, but its ditch is consistently 6m or more in breadth and its thick internal rampart encloses an area measuring about 130m from E to W by 105m transversely (1ha). It too has three entrances, broadly matching those of the inner circuit. The one on the ESE appears relatively simple, a wide gap directly outside the causeway through the inner ditch, but Craw's plan reveals that fragments of a counterscarp rampart formerly survived here, and the very width of the gap may be an indication that the ramparts returned and united around the terminals of the ditch. In contrast, the terminals of ditch at the SSW entrance are staggered so that the end of the rampart on the W side opposes the terminal of the ditch on the E, effectively creating an overlap that exposes the visitor's right side. Arcs of ditch creating an external lobe on the E side of this gap may represent an attempt to further elaborate the entrance, though not to the extent of the W entrance, Here, what is either a hornwork or a forework is set out in front of a very wide gap in the ditch, though the shadow pictures suggest that main rampart continued without deviating beyond the point where the cropmark of the ditch peters out. The outwork springs from the S side of this gap, swinging round in an L-shaped arrangement to oppose the out-turned N terminal of the main ditch; if continuous, this spur of ditch is a hornwork, but there is a possible causeway across its southern end, which would have created a second approach to the gap in the main rampart. The arrangement is evidently complex and cannot be fully understood without excavation, but the stubs of two ditches can be seen on the inner side of the possible causeway, and the southern also marks a major contraction in the breadth of the main ditch; these features almost certainly reflect several phases of construction and re-cutting of the ditches. Within the interior at least five separate maculae can be detected, the more circular of them representing the stances of round-houses, but it is noticeable that several impinge on the line of the inner circuit, raising the question of when it was demolished. Examined in detail, the two circuits are not strictly concentric, and nor are the entrances on the SSW and W directly aligned, access to the latter at the very least hampered by the presence of the outer rampart. These features and the way that the shadow pictures only reveal traces of the outer circuit suggest that the inner was demolished in antiquity to make way for the larger outer circuit.
Citizen Science: ✗
Reliability of Data: Confirmed
Reliability of Interpretation: Confirmed
X: -293763 Y: 7490848 (EPSG: 3857)
Longitude: -2.638914497421948 Latitude: 55.659093648901234 (EPSG:4326)
Country: Scotland
Current County or Unitary Authority: Scottish Borders
Historic County: Berwickshire
Current Parish/Community/Council/Townland: Legerwood
None
| Extant | ✓ |
| Cropmark | ✓ |
| Likely Destroyed | ✗ |
None
| Woodland | ✗ |
| Commercial Forestry Plantation | ✗ |
| Parkland | ✗ |
| Pasture (Grazing) | ✗ |
| Arable | ✓ |
| Scrub/Bracken | ✗ |
| Bare Outcrop | ✗ |
| Heather/Moorland | ✗ |
| Heath | ✗ |
| Built-up | ✗ |
| Coastal Grassland | ✗ |
| Other | ✗ |
None
| Contour Fort | ✓ |
| Partial Contour Fort | ✗ |
| Promontory Fort | ✗ |
| Hillslope Fort | ✗ |
| Level Terrain Fort | ✗ |
| Marsh Fort | ✗ |
| Multiple Enclosure Fort | ✗ |
| Hilltop | ✗ |
| Coastal Promontory | ✗ |
| Inland Promontory | ✗ |
| Valley Bottom | ✗ |
| Knoll/Hillock/Outcrop | ✓ |
| Ridge | ✗ |
| Cliff/Plateau-edge/Scarp | ✗ |
| Hillslope | ✗ |
| Lowland | ✗ |
| Spur | ✗ |
Dominant Topographic Feature: None
| North | ✗ |
| Northeast | ✗ |
| East | ✗ |
| Southeast | ✗ |
| South | ✗ |
| Southwest | ✗ |
| West | ✗ |
| Northwest | ✗ |
| Level | ✓ |
Altitude: 167.0m
N/A
In the absence of excavation, there are neither stratified artefacts nor radiocarbon dates to provide a chronology for the defences.
Reliability: D - None
| Pre 1200BC | ✗ |
| 1200BC - 800BC | ✗ |
| 800BC - 400BC | ✗ |
| 400BC - AD50 | ✗ |
| AD50 - AD400 | ✗ |
| AD400 - AD 800 | ✗ |
| Post AD800 | ✗ |
| Unknown | ✓ |
| Pre Hillfort: | None |
| Post Hillfort: | Ploughed down |
Photographed by CUCAP in 1968 and 1977, by RCAHMS Aerial Survey Programme 1983, 1986, 1989, 1991, 1993, 1994, 1996, 1998 and 1999, by John Dent in 1993 and Richard Strathie in 1996
| 1st Identified Map Depiction (1857): | Annotated 'Camp (Site of)' on the 1st edition OS 25-inch map (Berwick 1862, sheet 26.7 & 26.11) |
| Other (1883): | Noted in passing by James Tait (1884, 309) |
| Other (1894): | Noted by David Christison (1895, 139) |
| Other (1908): | Noted as under cultivation (RCAHMS 1909, 43, no.207) |
| Earthwork Survey (1910): | Plan by James Hewat Craw and description (RCAHMS 1915, 127, No.243, fig 119; RCAHMS BWD 20/1; BWD 20/1/3) and dated 1910, though most of Craw's plans date from 1912 |
| Other (1925): | Cropmarks of both ditches reported by James Hewat Craw (1925, 376) |
| Other (1955): | Visited by the OS |
| Other (1962): | Visited by the OS |
At least five maculae are visible in some years, the better defined circular and probably indicating the positions of round-houses
None
| None | ✓ |
| Spring | ✗ |
| Stream | ✗ |
| Pool | ✗ |
| Flush | ✗ |
| Well | ✗ |
| Other | ✗ |
None
| No Known Features | ✓ |
| Round Stone Structures | ✗ |
| Rectangular Stone Structures | ✗ |
| Curvilinear Platforms | ✗ |
| Other Roundhouse Evidence | ✗ |
| Pits | ✗ |
| Quarry Hollows | ✗ |
| Other | ✗ |
None
| No Known Excavation | ✓ |
| Pits | ✗ |
| Postholes | ✗ |
| Roundhouses | ✗ |
| Rectangular Structures | ✗ |
| Roads/Tracks | ✗ |
| Quarry Hollows | ✗ |
| Other | ✗ |
| Nothing Found | ✗ |
None
| No Known Geophysics | ✓ |
| Pits | ✗ |
| Roundhouses | ✗ |
| Rectangular Structures | ✗ |
| Roads/Tracks | ✗ |
| Quarry Hollows | ✗ |
| Other | ✗ |
| Nothing Found | ✗ |
However, two spindle whorls and a perforated whetstone were found in the vicinity of West Morriston in the 19th century and are now in the National Museum of Antiquities of Scotland (RCAHMS Canmore 57361)
| No Known Finds | ✓ |
| Pottery | ✗ |
| Metal | ✗ |
| Metalworking | ✗ |
| Human Bones | ✗ |
| Animal Bones | ✗ |
| Lithics | ✗ |
| Environmental | ✗ |
| Other | ✗ |
None
| APs Not Checked | ✗ |
| None | ✗ |
| Roundhouses | ✓ |
| Rectangular Structures | ✗ |
| Pits | ✗ |
| Postholes | ✗ |
| Roads/Tracks | ✗ |
| Other | ✗ |
See main summary
| 3: | The whole circuit has been ploughed down |
| 2: | Generalised to three, represented in both the outer and, probably earlier, inner circuits |
Guard Chambers: ✗
Chevaux de Frise: ✗
| 1. Passage-way/Corridor (East): | In the outer circuit. Broad gap suggesting inner and outer ramparts returned and united at the ditch terminals. |
| 1. Simple Gap (East): | In the inner circuit |
| 2. Over-lapping (South west): | Through the outer circuit. Oblique approach exposing right side |
| 2. Blocked (South west): | In the inner circuit; simple gap blocked by narrower ditch |
| 2. Oblique (South west): | Oblique approach exposing right side |
| 3. Hornwork (West): | A complex entrance in the outer circuit |
| 3. Simple Gap (West): | In the inner circuit |
Two circuits of ditch, but almost certainly representing successive phases
| Area 1: | 0.59ha. |
| Area 2: | 1.0ha. |
| Total: | 1.0ha. |
Total Footprint Area: Noneha.
None
| ✓ | Evidence of re-cut ditches and major alterations to the overall plan (see main summary) |
| ✓ | But representing two successive univallate works |
| NE Quadrant: | 2 |
| SE Quadrant: | 2 |
| SW Quadrant: | 2 |
| NW Quadrant: | 2 |
| Total: | 2 |
| Partial Univallate | ✗ |
| Univallate | ✗ |
| Partial Bivallate | ✗ |
| Bivallate | ✓ |
| Partial Multivallate | ✗ |
| Multivallate | ✗ |
| Unknown | ✗ |
| Partial Univallate | ✗ |
| Univallate | ✓ |
| Partial Bivallate | ✗ |
| Bivallate | ✗ |
| Partial Multivallate | ✗ |
| Multivallate | ✗ |
None
| None | ✗ |
| Earthen Bank | ✓ |
| Stone Wall | ✗ |
| Rubble | ✗ |
| Wall-walk | ✗ |
| Evidence of Timber | ✗ |
| Vitrification | ✗ |
| Other Burning | ✗ |
| Palisade | ✗ |
| Counter Scarp Bank | ✗ |
| Berm | ✗ |
| Unfinished | ✗ |
| Other | ✗ |
None
| None | ✗ |
| Earthen Bank | ✗ |
| Stone Wall | ✗ |
| Murus Duplex | ✗ |
| Timber-framed | ✗ |
| Timber-laced | ✗ |
| Vitrification | ✗ |
| Other Burning | ✗ |
| Palisade | ✗ |
| Counter Scarp Bank | ✗ |
| Berm | ✗ |
| Unfinished | ✗ |
| No Known Excavation | ✓ |
| Other | ✗ |
| ✗ | None |
| ✓ | None |
Number of Ditches: 2
| ✗ | None |
Christison, D (1895) 'The forts of Selkirk, the Gala Water, the Southern slopes of the Lammermoors, and the north of Roxburgh'. Proc Soc Antiq Scot 29 (1894-50), 108-79
Craw, J H (1925) 'Reports of meetings, 1925'. Hist Berwickshire Natur Club 25 (1923-5), 336-80
RCAHMS (1909) The Royal Commission on the Ancient and Historical Monuments and Constructions of Scotland. First report and Inventory of Monuments and Constructions in the County of Berwick. HMSO: Edinburgh.
RCAHMS (1915) The Royal Commission on the Ancient and Historical Monuments and Constructions of Scotland. Sixth report and Inventory of Monuments and Constructions in the County of Berwick (Revised Issue). HMSO: Edinburgh
Tait, J (1884) 'On the Black Dyke and some British camps in the west of Berwickshire'. Hist Berwickshire Natur Club 10 (1882-4), 307-12
Atlas of Hillforts:
Wikidata:
This work is licensed under CC BY-SA 4.0

 and should be cited as:
Lock, Gary and Ralston, Ian. 2024. Atlas of Hillforts of Britain and Ireland. Available at: https://hillforts.arch.ox.ac.uk
Document Version 1.1