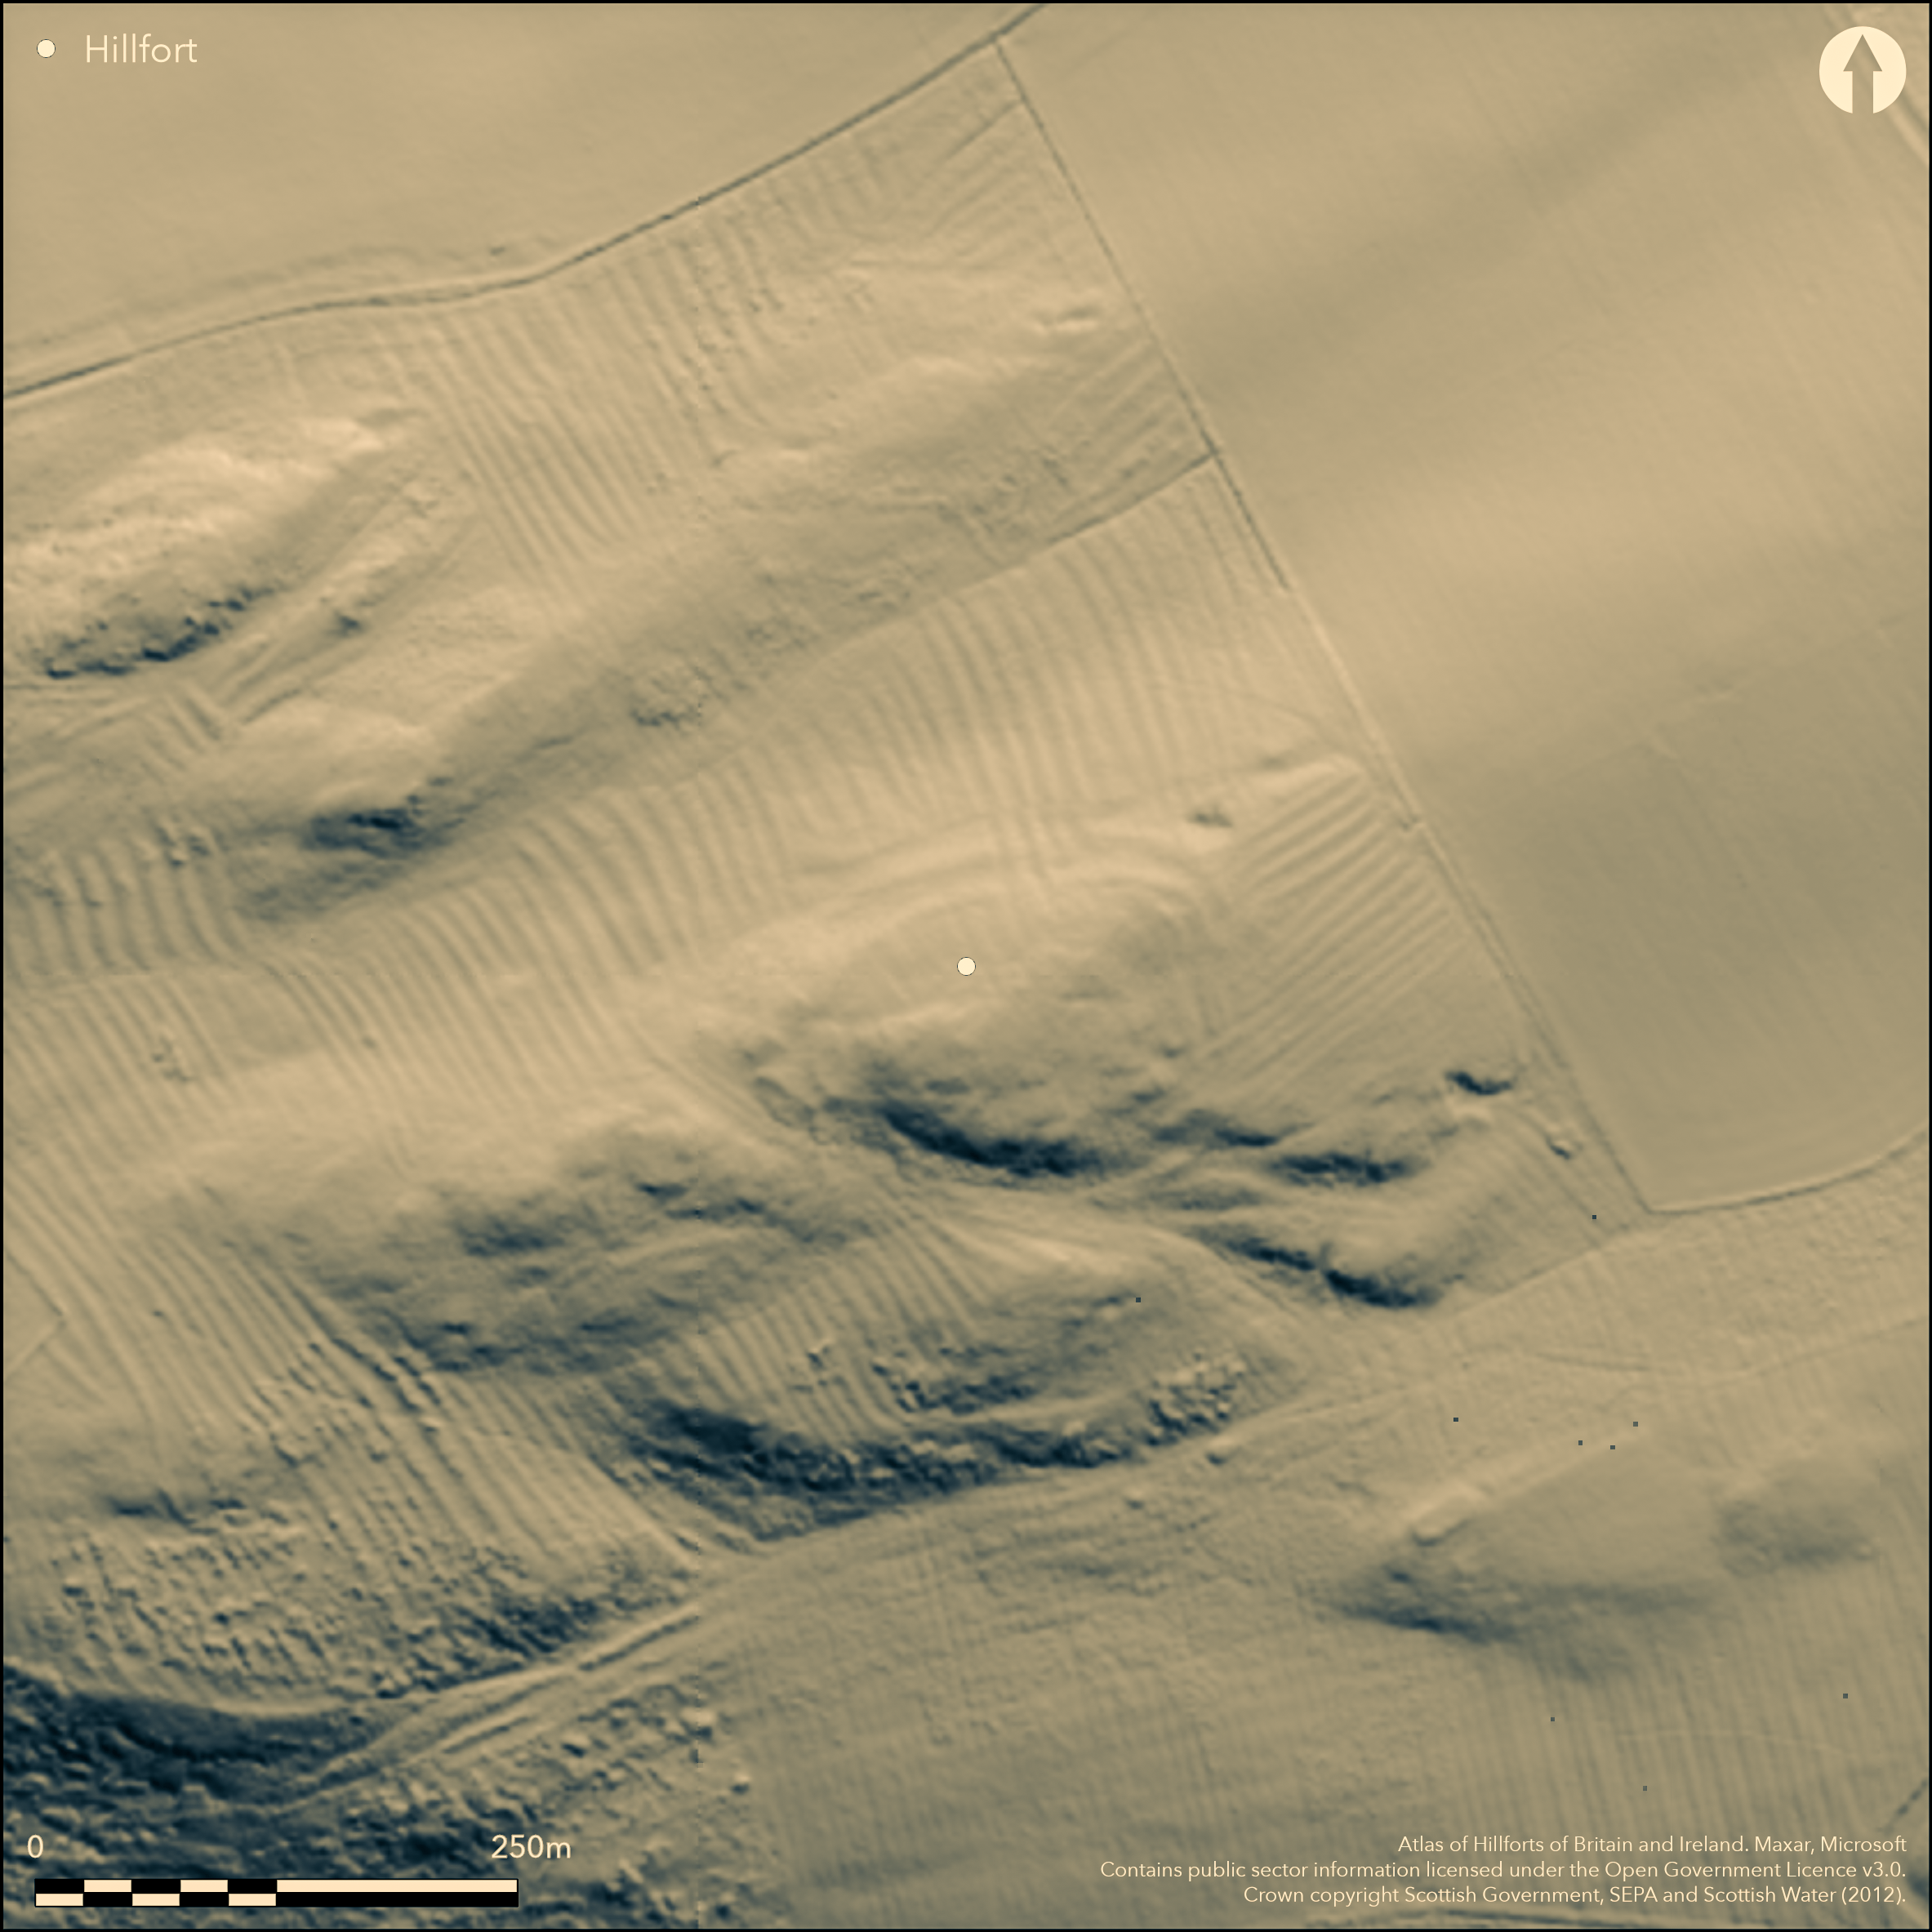
LiDAR 1m DTM Hillshade
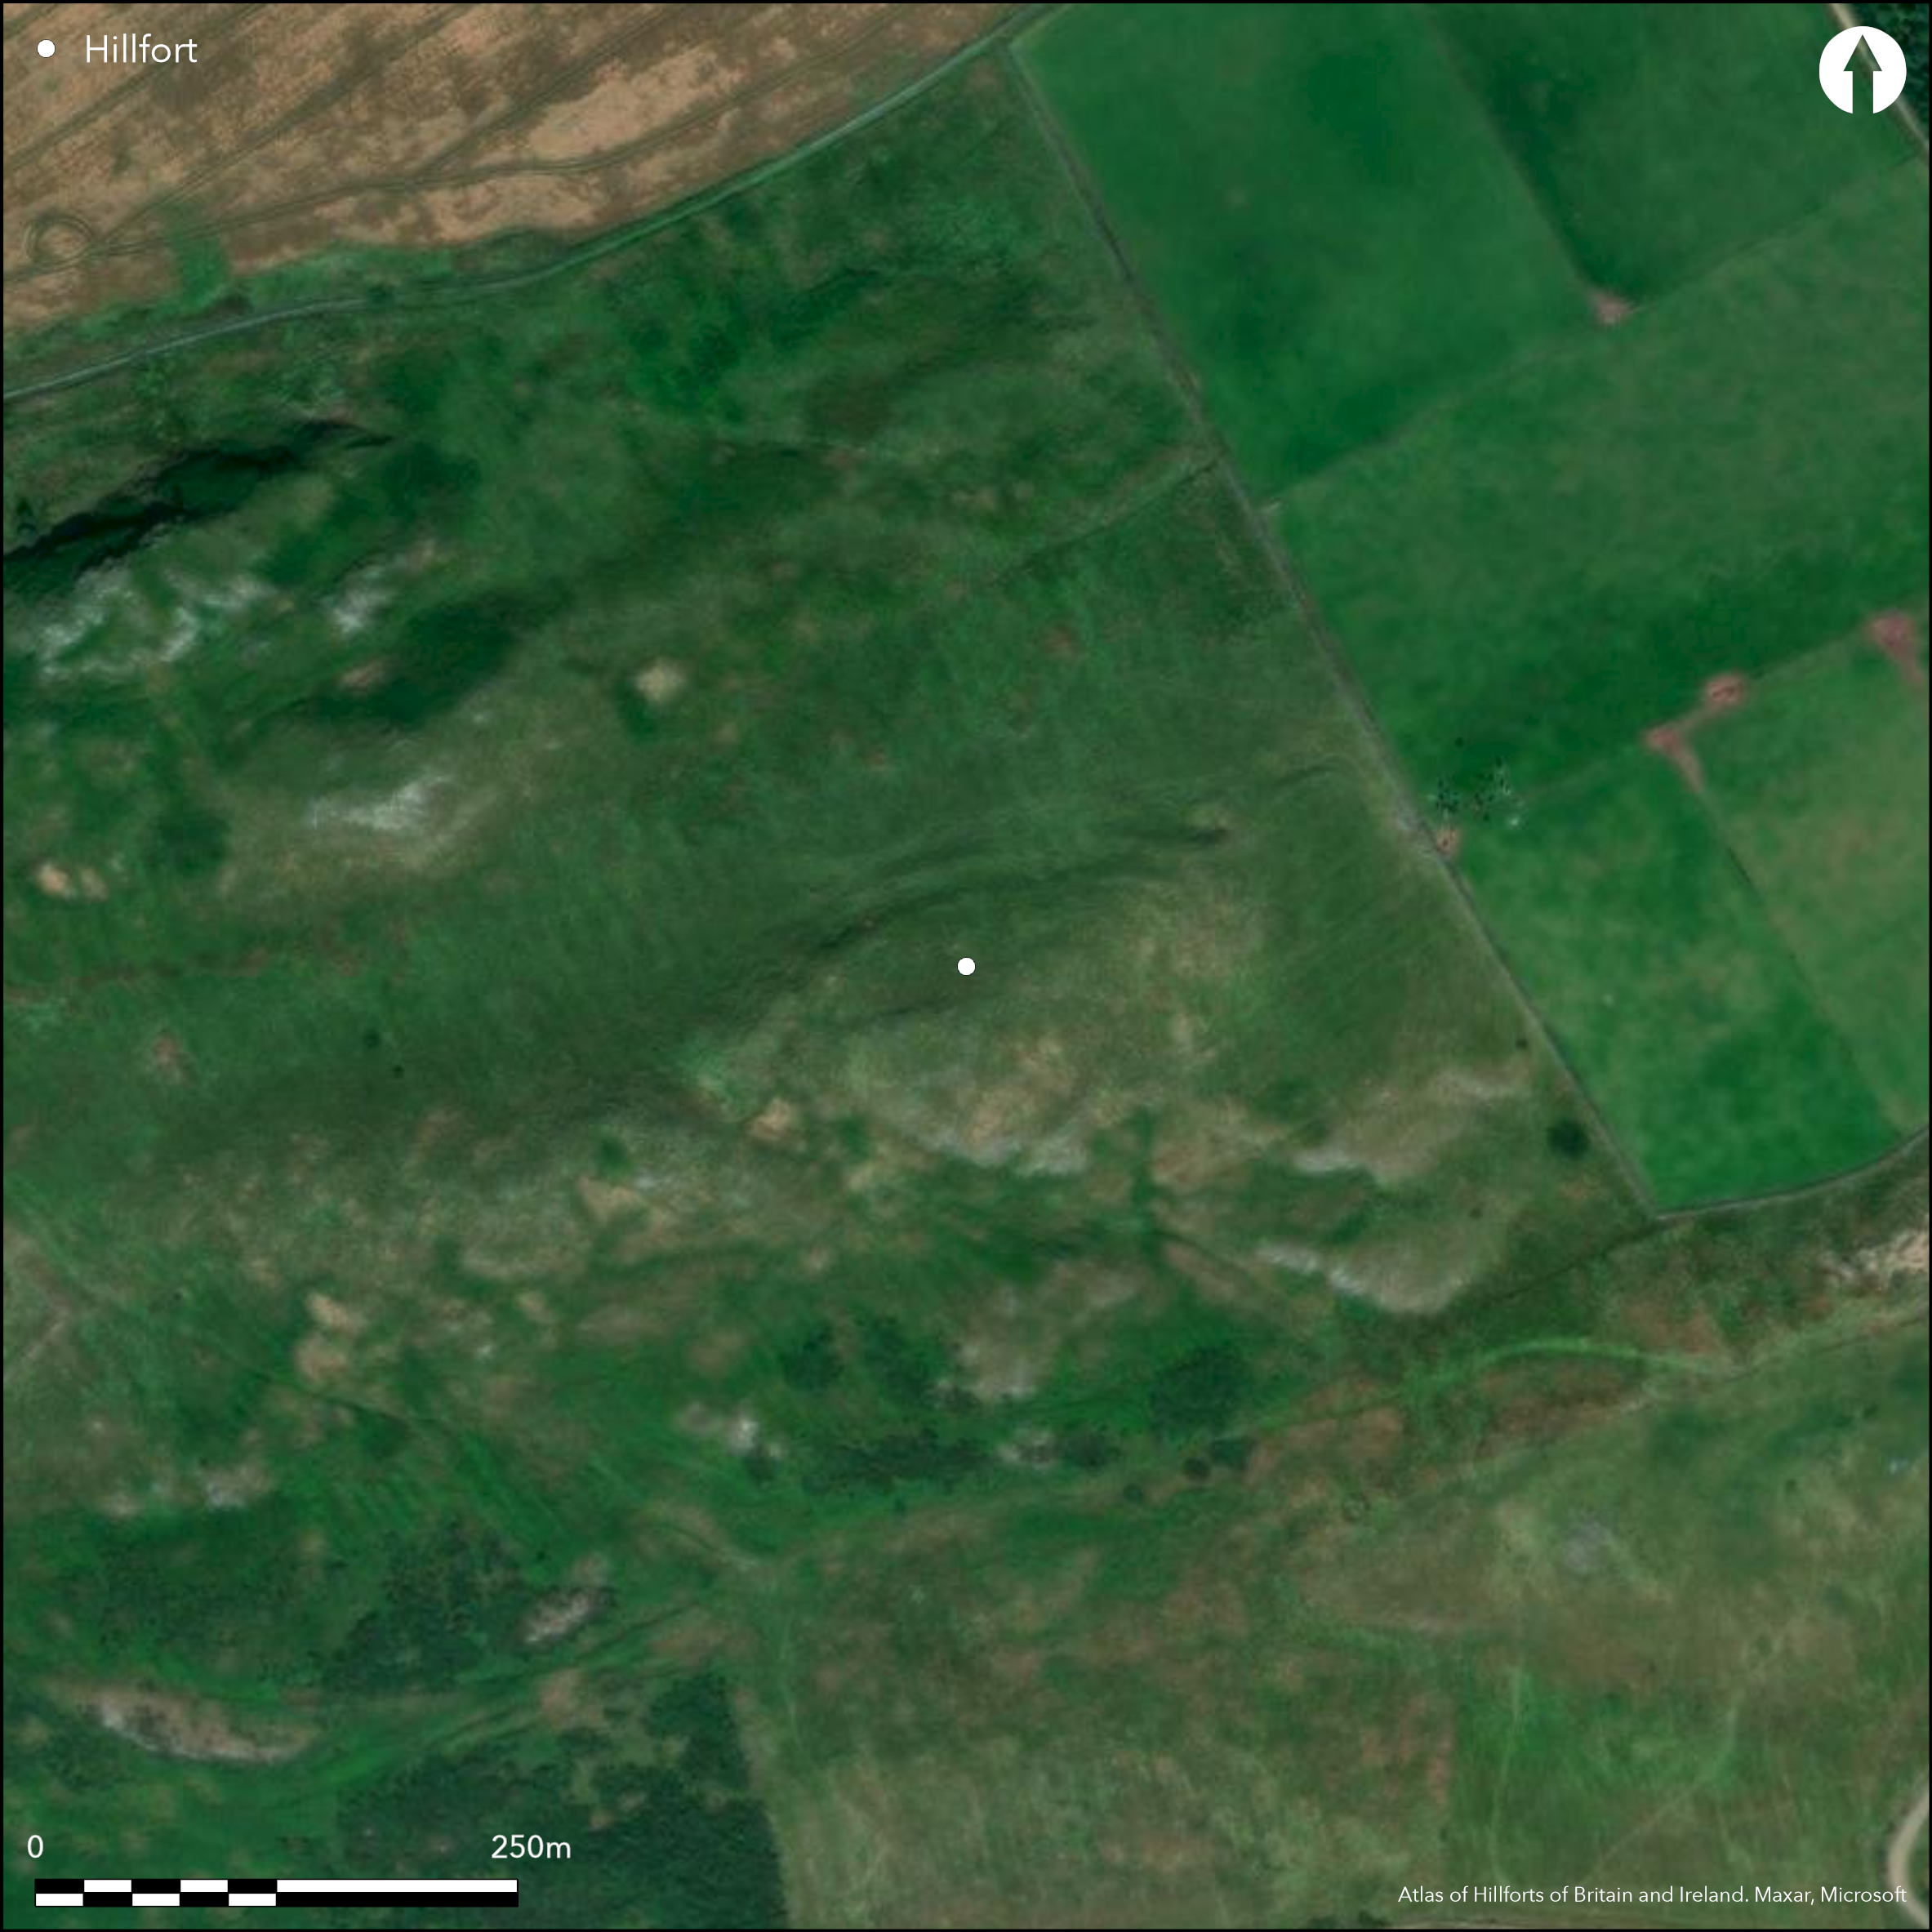
Satellite Imagery
LiDAR 1m DTM Hillshade
Satellite Imagery
Scroll left/right to view further images.
HER: Scottish Borders 57166 (None)
NMR: NT 63 NW 13 (57166)
SM: 4451
NGR: NT 6111 3595
X: 361110 Y: 635950 (OSGB36)
This fort is situated on the eastern of the rocky summits of Brotherstone Hill West. An irregular oval plan, the S side is defended by no more than a rocky escarpment, but elsewhere the remains of at least two stone ramparts can be traced round the flanks of the summit, enclosing an area a little over 110m from E to W by a maximum of 72m transversely (0.63ha). At the E end, however, where James Hewat Craw mentions that the ramparts are accompanied by slight ditches 'where the rocky nature of the ground permitted excavation' (1921, 246), a third rampart lies within the line of what is elsewhere the inner rampart, apparently petering out on the N; this arrangement would be curious if all the ramparts were contemporary, and it is possibly the remains of an earlier enclosure that was superseded by the outer defences. An entrance pierces all three ramparts on the E in a straight line, but the gaps in the two ramparts at the W end are staggered, leading visitors along in front of the inner rampart and exposing their right side. Craw found no trace of any house stances within the interior, but the Scheduling document mentions three, though it does not give any details of their character. The surrounding ground has been extensively cultivated and the defences are overridden on the N by the upper ends of a series of rigs.
Citizen Science: ✗
Reliability of Data: Confirmed
Reliability of Interpretation: Confirmed
X: -291545 Y: 7482273 (EPSG: 3857)
Longitude: -2.6189962649165963 Latitude: 55.6156156178957 (EPSG:4326)
Country: Scotland
Current County or Unitary Authority: Scottish Borders
Historic County: Berwickshire
Current Parish/Community/Council/Townland: Mertoun
None
| Extant | ✓ |
| Cropmark | ✗ |
| Likely Destroyed | ✗ |
None
| Woodland | ✗ |
| Commercial Forestry Plantation | ✗ |
| Parkland | ✗ |
| Pasture (Grazing) | ✓ |
| Arable | ✗ |
| Scrub/Bracken | ✗ |
| Bare Outcrop | ✗ |
| Heather/Moorland | ✓ |
| Heath | ✗ |
| Built-up | ✗ |
| Coastal Grassland | ✗ |
| Other | ✗ |
None
| Contour Fort | ✓ |
| Partial Contour Fort | ✗ |
| Promontory Fort | ✗ |
| Hillslope Fort | ✗ |
| Level Terrain Fort | ✗ |
| Marsh Fort | ✗ |
| Multiple Enclosure Fort | ✗ |
| Hilltop | ✓ |
| Coastal Promontory | ✗ |
| Inland Promontory | ✗ |
| Valley Bottom | ✗ |
| Knoll/Hillock/Outcrop | ✗ |
| Ridge | ✗ |
| Cliff/Plateau-edge/Scarp | ✗ |
| Hillslope | ✗ |
| Lowland | ✗ |
| Spur | ✗ |
Dominant Topographic Feature: None
| North | ✗ |
| Northeast | ✗ |
| East | ✗ |
| Southeast | ✗ |
| South | ✗ |
| Southwest | ✗ |
| West | ✗ |
| Northwest | ✗ |
| Level | ✓ |
Altitude: 263.0m
N/A
In the absence of excavation, there are neither stratified artefacts nor radiocarbon dates to provide a chronology for the defences.
Reliability: D - None
| Pre 1200BC | ✗ |
| 1200BC - 800BC | ✗ |
| 800BC - 400BC | ✗ |
| 400BC - AD50 | ✗ |
| AD50 - AD400 | ✗ |
| AD400 - AD 800 | ✗ |
| Post AD800 | ✗ |
| Unknown | ✓ |
| Pre Hillfort: | None |
| Post Hillfort: | Partly overridden by |
Photographed by RCAHMS Aerial Survey Programme in 1999, and by R Strathie in 2014
| Earthwork Survey (1921): | Plan and description by James Hewat Craw (1921, 246-7, fig 7) |
| 1st Identified Map Depiction (1962): | Surveyed at 1:2500 by the OS |
| Other (1988): | Scheduled |
The Scheduling inspector identified the stances of three round-houses within the interior but gives no details of their character
None
| None | ✓ |
| Spring | ✗ |
| Stream | ✗ |
| Pool | ✗ |
| Flush | ✗ |
| Well | ✗ |
| Other | ✗ |
The Scheduling inspector identified the stances of three round-houses within the interior but gives no details of their character
| No Known Features | ✗ |
| Round Stone Structures | ✗ |
| Rectangular Stone Structures | ✗ |
| Curvilinear Platforms | ✗ |
| Other Roundhouse Evidence | ✗ |
| Pits | ✗ |
| Quarry Hollows | ✗ |
| Other | ✓ |
None
| No Known Excavation | ✓ |
| Pits | ✗ |
| Postholes | ✗ |
| Roundhouses | ✗ |
| Rectangular Structures | ✗ |
| Roads/Tracks | ✗ |
| Quarry Hollows | ✗ |
| Other | ✗ |
| Nothing Found | ✗ |
None
| No Known Geophysics | ✓ |
| Pits | ✗ |
| Roundhouses | ✗ |
| Rectangular Structures | ✗ |
| Roads/Tracks | ✗ |
| Quarry Hollows | ✗ |
| Other | ✗ |
| Nothing Found | ✗ |
None
| No Known Finds | ✓ |
| Pottery | ✗ |
| Metal | ✗ |
| Metalworking | ✗ |
| Human Bones | ✗ |
| Animal Bones | ✗ |
| Lithics | ✗ |
| Environmental | ✗ |
| Other | ✗ |
NO APPARENT FEATURES
| APs Not Checked | ✗ |
| None | ✓ |
| Roundhouses | ✗ |
| Rectangular Structures | ✗ |
| Pits | ✗ |
| Postholes | ✗ |
| Roads/Tracks | ✗ |
| Other | ✗ |
See main summary
| 2: | None |
| 2: | None |
Guard Chambers: ✗
Chevaux de Frise: ✗
| 1. Simple Gap (East): | Pierces three ramparts |
| 2. Oblique (West): | Grossly staggered gaps in the inner and outer ramparts, creating long approach to the inner exposing right side |
| 2. Simple Gap (West): | Opposed terminals at each gap |
Two ramparts enclose the summit, but a third within the interior at the E end suggests a complexity that is not fully understood
| Area 1: | 0.63ha. |
| Total: | 0.63ha. |
Total Footprint Area: 0.91ha.
None
| ✓ | The presence of the third rampart at the E end suggests sequential construction of the perimeter |
| ✗ | None |
| NE Quadrant: | 3 |
| SE Quadrant: | 0 |
| SW Quadrant: | 2 |
| NW Quadrant: | 2 |
| Total: | 3 |
| Partial Univallate | ✗ |
| Univallate | ✗ |
| Partial Bivallate | ✓ |
| Bivallate | ✗ |
| Partial Multivallate | ✓ |
| Multivallate | ✗ |
| Unknown | ✗ |
| Partial Univallate | ✗ |
| Univallate | ✗ |
| Partial Bivallate | ✓ |
| Bivallate | ✗ |
| Partial Multivallate | ✗ |
| Multivallate | ✗ |
None
| None | ✗ |
| Earthen Bank | ✗ |
| Stone Wall | ✗ |
| Rubble | ✓ |
| Wall-walk | ✗ |
| Evidence of Timber | ✗ |
| Vitrification | ✗ |
| Other Burning | ✗ |
| Palisade | ✗ |
| Counter Scarp Bank | ✗ |
| Berm | ✗ |
| Unfinished | ✗ |
| Other | ✗ |
None
| None | ✗ |
| Earthen Bank | ✗ |
| Stone Wall | ✗ |
| Murus Duplex | ✗ |
| Timber-framed | ✗ |
| Timber-laced | ✗ |
| Vitrification | ✗ |
| Other Burning | ✗ |
| Palisade | ✗ |
| Counter Scarp Bank | ✗ |
| Berm | ✗ |
| Unfinished | ✗ |
| No Known Excavation | ✓ |
| Other | ✗ |
| ✗ | None |
| ✗ | In describing the ramparts at the E end, James Hewat Craw suggests ambiguously that they are accompanied by slight ditches 'where the rocky nature of the ground permitted excavation' (1921, 246) |
Number of Ditches: None
| ✗ | None |
Craw, J H (1921) 'Notes on Berwickshire Forts, with a description of those recently discovered'. Proc Soc Antiq Scot 55 (1920-1), 231-55
Atlas of Hillforts:
Wikidata:
This work is licensed under CC BY-SA 4.0

 and should be cited as:
Lock, Gary and Ralston, Ian. 2024. Atlas of Hillforts of Britain and Ireland. Available at: https://hillforts.arch.ox.ac.uk
Document Version 1.1