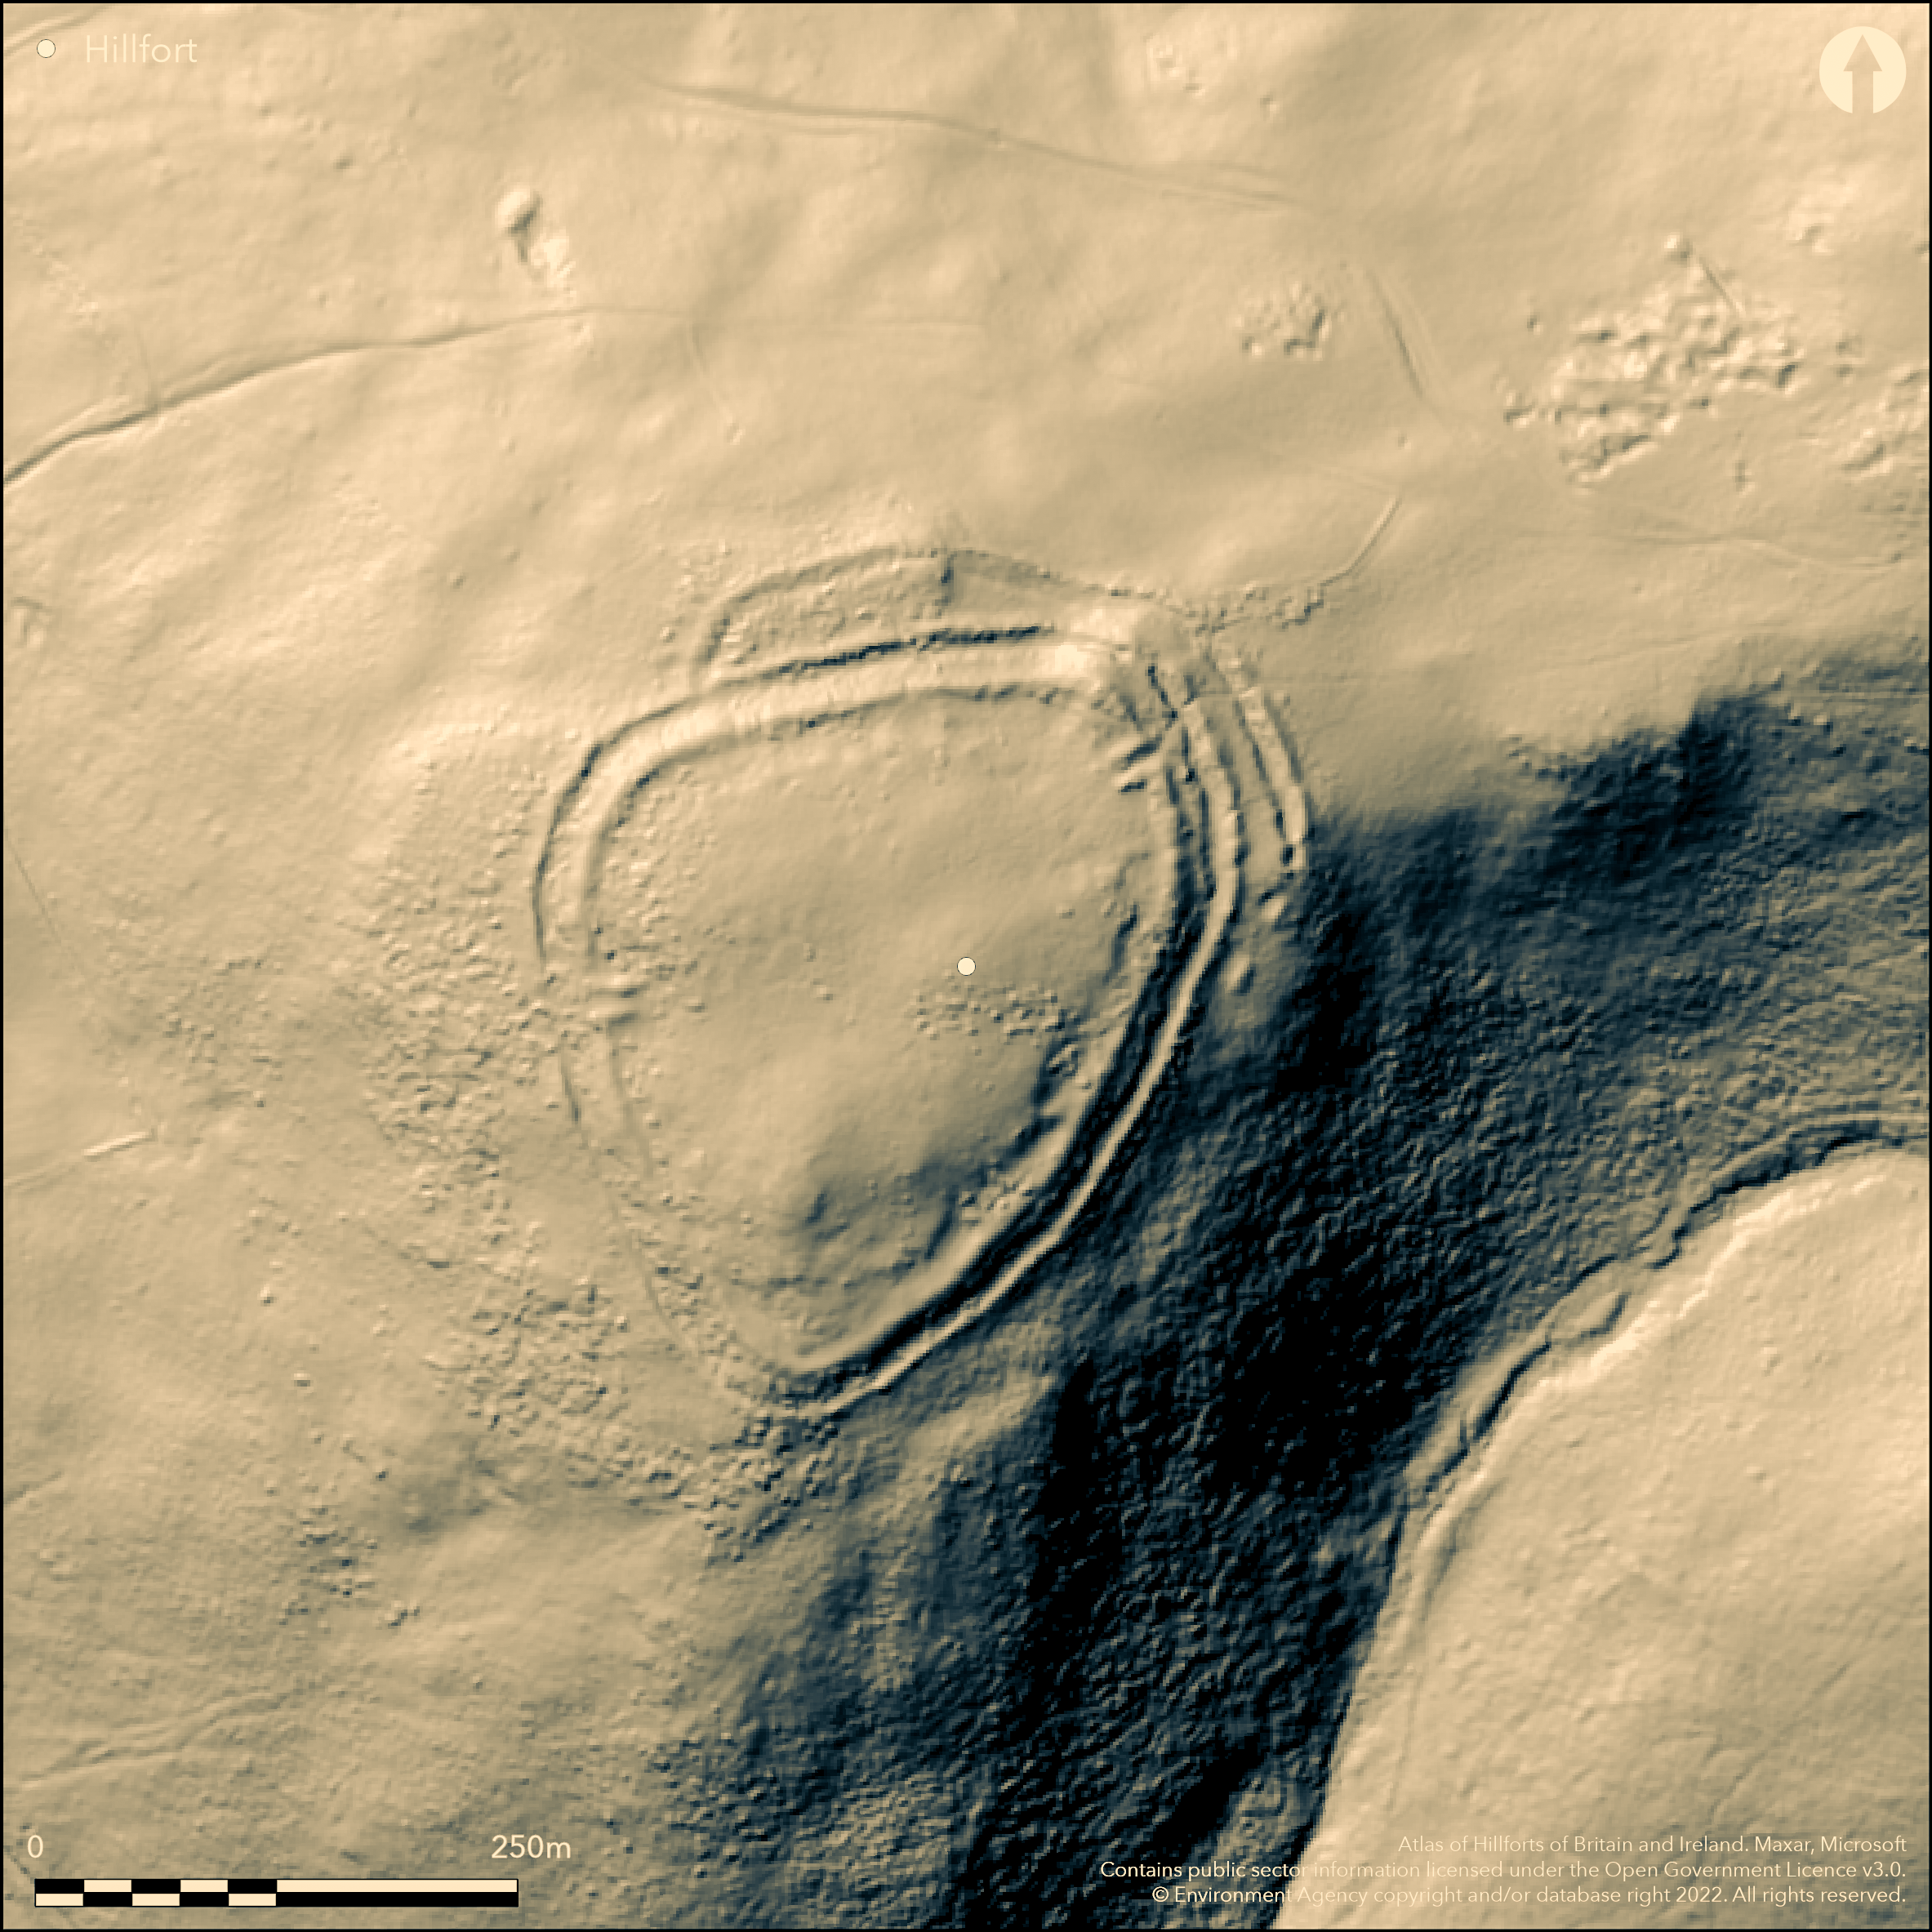
LiDAR 1m DTM Hillshade
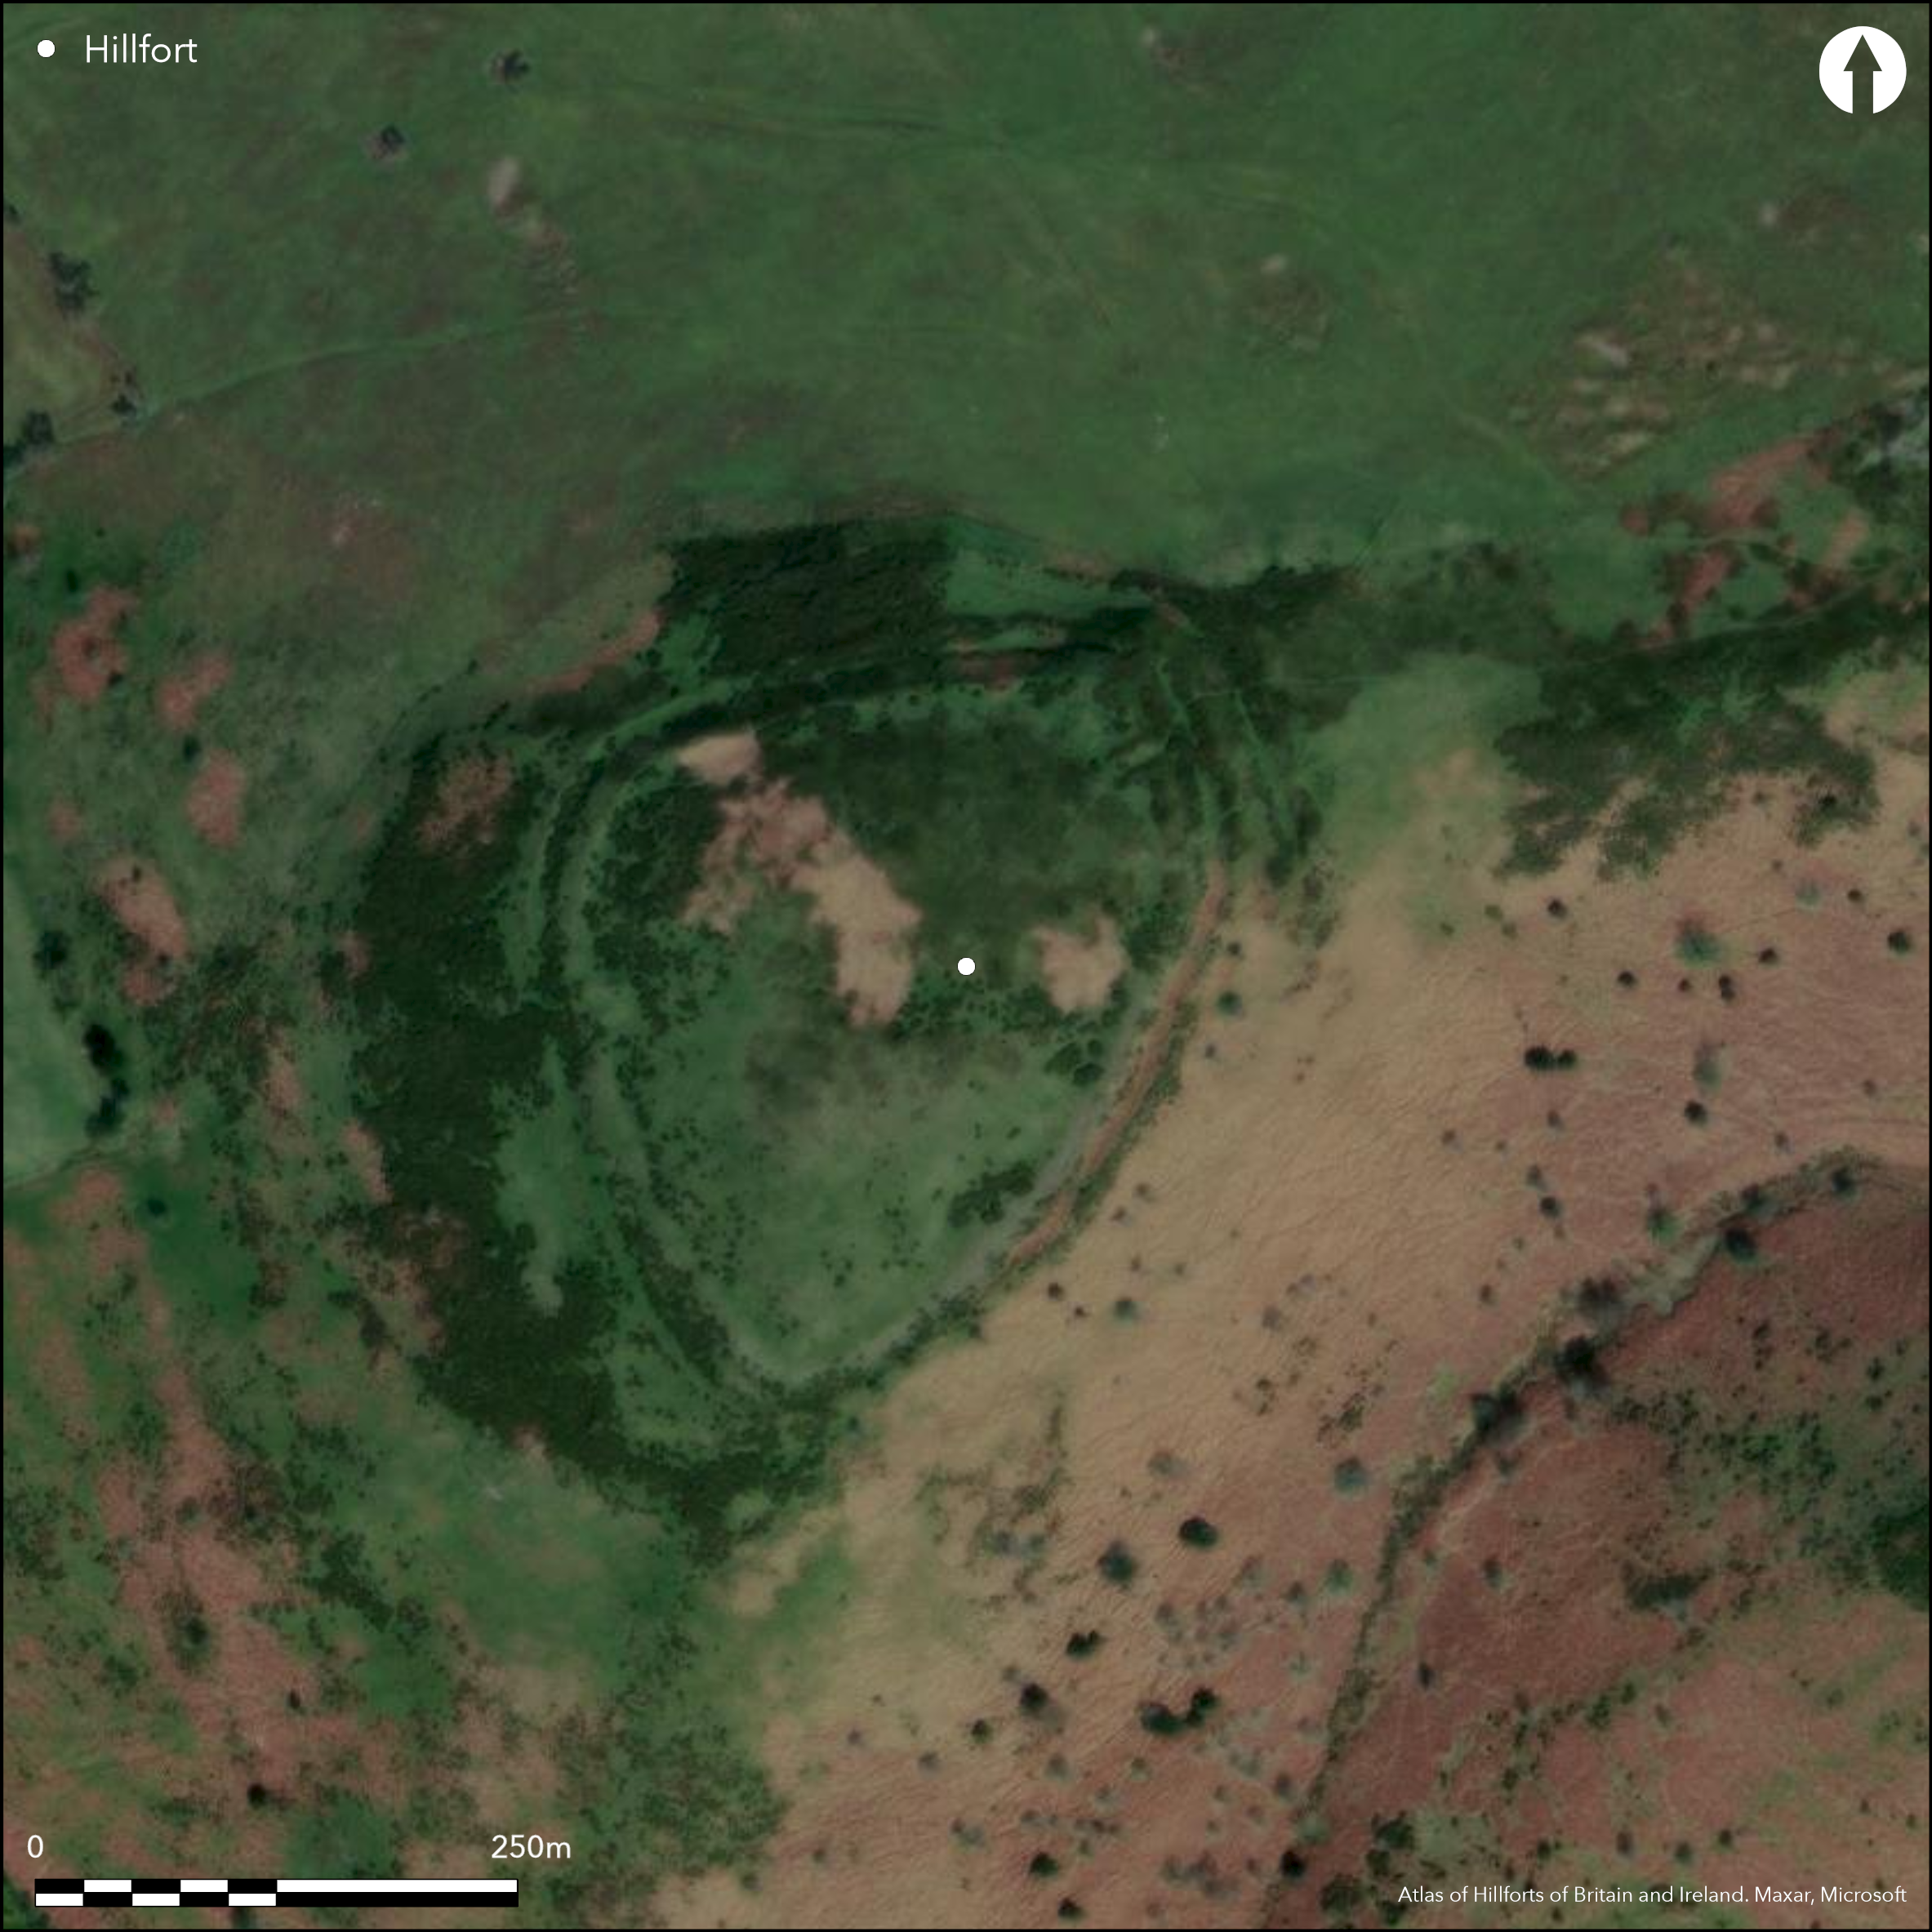
Satellite Imagery
LiDAR 1m DTM Hillshade
Satellite Imagery
Scroll left/right to view further images.
HER: Clwyd Powys 100607 (None)
NMR: SJ 16 SW (306900)
SM: DE010
NGR: SJ14906175
X: 314900 Y: 361750 (OSGB36)
Contour hillfort located on prominent W-facing spur of Ordovician strata jutting to W from Clwydian massif and below Moel Famau. Very steep surrounding slopes on N, S, W, moderate to ridge on E. Roughly oval in plan, measuring c. 200m N-S by 180m with internal area 2.63ha. Two ramparts, separated by ditch to the E, S and W, of probable massive dry-stone construction. To N additional bank provides a possible annexe where slopes less steep and neck joins the main massif. This consists of a ditch and an external bank of simple dump construction. Possible dry-stone rampart within the ditch, as a mass of tumbled stone sealing a single sherd of 'Roman' pottery was found in the ditch in 1849. Overlooked from N, S and E. Possible chevaux de frise, but uncertain, and evidence of burning and metalworking. Staggered inturned main ENE entrance and an inturned W entrance straight through the ramparts. Hillfort constituent part of the Heather and Hillforts Landscape Partnership Scheme, funded by the Heritage Lottery fund, of Denbighshire County Council 2006-2011, included topographical and geophysical surveys by Engineering Archaeological Services and interpretation and visitor management works. The recent surveys identified over 15 hut platforms and possible phased construction with alterations at NE gate and intense burning here. 1849 'excavation' by Rev Wynne Ffoulkes and 2009 excavation by Bangor University (Karl and Butler 2009). Roman pottery found in 1840's diggings, but date uncertain, with evidence of burning near ENE entrance. Recent excavation in area where burning, and possible vitrification, indicated one phase construction of rampart, with exterior stone facing with some discrete burning material. Possible wall of structure close to rampart also found. C14 dating of burnt wood from excavation dated to late Bronze Age/early Iron Age. Possible wall of structure close to rampart also found. Interior good upland pasture with bracken. Reclaimed slopes to E, bracken and some gorse to N, S and W. Within Moel Famau Country Park well-managed by Denbighshire County Council. On 1st Ed. OS map (1874).
Citizen Science: ✗
Reliability of Data: Confirmed
Reliability of Interpretation: Confirmed
X: -364442 Y: 7010060 (EPSG: 3857)
Longitude: -3.273838666552919 Latitude: 53.14605706204479 (EPSG:4326)
Country: Wales
Current County or Unitary Authority: Denbighshire
Historic County: Denbighshire
Current Parish/Community/Council/Townland: Llanbedr Dyffryn Clwyd
Good condition. Section of outermost rampart levelled by agricultural operations in 1980's. Within Moel Famau Country Park well-managed by Denbighshire County Council.
| Extant | ✓ |
| Cropmark | ✗ |
| Likely Destroyed | ✗ |
Good upland pasture with bracken. Reclaimed slopes to E, bracken and some gorse to N, S and W. SSSI.
| Woodland | ✗ |
| Commercial Forestry Plantation | ✗ |
| Parkland | ✗ |
| Pasture (Grazing) | ✓ |
| Arable | ✗ |
| Scrub/Bracken | ✗ |
| Bare Outcrop | ✗ |
| Heather/Moorland | ✗ |
| Heath | ✗ |
| Built-up | ✗ |
| Coastal Grassland | ✗ |
| Other | ✗ |
Fine contour hillfort located on prominent W-facing spur of Ordovician strata jutting to W from Clwydian massif and below Moel Famau. Very steep surrounding slopes on N, S, W, moderate to ridge on E.
| Contour Fort | ✓ |
| Partial Contour Fort | ✗ |
| Promontory Fort | ✗ |
| Hillslope Fort | ✗ |
| Level Terrain Fort | ✗ |
| Marsh Fort | ✗ |
| Multiple Enclosure Fort | ✗ |
| Hilltop | ✗ |
| Coastal Promontory | ✗ |
| Inland Promontory | ✗ |
| Valley Bottom | ✗ |
| Knoll/Hillock/Outcrop | ✗ |
| Ridge | ✗ |
| Cliff/Plateau-edge/Scarp | ✗ |
| Hillslope | ✗ |
| Lowland | ✗ |
| Spur | ✓ |
Dominant Topographic Feature: Spur
| North | ✗ |
| Northeast | ✗ |
| East | ✗ |
| Southeast | ✗ |
| South | ✗ |
| Southwest | ✗ |
| West | ✗ |
| Northwest | ✗ |
| Level | ✓ |
Altitude: 345.0m
N/A
Single sherd, thought to be 'Roman', found in annexe ditch, sealed in mass of tumbled stone, in 1840's diggings, but date uncertain. C14 dating of burnt wood from excavation dated to late Bronze Age/early Iron Age.
Reliability: B - Medium
| Pre 1200BC | ✗ |
| 1200BC - 800BC | ✓ |
| 800BC - 400BC | ✓ |
| 400BC - AD50 | ✗ |
| AD50 - AD400 | ✗ |
| AD400 - AD 800 | ✗ |
| Post AD800 | ✗ |
| Unknown | ✗ |
| Pre Hillfort: | None |
| Post Hillfort: | None |
| Artefactual: | Pottery, thought to be 'Roman' found in 1840's diggings, but date uncertain, |
| C14: | Late Bronze Age/early Iron Age. |
Investigation by Rev Wynne Ffoulkes 1849. On 1st Ed. OS map (1874). Constituent part of the Heather and Hillforts Landscape Partnership Scheme, funded by the Heritage Lottery fund, of Denbighshire County Council 2006-2011, included geophysical and other surveys by Engineering Archaeological Services and interpretation and visitor management works. 1849 investigation by Rev Wynne Ffoulkes and 2009 excavation by Bangor University 2009.
| Other (1849): | Investigation by Rev Wynne Ffoulkes. |
| 1st Identified Map Depiction (1874): | OS map. |
| Excavation (2009): | R. Karl, Bangor University. |
| Other (2012): | Visited by Hillfort Study Group |
| Other (None): | Heather and Hillforts Landscape Partnership Scheme, funded by the Heritage Lottery fund, of Denbighshire County Council. |
15 hut platforms identified. Possible paving found near ENE entrance in 1849 dig. Possible wall of structure close to rampart found in recent excavation.
Stream 0.2km outside fort.
| None | ✓ |
| Spring | ✗ |
| Stream | ✗ |
| Pool | ✗ |
| Flush | ✗ |
| Well | ✗ |
| Other | ✗ |
Hut platforms identified. Possible wall of structure close to rampart found in recent excavation.
| No Known Features | ✗ |
| Round Stone Structures | ✗ |
| Rectangular Stone Structures | ✗ |
| Curvilinear Platforms | ✓ |
| Other Roundhouse Evidence | ✗ |
| Pits | ✗ |
| Quarry Hollows | ✗ |
| Other | ✓ |
Possible paving found near ENE entrance in 1849 dig. Possible wall of structure close to rampart found in 2009 excavation.
| No Known Excavation | ✗ |
| Pits | ✗ |
| Postholes | ✗ |
| Roundhouses | ✗ |
| Rectangular Structures | ✗ |
| Roads/Tracks | ✗ |
| Quarry Hollows | ✗ |
| Other | ✓ |
| Nothing Found | ✗ |
15 hut platforms identified. Intense burning found close to main ENE gate.
| No Known Geophysics | ✗ |
| Pits | ✗ |
| Roundhouses | ✓ |
| Rectangular Structures | ✗ |
| Roads/Tracks | ✗ |
| Quarry Hollows | ✗ |
| Other | ✓ |
| Nothing Found | ✗ |
Evidence of metalworking.
| No Known Finds | ✗ |
| Pottery | ✓ |
| Metal | ✗ |
| Metalworking | ✓ |
| Human Bones | ✗ |
| Animal Bones | ✗ |
| Lithics | ✗ |
| Environmental | ✗ |
| Other | ✗ |
None
| APs Not Checked | ✓ |
| None | ✗ |
| Roundhouses | ✗ |
| Rectangular Structures | ✗ |
| Pits | ✗ |
| Postholes | ✗ |
| Roads/Tracks | ✗ |
| Other | ✗ |
Complex staggered inturned main ENE entrance and an inturned W entrance straight through the ramparts. 15m deep inturns to both. Intense burning at ENE entrance found.
| 2: | None |
| 2: | None |
Guard Chambers: ✗
Chevaux de Frise: ✓
Possible chevaux de fris according to Gardner (1926), but uncertain.
| 1. In-turned (North east): | Complex staggered main entrance. |
| 1. Over-lapping (North east): | Complex staggered main entrance. |
| 2. In-turned (West): | Straight through ramparts. |
Two ramparts, separated by ditch to the E, S and W, of probable massive dry-stone construction. Recent excavation in area where burning, and possible vitrification, indicated one phase construction of rampart, with exterior stone facing with some discrete burning material. Probable massive dry-stone or rubble construction to two main banks, simple dump to annexe outer bank.
| Area 1: | 2.63ha. |
| Total: | 2.63ha. |
Total Footprint Area: Noneha.
None
| ✓ | Possible phased construction. NE gate enlarged and made more complex after initial phase. |
| ✓ | Two main banks complete circuit. Bank to annexe not included on N. |
| NE Quadrant: | 2 |
| SE Quadrant: | 2 |
| SW Quadrant: | 2 |
| NW Quadrant: | 2 |
| Total: | 2 |
| Partial Univallate | ✗ |
| Univallate | ✗ |
| Partial Bivallate | ✗ |
| Bivallate | ✓ |
| Partial Multivallate | ✗ |
| Multivallate | ✗ |
| Unknown | ✗ |
| Partial Univallate | ✗ |
| Univallate | ✗ |
| Partial Bivallate | ✗ |
| Bivallate | ✗ |
| Partial Multivallate | ✗ |
| Multivallate | ✗ |
Probable massive dry-stone or rubble construction to two main banks, simple dump to annexe outer bank.
| None | ✗ |
| Earthen Bank | ✓ |
| Stone Wall | ✓ |
| Rubble | ✗ |
| Wall-walk | ✗ |
| Evidence of Timber | ✗ |
| Vitrification | ✗ |
| Other Burning | ✗ |
| Palisade | ✗ |
| Counter Scarp Bank | ✗ |
| Berm | ✗ |
| Unfinished | ✗ |
| Other | ✗ |
Recent excavation in area where burning, and possible vitrification, indicated one phase construction of rampart, with exterior stone facing with some discrete burning material. Possible vitrification suggested in past.
| None | ✗ |
| Earthen Bank | ✓ |
| Stone Wall | ✓ |
| Murus Duplex | ✗ |
| Timber-framed | ✗ |
| Timber-laced | ✗ |
| Vitrification | ✓ |
| Other Burning | ✓ |
| Palisade | ✗ |
| Counter Scarp Bank | ✗ |
| Berm | ✗ |
| Unfinished | ✗ |
| No Known Excavation | ✗ |
| Other | ✗ |
| ✗ | None |
| ✓ | Medial ditch to main banks. Ditch and external bank to annexe. |
Number of Ditches: 2
| ✓ | To N additional bank provides a possible annexe where slopes less steep and neck joins the main massif. This consists of a ditch and an external bank of simple dump construction. Possible dry-stone rampart within the ditch, as a mass of tumbled stone found in the ditch in 1849. |
Brown, I. 2004. Discovering a Welsh landscape. Archaeology in the Clwydian Range, Bollington: Windgather Press.
Davies, Canon Ellis 1929: The prehistoric and Roman remains of Denbighshire, Cardiff: William Lewis.
Driver,T. 2011. The Hillforts, In ed Mrowiec, H., Heather and Hillforts of the Clwydian Range and Llantysilio Mountains, Ruthin: Heather and Hillforts Partnership Board, Denbighshire County Council.
Gale, F. 1991. The Iron Age, in eds Manley, J., Grenter, S. and Gale, F., The archaeology of Clwyd, Mold: Clwyd Archaeology Service, Clwyd County Council.
Gardner, W 1926. the native hillforts of North Wales and their defences, Arch Camb, 7th Series, 6, 221-82.
Karl, R. and Butler, H. 2009. Moel y Gaer, Llanbedr, Dyffryn, Clwyd. Excavations summer 2009. Preliminary report. University of Bangor, unpublished.
Wynne Ffloukes, Re. W. 1850. Castra Clwydiana No. II. Moel Gaer, Part of Moel Fama, Arch Camb, New Series, I, 174-87.
Davies. 1929. 'Prehistoric & Roman Remains of Denbighshire', 186-9.
Recorded as part of Uplands Initiative Survey. W B Horton, Hayman & Horton, 15/06/2007.
RCAHMW, 16 September 2008.
Atlas of Hillforts:
Wikidata:
This work is licensed under CC BY-SA 4.0

 and should be cited as:
Lock, Gary and Ralston, Ian. 2024. Atlas of Hillforts of Britain and Ireland. Available at: https://hillforts.arch.ox.ac.uk
Document Version 1.1