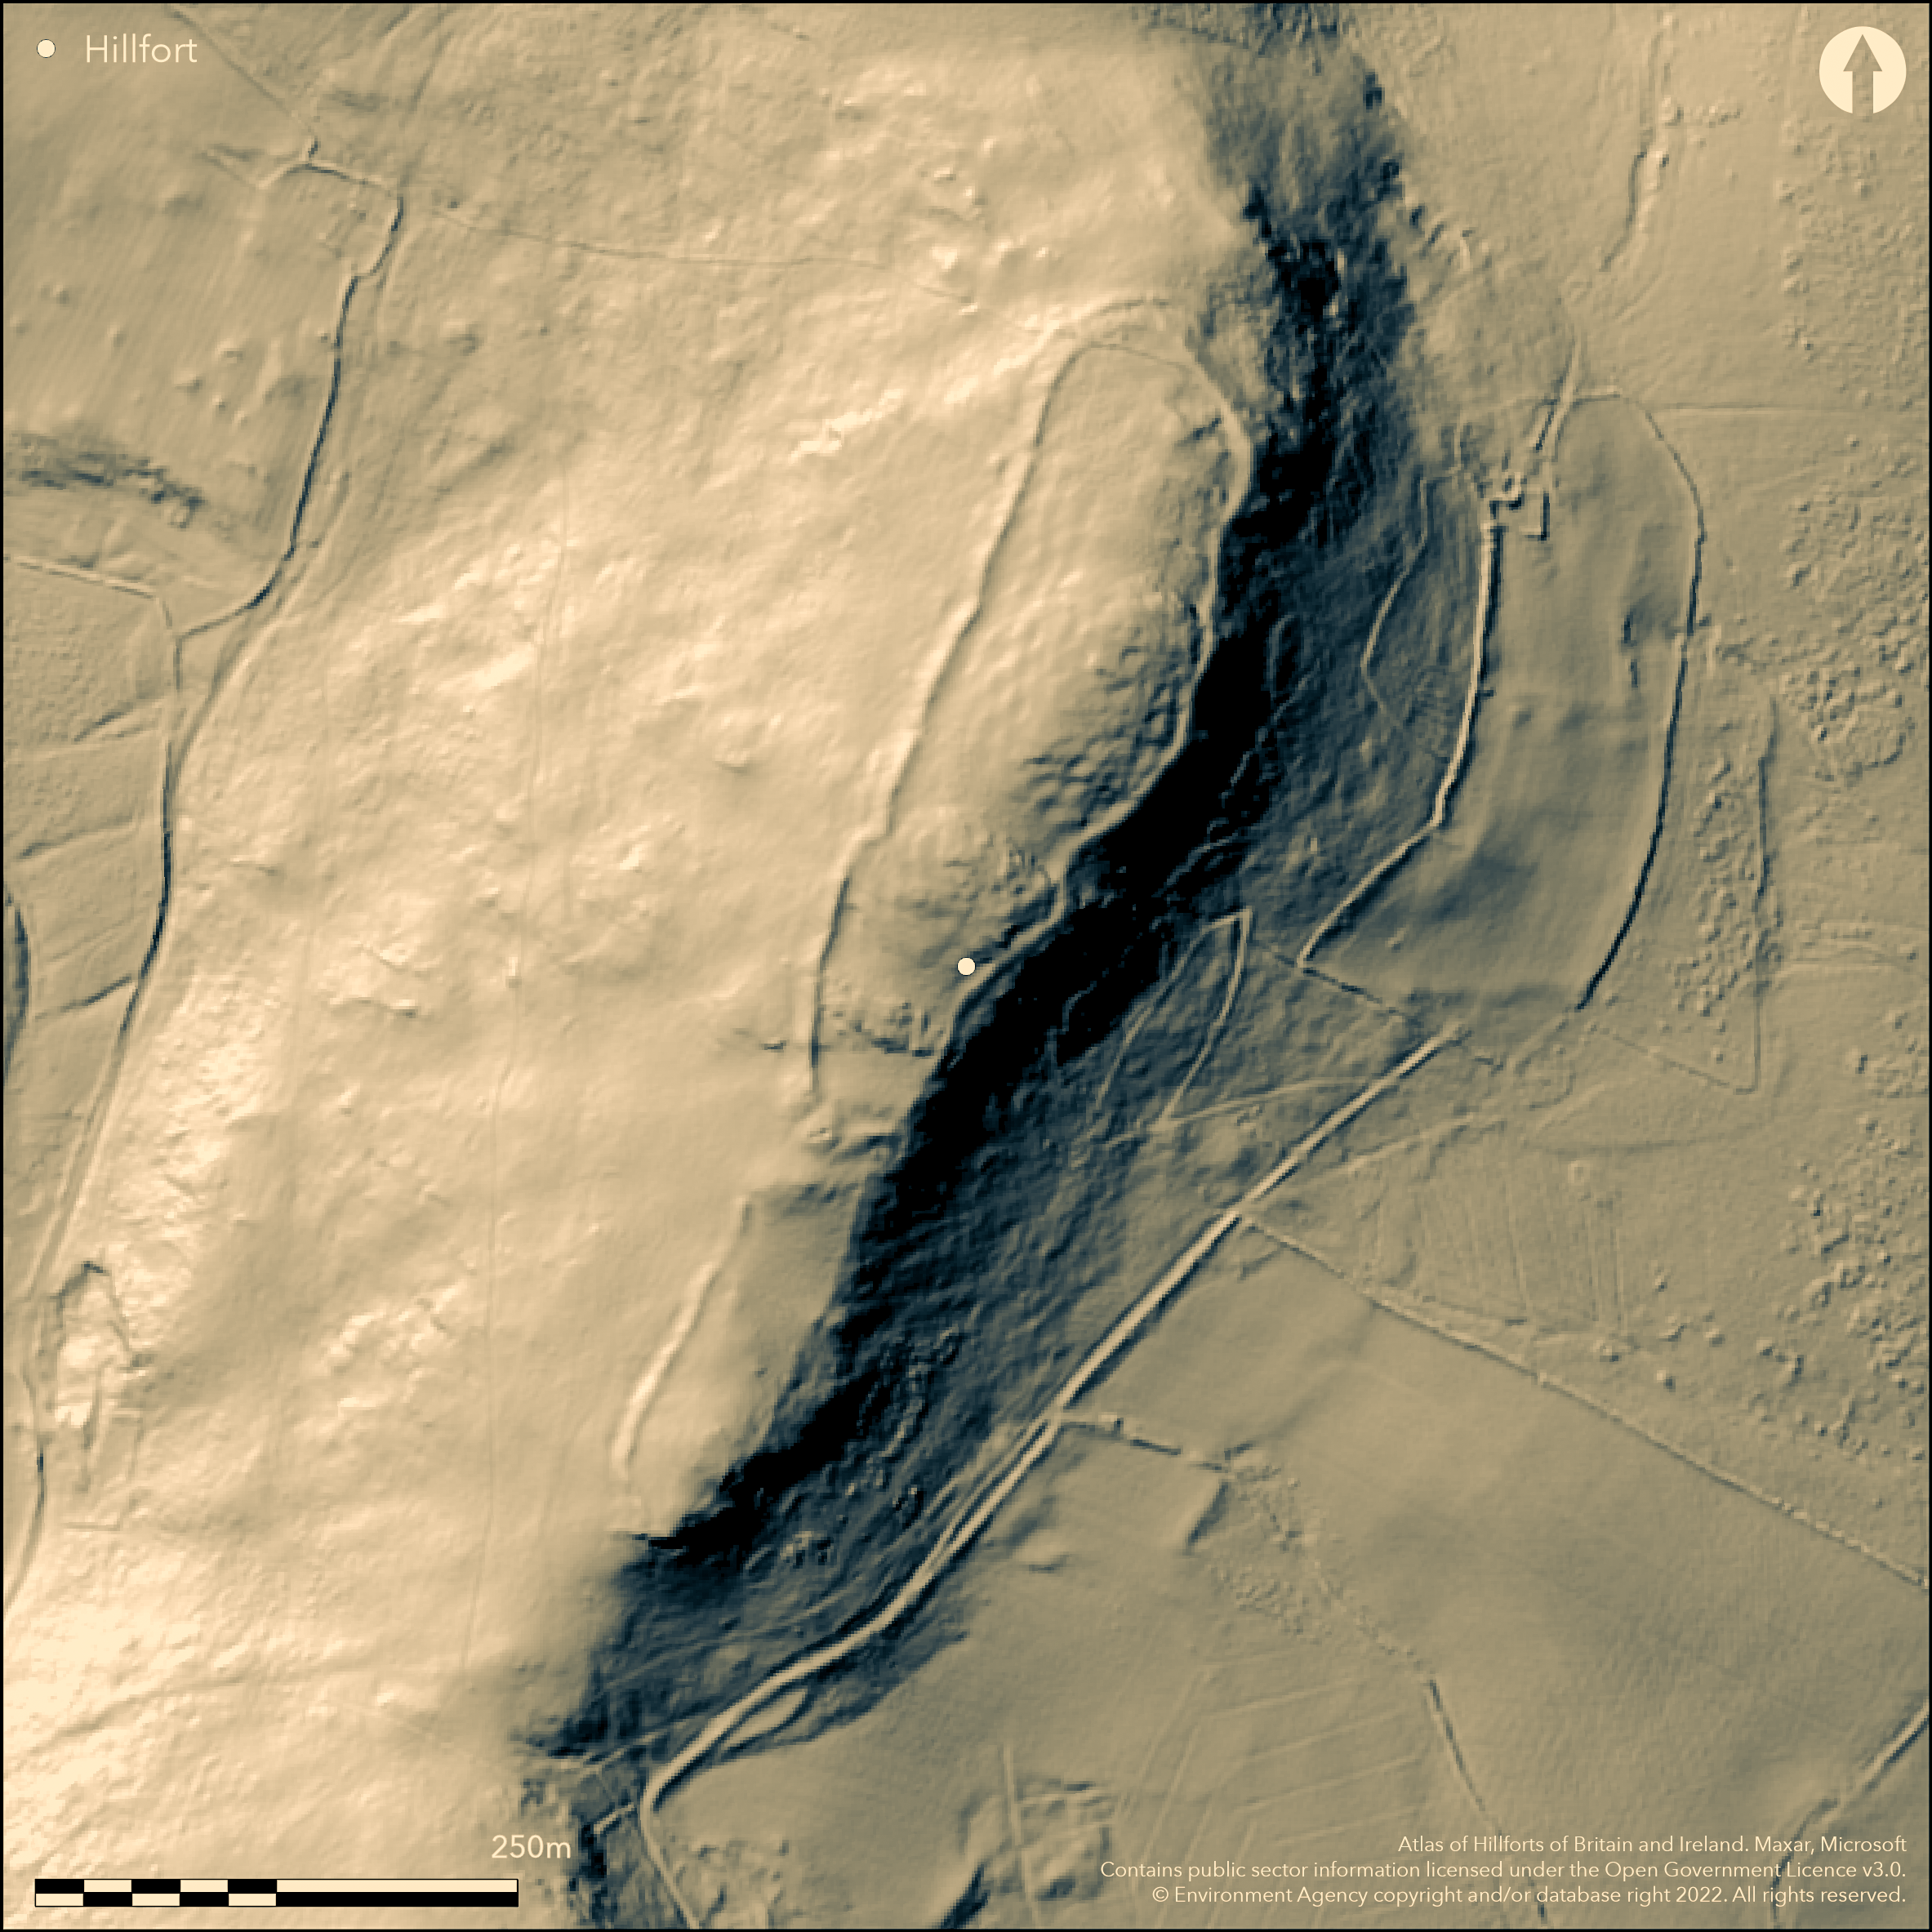
LiDAR 1m DTM Hillshade
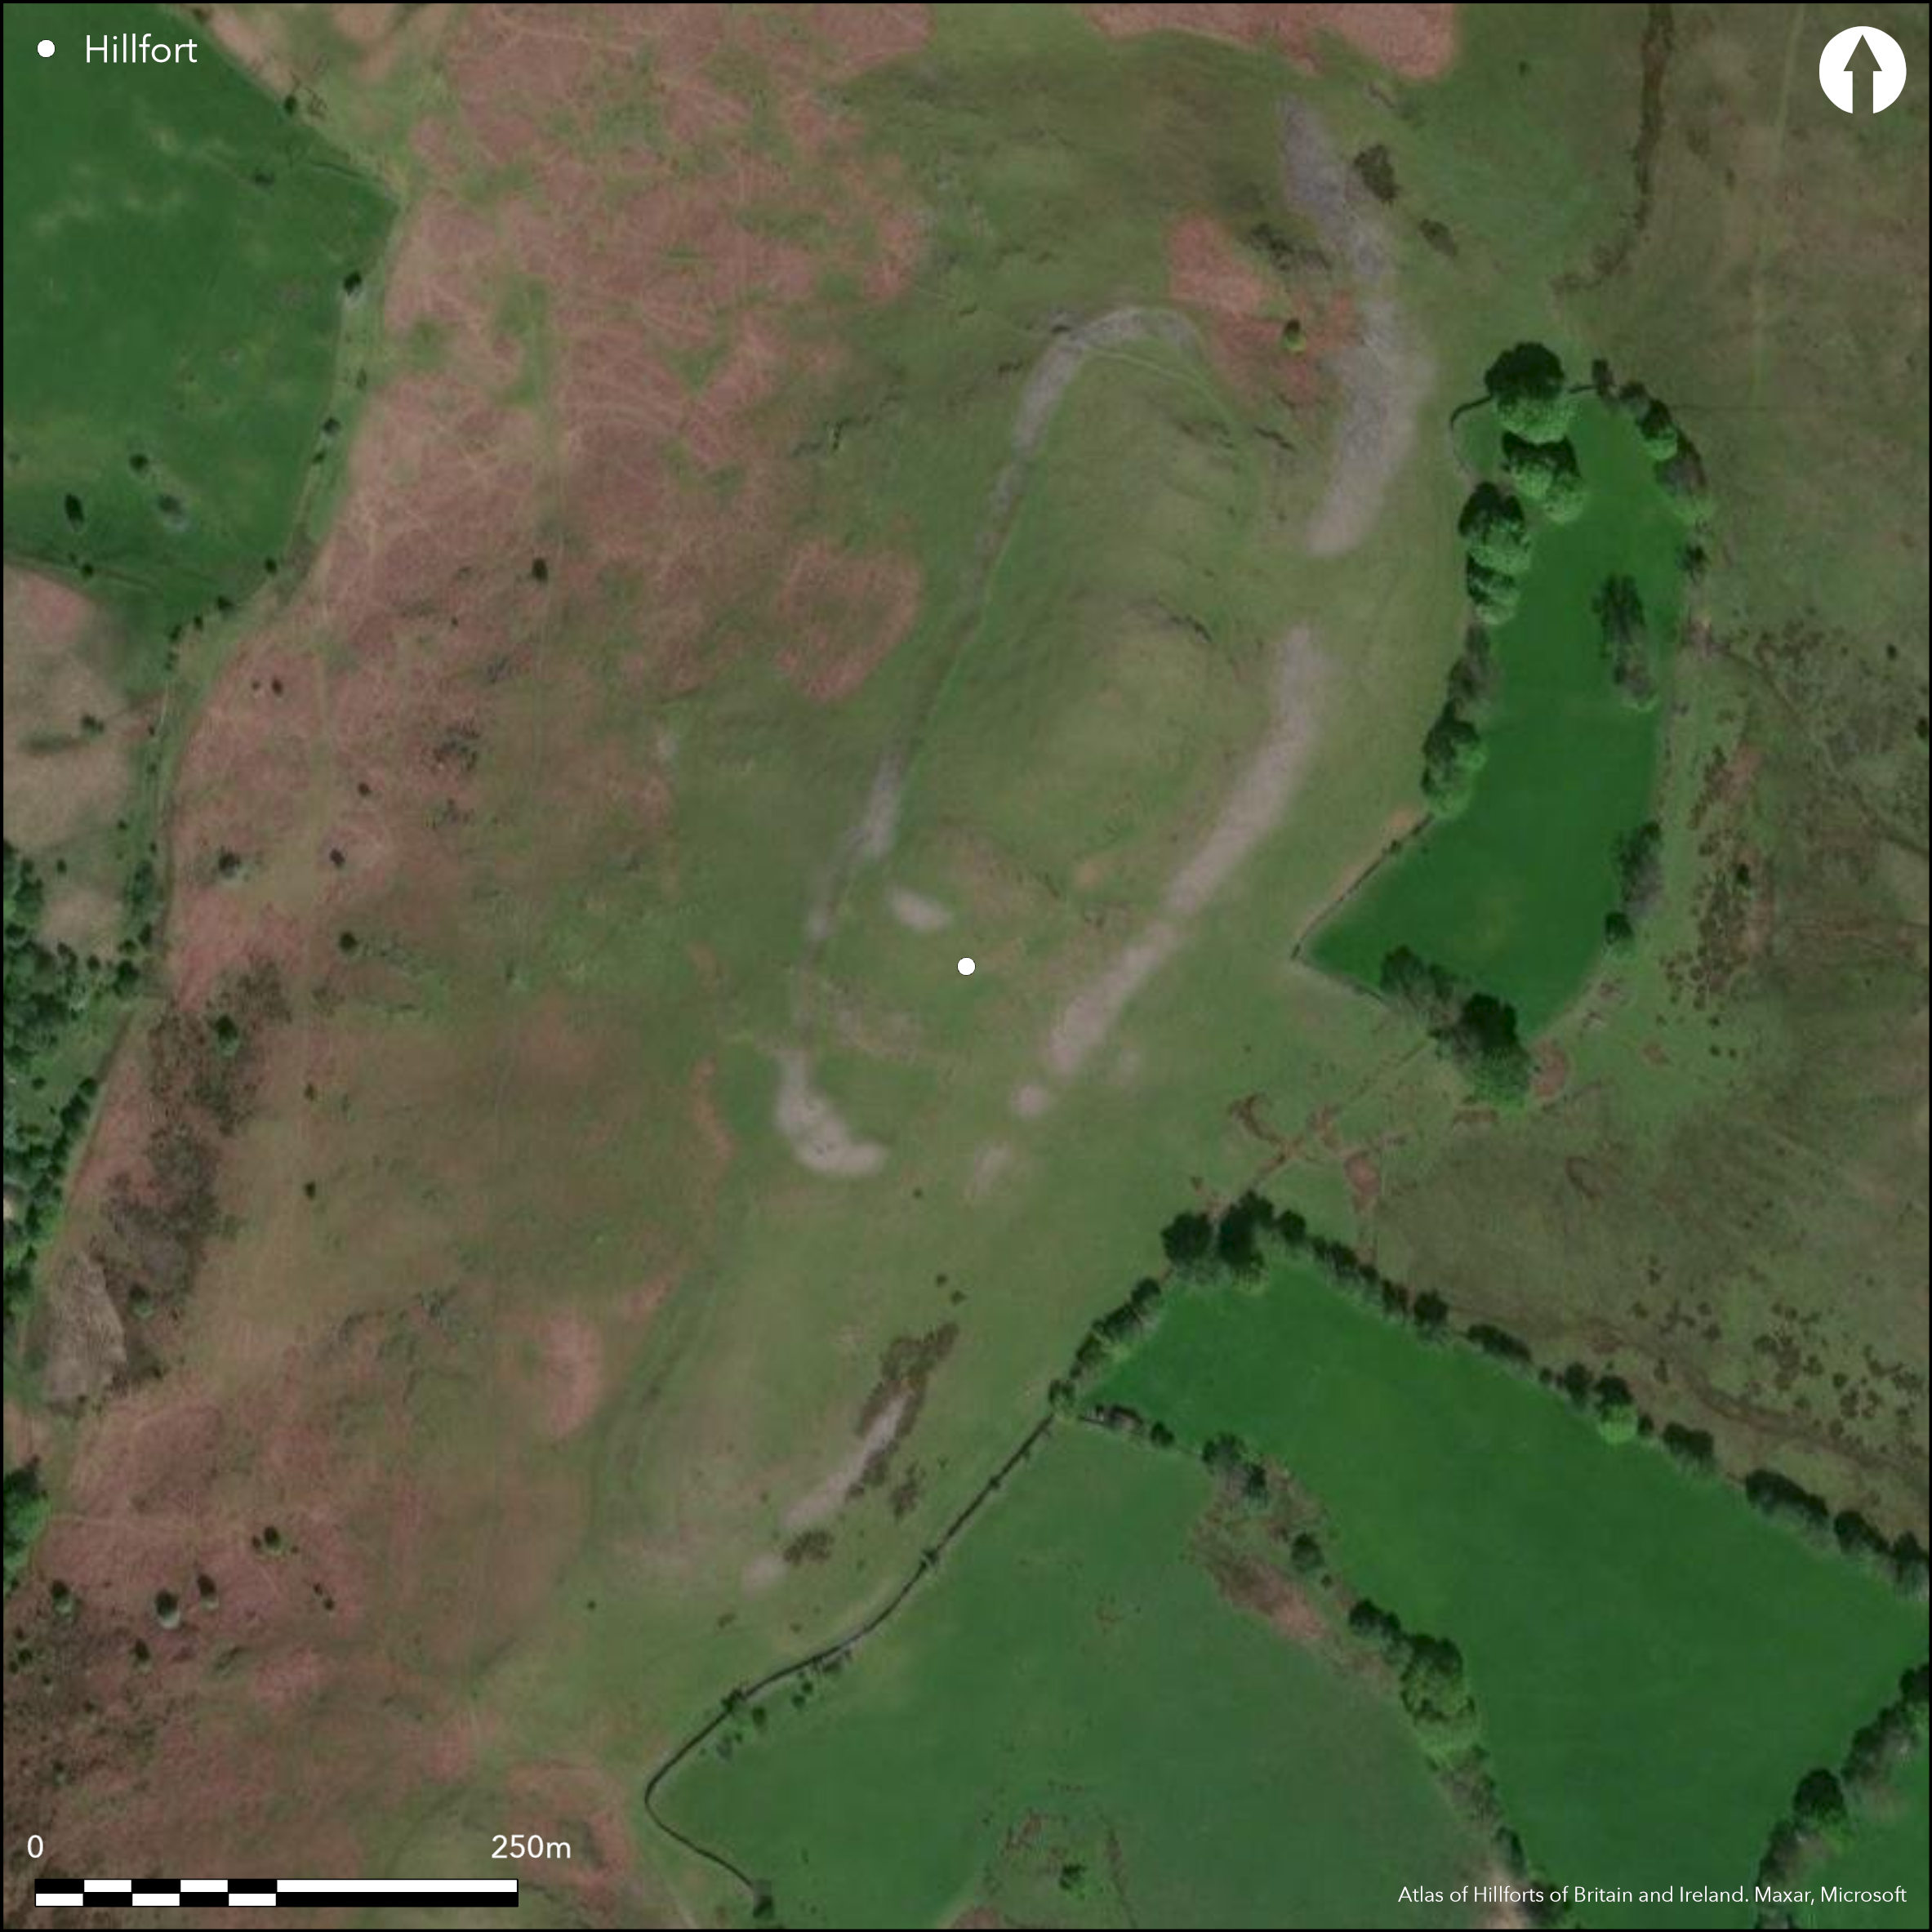
Satellite Imagery
LiDAR 1m DTM Hillshade
Satellite Imagery
Scroll left/right to view further images.
HER: Clwyd Powys 1088 (None)
NMR: SO 05 NE (305802)
SM: RD149(POW)
NGR: SO 08704 56078
X: 308704 Y: 256078 (OSGB36)
Fine, very complex and well-preserved, univallate, contour hillfort commanding a long prominent N-S ridge in hills to E of the River Wye above the headwaters of the Colwyn Brook. Very steep to precipitous rocky cliffs on E side, moderate, then steep along the ridge N-S, and steep slopes on W. Possibly two phases suggested in the HER, the first univallate enclosure of c. 1ha, then second univallate enclosure of c. 1.68ha, overlying N half of first site. This is questioned, but visible now is elongated main N enclosure on highest ground, of c. 290m externally N-S, narrowing from c. 84m wide in N to c. 46m wide in S. Rampart now scree or stony bank on W, originally stone wall, with quarry hollows at rear. Opposite, on E side, very steep to precipitous rocky cliffs form boundary. On N, stony bank for short distance, a ditch with tumbled stone, and counterscarp bank. Post-medieval enclosure boundary confuses matters in N, where possible entrance gap. Suggested by Silvester and Hankinson (2006) that this enclosure possibly smaller, as c. 170m from N end bank cuts E across the enclosure and possibly S boundary of N-most of three enclosures, rather than two. If so, a middle enclosure mirrors the stony bank on W and natural cliffs on E as defence, with another stony bank visible across ridge to form S boundary. Out-turned entrance visible on W end of S stony bank. Burnt stone here suggests firing and/or vitrification. Third, and S-most enclosure, not conjoined as N pair are, but c. 10m from the middle S boundary has natural rock outcrop as boundary. This has been called an annexe, or second of two phases, but more likely a separate entity. Its W side, a stony bank, less substantial than banks of the other two N enclosures and has intermittent quarry hollow, with possible ditch in places, becoming more of a scarp as it bends around to form S boundary. On E side, natural cliffs as before, with hint of possible marking-out bank towards N end. In N enclosure, at least eight terraces, probably hut sites. Middle enclosure appears to have none, apart from one post-medieval shelter. Single terrace visible in S enclosure, possibly hut site, but not proven. Rough upland grazing and bare rock and good condition. On 1st Ed. OS map (1889). Minimal investigations, undated. h
Citizen Science: ✗
Reliability of Data: Confirmed
Reliability of Interpretation: Confirmed
X: -371488 Y: 6835519 (EPSG: 3857)
Longitude: -3.3371358551205956 Latitude: 52.195319049227884 (EPSG:4326)
Country: Wales
Current County or Unitary Authority: Powys
Historic County: Radnorshire
Current Parish/Community/Council/Townland: Glascwm
Fine, well-preserved site.
| Extant | ✓ |
| Cropmark | ✗ |
| Likely Destroyed | ✗ |
Rough upland grazing and bare rock outcrops.
| Woodland | ✗ |
| Commercial Forestry Plantation | ✗ |
| Parkland | ✗ |
| Pasture (Grazing) | ✓ |
| Arable | ✗ |
| Scrub/Bracken | ✗ |
| Bare Outcrop | ✗ |
| Heather/Moorland | ✗ |
| Heath | ✗ |
| Built-up | ✗ |
| Coastal Grassland | ✗ |
| Other | ✗ |
Fine, well-preserved, univallate, contour hillfort commanding a long prominent N-S ridge in hills to E of the River Wye above the headwaters of the Colwyn Brook. Very steep to precipitous rocky cliffs on E side, moderate, then steep along the ridge N-S, and steep slopes on W.
| Contour Fort | ✓ |
| Partial Contour Fort | ✗ |
| Promontory Fort | ✗ |
| Hillslope Fort | ✗ |
| Level Terrain Fort | ✗ |
| Marsh Fort | ✗ |
| Multiple Enclosure Fort | ✗ |
| Hilltop | ✗ |
| Coastal Promontory | ✗ |
| Inland Promontory | ✗ |
| Valley Bottom | ✗ |
| Knoll/Hillock/Outcrop | ✗ |
| Ridge | ✓ |
| Cliff/Plateau-edge/Scarp | ✗ |
| Hillslope | ✗ |
| Lowland | ✗ |
| Spur | ✗ |
Dominant Topographic Feature: Ridge
| North | ✗ |
| Northeast | ✗ |
| East | ✗ |
| Southeast | ✗ |
| South | ✗ |
| Southwest | ✗ |
| West | ✗ |
| Northwest | ✗ |
| Level | ✓ |
Altitude: 373.0m
N/A
None
Reliability: D - None
| Pre 1200BC | ✗ |
| 1200BC - 800BC | ✗ |
| 800BC - 400BC | ✗ |
| 400BC - AD50 | ✗ |
| AD50 - AD400 | ✗ |
| AD400 - AD 800 | ✗ |
| Post AD800 | ✗ |
| Unknown | ✓ |
| Pre Hillfort: | None |
| Post Hillfort: | None |
On 1st Ed. OS map (1889). CPAT defended enclosures survey 2006.
| 1st Identified Map Depiction (1889): | OS map. |
| Other (2006): | CPAT defended enclosures survey. |
In N enclosure, at least eight terraces, probably hut sites. Middle enclosure appears to have none, apart from one post-medieval shelter. Single terrace visible in S enclosure, possibly a hut site, but not proven. Quarry hollows. Hut platforms show up on aerial photographs.
None
| None | ✓ |
| Spring | ✗ |
| Stream | ✗ |
| Pool | ✗ |
| Flush | ✗ |
| Well | ✗ |
| Other | ✗ |
In N enclosure, at least eight terraces, probably hut sites. Middle enclosure appears to have none, apart from one post-medieval shelter. Single terrace visible in S enclosure, possibly a hut site, but not proven. Quarry hollows.
| No Known Features | ✗ |
| Round Stone Structures | ✗ |
| Rectangular Stone Structures | ✗ |
| Curvilinear Platforms | ✓ |
| Other Roundhouse Evidence | ✗ |
| Pits | ✗ |
| Quarry Hollows | ✓ |
| Other | ✗ |
None
| No Known Excavation | ✓ |
| Pits | ✗ |
| Postholes | ✗ |
| Roundhouses | ✗ |
| Rectangular Structures | ✗ |
| Roads/Tracks | ✗ |
| Quarry Hollows | ✗ |
| Other | ✗ |
| Nothing Found | ✗ |
None
| No Known Geophysics | ✓ |
| Pits | ✗ |
| Roundhouses | ✗ |
| Rectangular Structures | ✗ |
| Roads/Tracks | ✗ |
| Quarry Hollows | ✗ |
| Other | ✗ |
| Nothing Found | ✗ |
None
| No Known Finds | ✓ |
| Pottery | ✗ |
| Metal | ✗ |
| Metalworking | ✗ |
| Human Bones | ✗ |
| Animal Bones | ✗ |
| Lithics | ✗ |
| Environmental | ✗ |
| Other | ✗ |
Hut platforms show up on aerial photographs.
| APs Not Checked | ✗ |
| None | ✗ |
| Roundhouses | ✗ |
| Rectangular Structures | ✗ |
| Pits | ✗ |
| Postholes | ✗ |
| Roads/Tracks | ✗ |
| Other | ✓ |
Possible entrance on N side of N enclosure. An out-turned entrance visible on W end of S stony bank. Burnt stone here suggests firing and/or vitrification.
| 2: | None |
| 2: | None |
Guard Chambers: ✗
Chevaux de Frise: ✗
| 1. Simple Gap (North): | Possible entrance on N side of N enclosure. |
| 2. Out-turned (South): | Entrance on S side of middle enclosure. |
Rampart now scree or stony bank on W, originally stone wall, with quarry hollows at its rear where material had been scooped out. Opposite, on the E side, the very steep to precipitous rocky cliffs form more than adequate defence. On N, stony bank for short distance, a ditch with tumbled stone, and an outer bank. A post-medieval enclosure boundary confuses matters in the N, where there is a possible entrance gap. It has been suggested (Silvester and Hankinson 2006, X) that this enclosure may have been smaller, as c. 170m from the N end a bank cuts E across the enclosure and may have been the S boundary of what may have been the northernmost of three enclosures, rather than two. If so, a middle enclosure, mirrors the stony bank on the W and natural cliffs on the E as defence, with another stony bank visible across the ridge to form its S boundary.
| Area 1: | 2.1ha. |
| Total: | 2.1ha. |
Total Footprint Area: Noneha.
None
| ✓ | Possibly two phases suggested in the HER, first univallate, but questioned. |
| ✗ | None |
| NE Quadrant: | 1 |
| SE Quadrant: | 0 |
| SW Quadrant: | 1 |
| NW Quadrant: | 1 |
| Total: | 1 |
| Partial Univallate | ✓ |
| Univallate | ✗ |
| Partial Bivallate | ✗ |
| Bivallate | ✗ |
| Partial Multivallate | ✗ |
| Multivallate | ✗ |
| Unknown | ✗ |
| Partial Univallate | ✗ |
| Univallate | ✗ |
| Partial Bivallate | ✗ |
| Bivallate | ✗ |
| Partial Multivallate | ✗ |
| Multivallate | ✗ |
An out-turned entrance visible on W end of S stony bank of middle enclosure. Burnt stone here suggests firing and/or vitrification.
| None | ✗ |
| Earthen Bank | ✗ |
| Stone Wall | ✓ |
| Rubble | ✓ |
| Wall-walk | ✗ |
| Evidence of Timber | ✗ |
| Vitrification | ✓ |
| Other Burning | ✓ |
| Palisade | ✗ |
| Counter Scarp Bank | ✓ |
| Berm | ✗ |
| Unfinished | ✗ |
| Other | ✗ |
None
| None | ✗ |
| Earthen Bank | ✗ |
| Stone Wall | ✗ |
| Murus Duplex | ✗ |
| Timber-framed | ✗ |
| Timber-laced | ✗ |
| Vitrification | ✗ |
| Other Burning | ✗ |
| Palisade | ✗ |
| Counter Scarp Bank | ✗ |
| Berm | ✗ |
| Unfinished | ✗ |
| No Known Excavation | ✓ |
| Other | ✗ |
| ✗ | None |
| ✓ | Shallow ditch visible to N and S. |
Number of Ditches: 1
| ✗ | None |
Silvester, R.J. and Hankinson, R. 2006. Defended enclosures in Radnorshire. Project report, CPAT Report 781, Welshpool: CPAT.
Atlas of Hillforts:
Wikidata:
This work is licensed under CC BY-SA 4.0

 and should be cited as:
Lock, Gary and Ralston, Ian. 2024. Atlas of Hillforts of Britain and Ireland. Available at: https://hillforts.arch.ox.ac.uk
Document Version 1.1