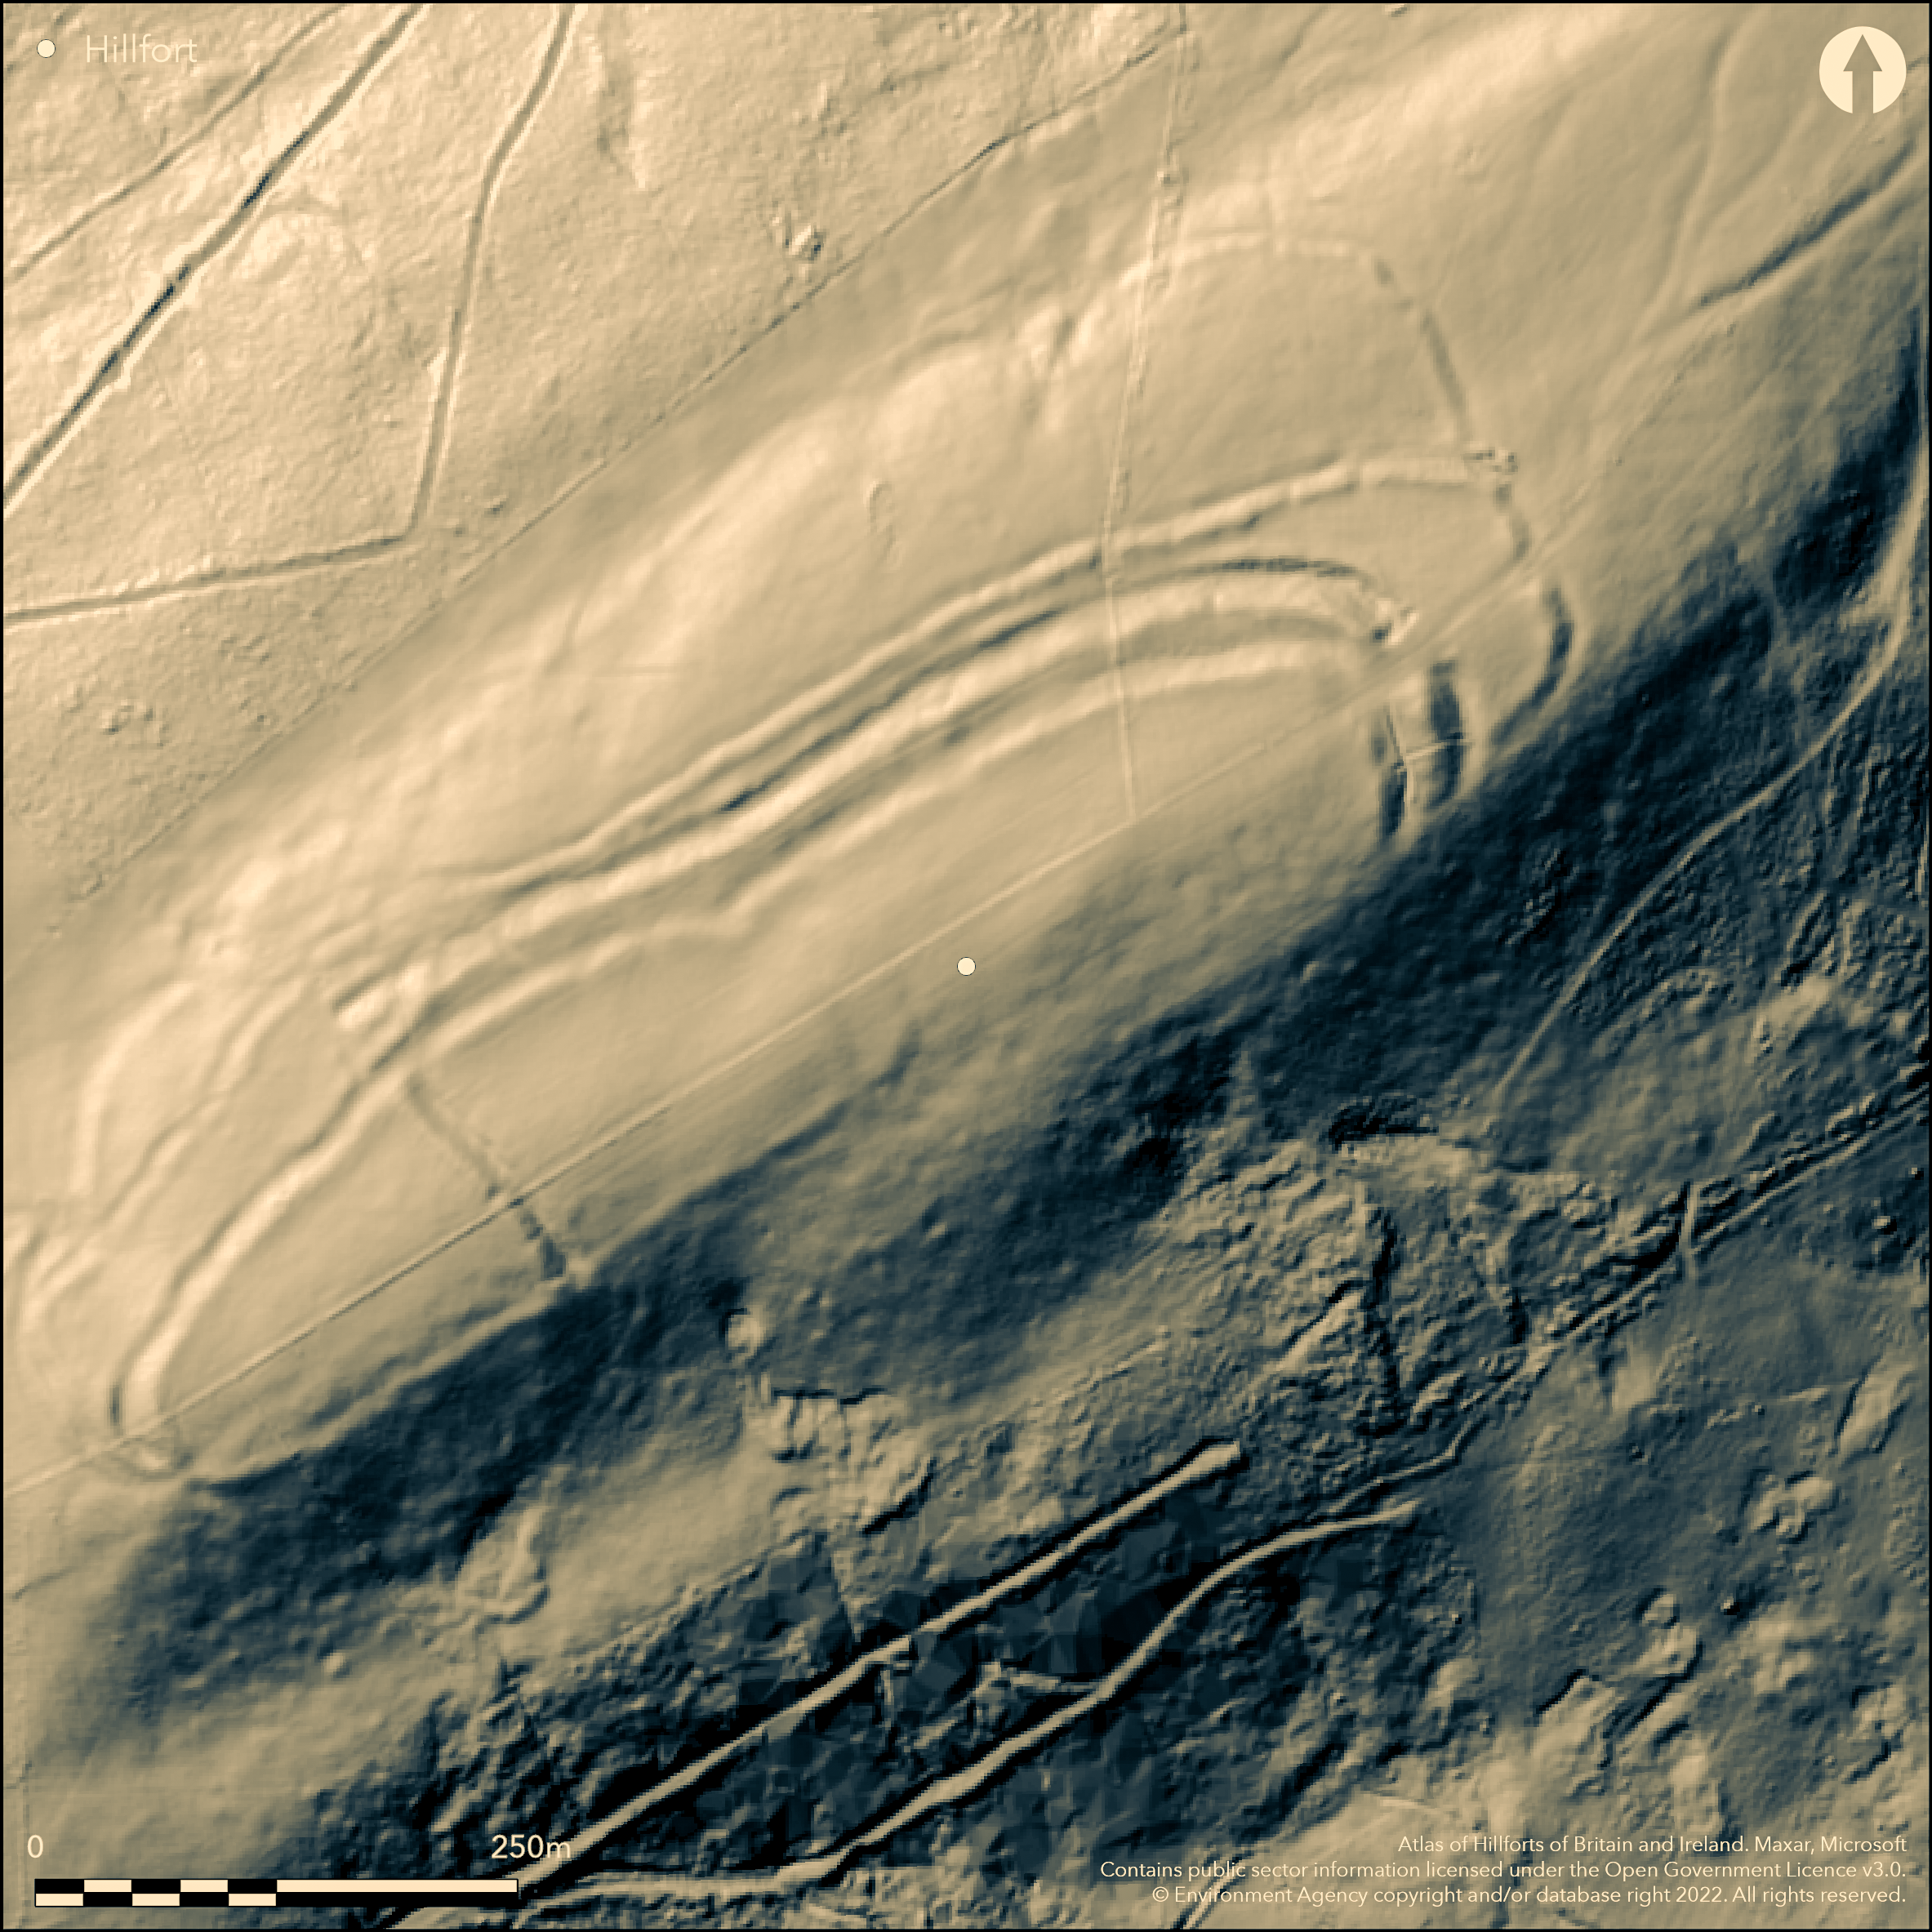
LiDAR 1m DTM Hillshade
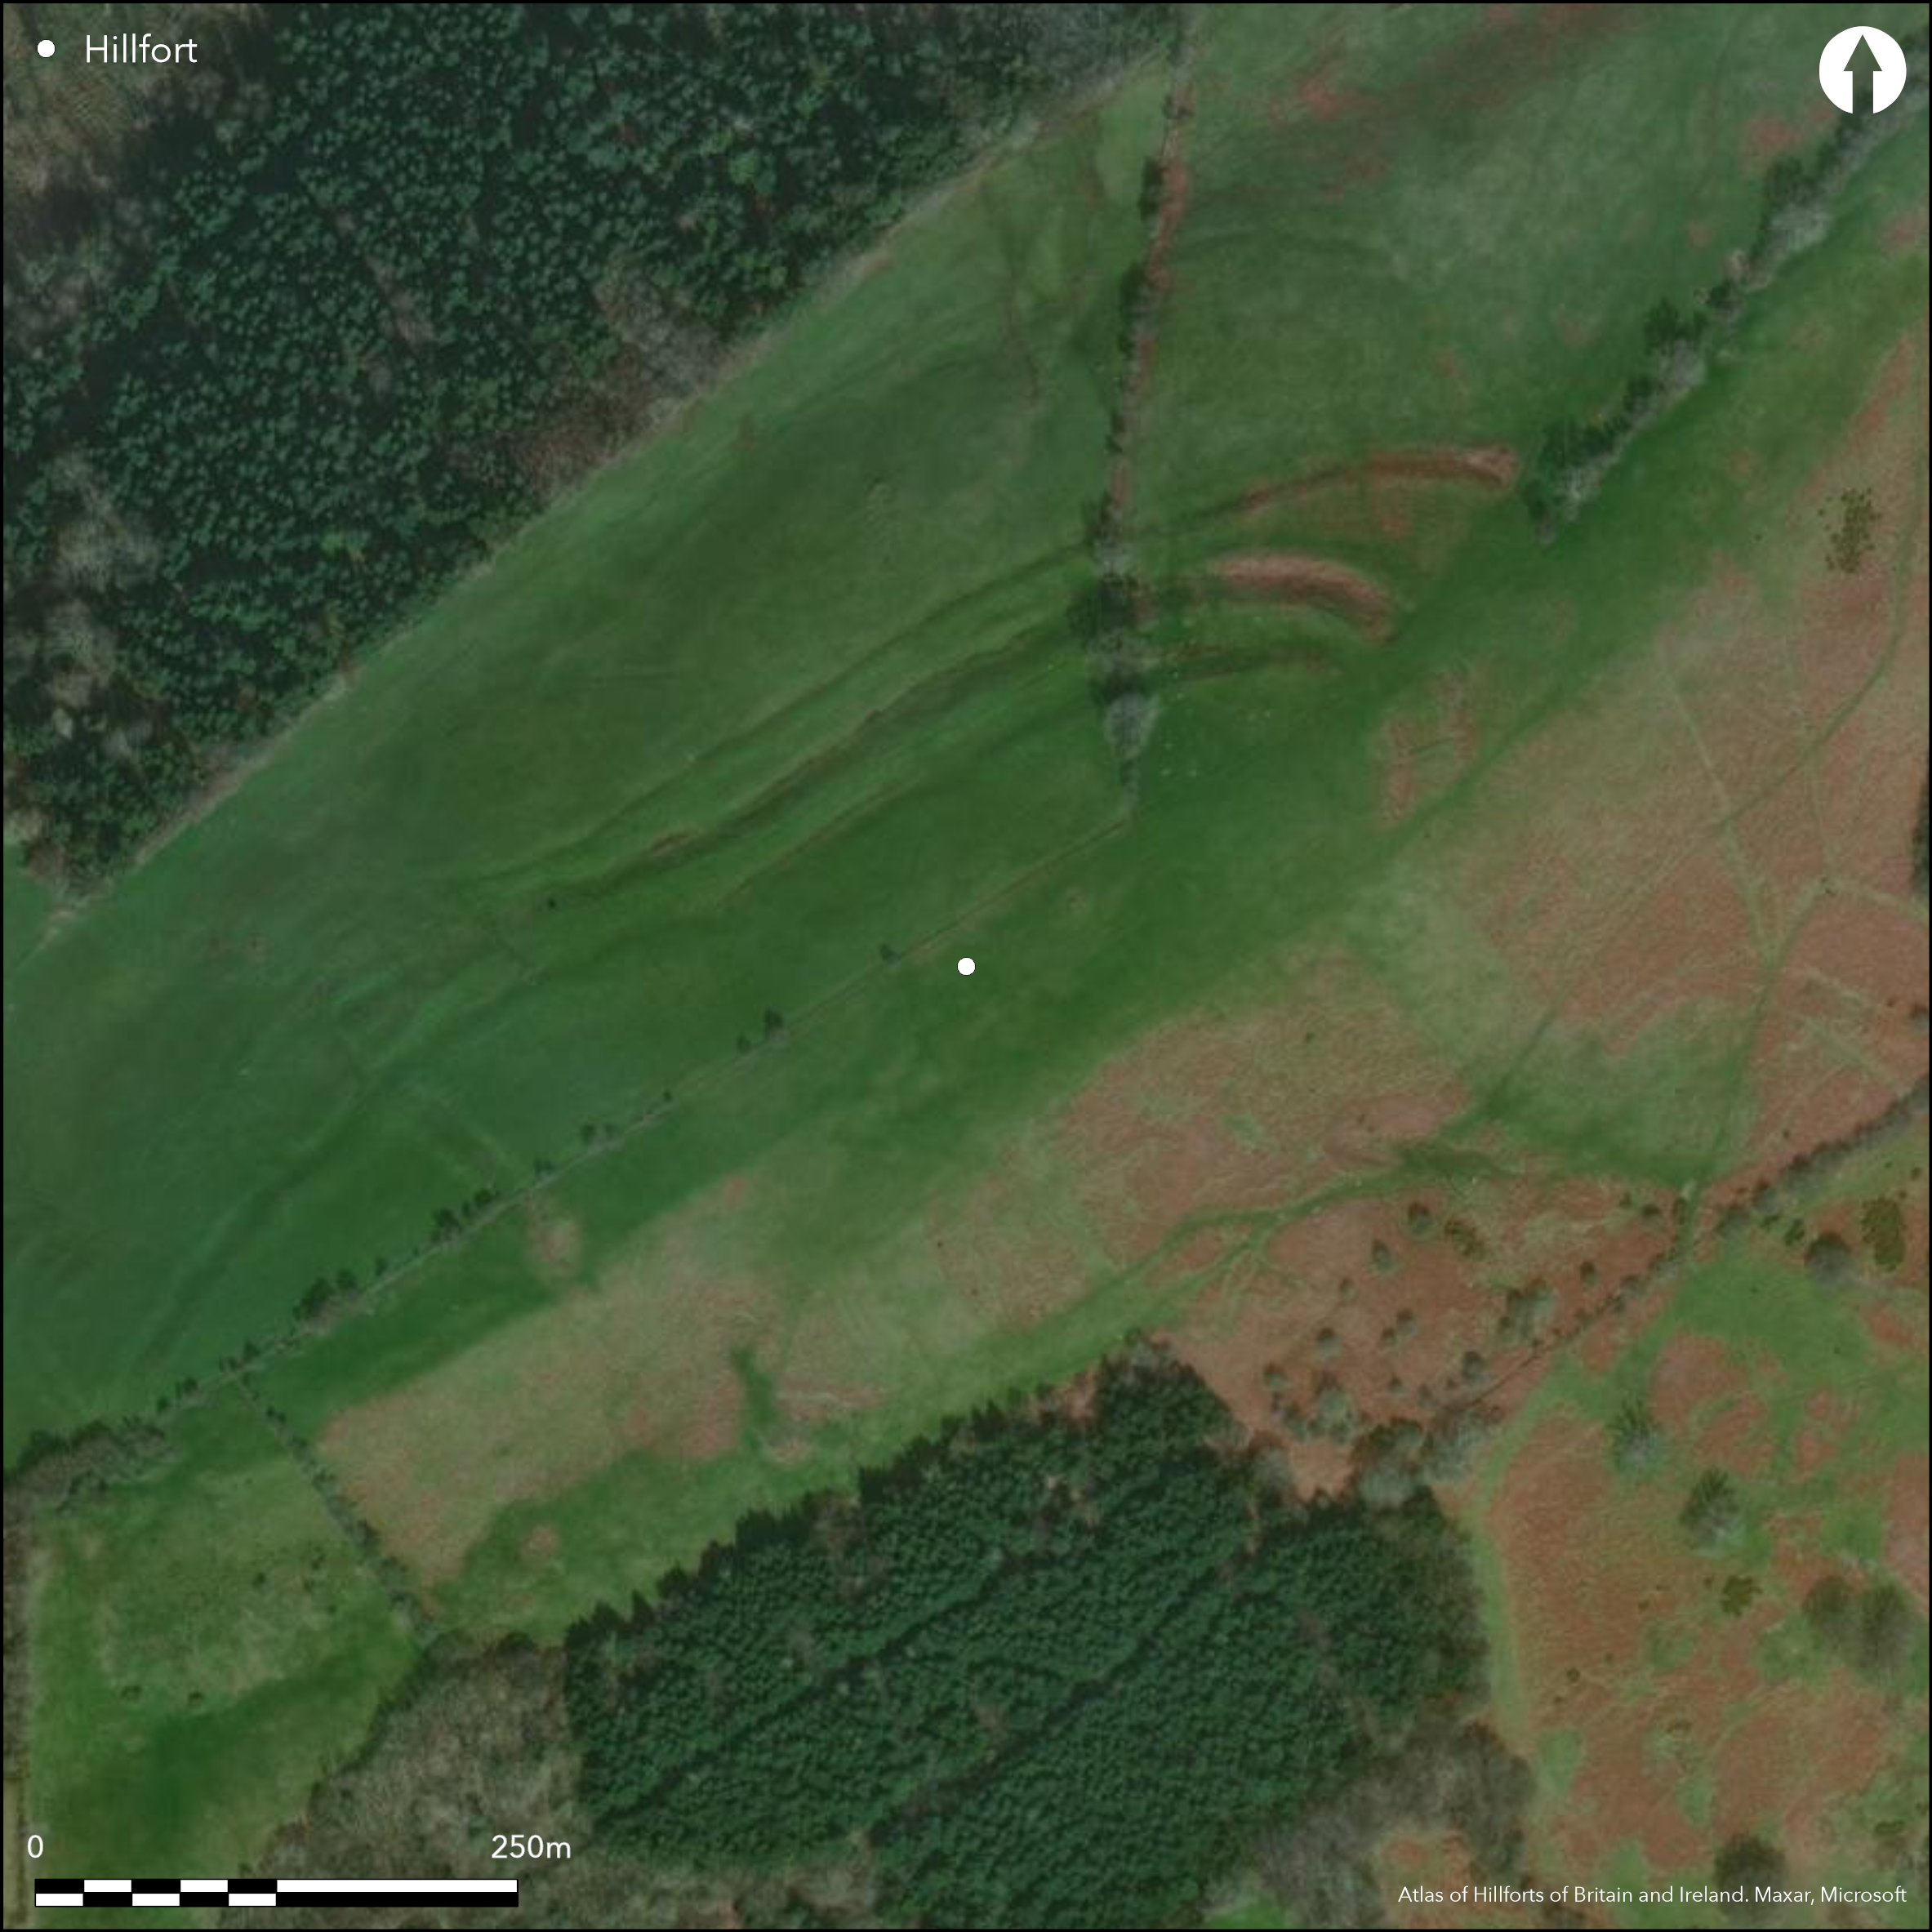
Satellite Imagery
LiDAR 1m DTM Hillshade
Satellite Imagery
Scroll left/right to view further images.
HER: Clwyd Powys 966 (None)
NMR: SO 09 SW (94016)
SM: MG016(POW)
NGR: SO017899
X: 301719 Y: 289999 (OSGB36)
Fine and important, multivallate, contour hillfort located on a prominent NE-SW ridge/spur of Cefn Carnedd in a strategic position to command the valley of the River Severn and its confluence with the Afon Cerist, Afon Carno and Afon Trannon and access to their associated valleys. Steep or very steep surrounding slopes. Elongated in plan measures c. 437m by 84m with internal area c. 3.7ha. Although no excavations, apparently complicated phased construction - the first a univallate enclosure of circa 1.6 ha at the SW end, defined by a slight bank and ditch with counterscarp, possibly later bivallate. Around the ends of the hill and on the NW three banks and ditches later enclosed 3.25ha with annexes. A final univallate phase of 0.7ha to the SW was probably Romano-British or Dark Age. Inturned and impressive SW and NE entrances at each end of the site. Possible burning evidence around SW gate. Recent aerial photography identified more features on N side, including complex earthworks and a major NW gateway which may have superceded the original ridge-top W gateway to the fort. Two chance finds of body sherds of VCP (Very Coarse Pottery) found in 1970s (Guilbert and Morris 1979, 19). Ploughing has reduced the ramparts in places, eg. on the NW side. On 1st Ed. OS map (1886).
Citizen Science: ✗
Reliability of Data: Confirmed
Reliability of Interpretation: Confirmed
X: -383967 Y: 6890856 (EPSG: 3857)
Longitude: -3.4492328599764175 Latitude: 52.49898162393821 (EPSG:4326)
Country: Wales
Current County or Unitary Authority: Powys
Historic County: Montgomeryshire
Current Parish/Community/Council/Townland: Llandinam
Well preserved, although ploughing reduced ramparts in places. Ownership fence line with some trees divides site NE-SW.
| Extant | ✓ |
| Cropmark | ✗ |
| Likely Destroyed | ✗ |
Rough upland grazings.
| Woodland | ✗ |
| Commercial Forestry Plantation | ✗ |
| Parkland | ✗ |
| Pasture (Grazing) | ✓ |
| Arable | ✗ |
| Scrub/Bracken | ✗ |
| Bare Outcrop | ✗ |
| Heather/Moorland | ✗ |
| Heath | ✗ |
| Built-up | ✗ |
| Coastal Grassland | ✗ |
| Other | ✗ |
Fine and important site located on a prominent spur in a strategic position to command the valley of the River Severn and its confluence with the Afon Cerist, Afon Carno and Afon Trannon and access to their associated valleys. Steep or very steep surrounding slopes.
| Contour Fort | ✓ |
| Partial Contour Fort | ✗ |
| Promontory Fort | ✗ |
| Hillslope Fort | ✗ |
| Level Terrain Fort | ✗ |
| Marsh Fort | ✗ |
| Multiple Enclosure Fort | ✗ |
| Hilltop | ✗ |
| Coastal Promontory | ✗ |
| Inland Promontory | ✗ |
| Valley Bottom | ✗ |
| Knoll/Hillock/Outcrop | ✗ |
| Ridge | ✓ |
| Cliff/Plateau-edge/Scarp | ✗ |
| Hillslope | ✗ |
| Lowland | ✗ |
| Spur | ✓ |
Dominant Topographic Feature: Ridge/spur
| North | ✗ |
| Northeast | ✗ |
| East | ✗ |
| Southeast | ✗ |
| South | ✗ |
| Southwest | ✗ |
| West | ✗ |
| Northwest | ✗ |
| Level | ✓ |
Altitude: 279.0m
N/A
Probably Iron Age with Romano-British and/or Dark Age.
Reliability: C - Low
| Pre 1200BC | ✗ |
| 1200BC - 800BC | ✗ |
| 800BC - 400BC | ✗ |
| 400BC - AD50 | ✓ |
| AD50 - AD400 | ✗ |
| AD400 - AD 800 | ✗ |
| Post AD800 | ✗ |
| Unknown | ✗ |
| Pre Hillfort: | None |
| Post Hillfort: | None |
| Artefactual: | Chance finds. |
| Morphology/Earthwork/Typology: | None |
On 1st Ed. OS map (1886). CPAT Montgomeryshire Small enclosures project 1990-97.
| 1st Identified Map Depiction (1886): | OS map. |
| Other (None): | ). CPAT Montgomeryshire Small enclosures project. |
Two chance finds of body sherds of VCP (Very Coarse Pottery) found in 1970s. Possible sling shot.
Prominent spring to NW defences.
| None | ✗ |
| Spring | ✓ |
| Stream | ✗ |
| Pool | ✗ |
| Flush | ✗ |
| Well | ✗ |
| Other | ✗ |
None
| No Known Features | ✓ |
| Round Stone Structures | ✗ |
| Rectangular Stone Structures | ✗ |
| Curvilinear Platforms | ✗ |
| Other Roundhouse Evidence | ✗ |
| Pits | ✗ |
| Quarry Hollows | ✗ |
| Other | ✗ |
None
| No Known Excavation | ✓ |
| Pits | ✗ |
| Postholes | ✗ |
| Roundhouses | ✗ |
| Rectangular Structures | ✗ |
| Roads/Tracks | ✗ |
| Quarry Hollows | ✗ |
| Other | ✗ |
| Nothing Found | ✗ |
None
| No Known Geophysics | ✓ |
| Pits | ✗ |
| Roundhouses | ✗ |
| Rectangular Structures | ✗ |
| Roads/Tracks | ✗ |
| Quarry Hollows | ✗ |
| Other | ✗ |
| Nothing Found | ✗ |
Two chance finds of body sherds of VCP (Very Coarse Pottery) found in 1970s. Possible sling shot.
| No Known Finds | ✗ |
| Pottery | ✓ |
| Metal | ✗ |
| Metalworking | ✗ |
| Human Bones | ✗ |
| Animal Bones | ✗ |
| Lithics | ✗ |
| Environmental | ✗ |
| Other | ✗ |
None
| APs Not Checked | ✓ |
| None | ✗ |
| Roundhouses | ✗ |
| Rectangular Structures | ✗ |
| Pits | ✗ |
| Postholes | ✗ |
| Roads/Tracks | ✗ |
| Other | ✗ |
Inturned and impressive SW and NE entrances at each end of the site. Recent aerial photography identified more features on N side, including complex earthworks and a major NW gateway which may have superceded the original ridge-top W gateway to the fort.
| 2: | None |
| 2: | None |
Guard Chambers: ✗
Chevaux de Frise: ✗
| 1. In-turned (South west): | Possibly supercedes a major NW gate. |
| 2. In-turned (North east): | None |
| 3. Other Forms (North west): | Recent aerial photography identified more features on N side, including complex earthworks and a major NW gateway which may have superceded the original ridge-top W gateway to the fort. |
Complicated phased construction - the first a univallate enclosure of circa 1.6 ha at the SW end, defined by a slight bank and ditch with counterscarp, possibly later bivallate. Around the ends of the hill and on the NW three banks and ditches later enclosed 3.25ha with annexes. A final univallate phase of 0.7ha to the SW was probably Romano-British or Dark Age.
| Area 1: | 3.7ha. |
| Total: | 3.7ha. |
Total Footprint Area: Noneha.
None
| ✓ | Complicated three-phased construction, first univallate. |
| ✓ | Quadrants complex and estimated. |
| NE Quadrant: | 3 |
| SE Quadrant: | 3 |
| SW Quadrant: | 3 |
| NW Quadrant: | 3 |
| Total: | 3 |
| Partial Univallate | ✗ |
| Univallate | ✗ |
| Partial Bivallate | ✗ |
| Bivallate | ✗ |
| Partial Multivallate | ✗ |
| Multivallate | ✓ |
| Unknown | ✗ |
| Partial Univallate | ✗ |
| Univallate | ✓ |
| Partial Bivallate | ✗ |
| Bivallate | ✓ |
| Partial Multivallate | ✗ |
| Multivallate | ✗ |
Although no excavations, apparently complicated phased construction - the first a univallate enclosure of circa 1.6ha at the SW end, defined by a slight bank and ditch with counterscarp, possibly later bivallate.
| None | ✗ |
| Earthen Bank | ✓ |
| Stone Wall | ✗ |
| Rubble | ✓ |
| Wall-walk | ✗ |
| Evidence of Timber | ✗ |
| Vitrification | ✗ |
| Other Burning | ✗ |
| Palisade | ✗ |
| Counter Scarp Bank | ✓ |
| Berm | ✗ |
| Unfinished | ✗ |
| Other | ✗ |
None
| None | ✗ |
| Earthen Bank | ✗ |
| Stone Wall | ✗ |
| Murus Duplex | ✗ |
| Timber-framed | ✗ |
| Timber-laced | ✗ |
| Vitrification | ✗ |
| Other Burning | ✗ |
| Palisade | ✗ |
| Counter Scarp Bank | ✗ |
| Berm | ✗ |
| Unfinished | ✗ |
| No Known Excavation | ✓ |
| Other | ✗ |
| ✗ | None |
| ✓ | None |
Number of Ditches: 3
| ✓ | In second phase around the ends of the hill and on the NW three banks and ditches later enclosed 3.25ha with annexes. |
Burnham, H. 1995. A guide to ancient and historic Wales - Clwyd and Powys, London: HMSO.
Guilbert, G. and Morris, E., 1979. Montgomeryshire, Cefn Carnedd. Arch in Wales, 19, 19.
Musson, C. 2012. Montgomeryshire hillforts and enclosures from the air, in Britnell, W.J. and Silvester, R.J. (eds) Reflections on the past. Essays in honour of Frances Lynch. Cambrian Archaeological Association, 351-368.
Royal Commission on the Ancient and Historical Monuments and Constructions in Wales and Monmouthshire, 1911. An Inventory of the Ancient Monuments in Wales and Monmouthshire, I, County of Montgomery, London: HMSO.
Silvester, R.J. and Britnell, W.J. 1993. Montgomeryshire small enclosures project. Summary Report 1993, CPAT Report No 80, Welshpool, Clwyd-Powys Archaeological Trust.
Spurgeon, C.J. 1972. Enclosures of Iron Age type in the Upper Severn Basin, In Lynch, F. and Burgess, C. (eds.) 1972, Prehistoric man in Wales and the West, 339, 44, Bath: Adams and Dart.
Atlas of Hillforts:
Wikidata:
This work is licensed under CC BY-SA 4.0

 and should be cited as:
Lock, Gary and Ralston, Ian. 2024. Atlas of Hillforts of Britain and Ireland. Available at: https://hillforts.arch.ox.ac.uk
Document Version 1.1