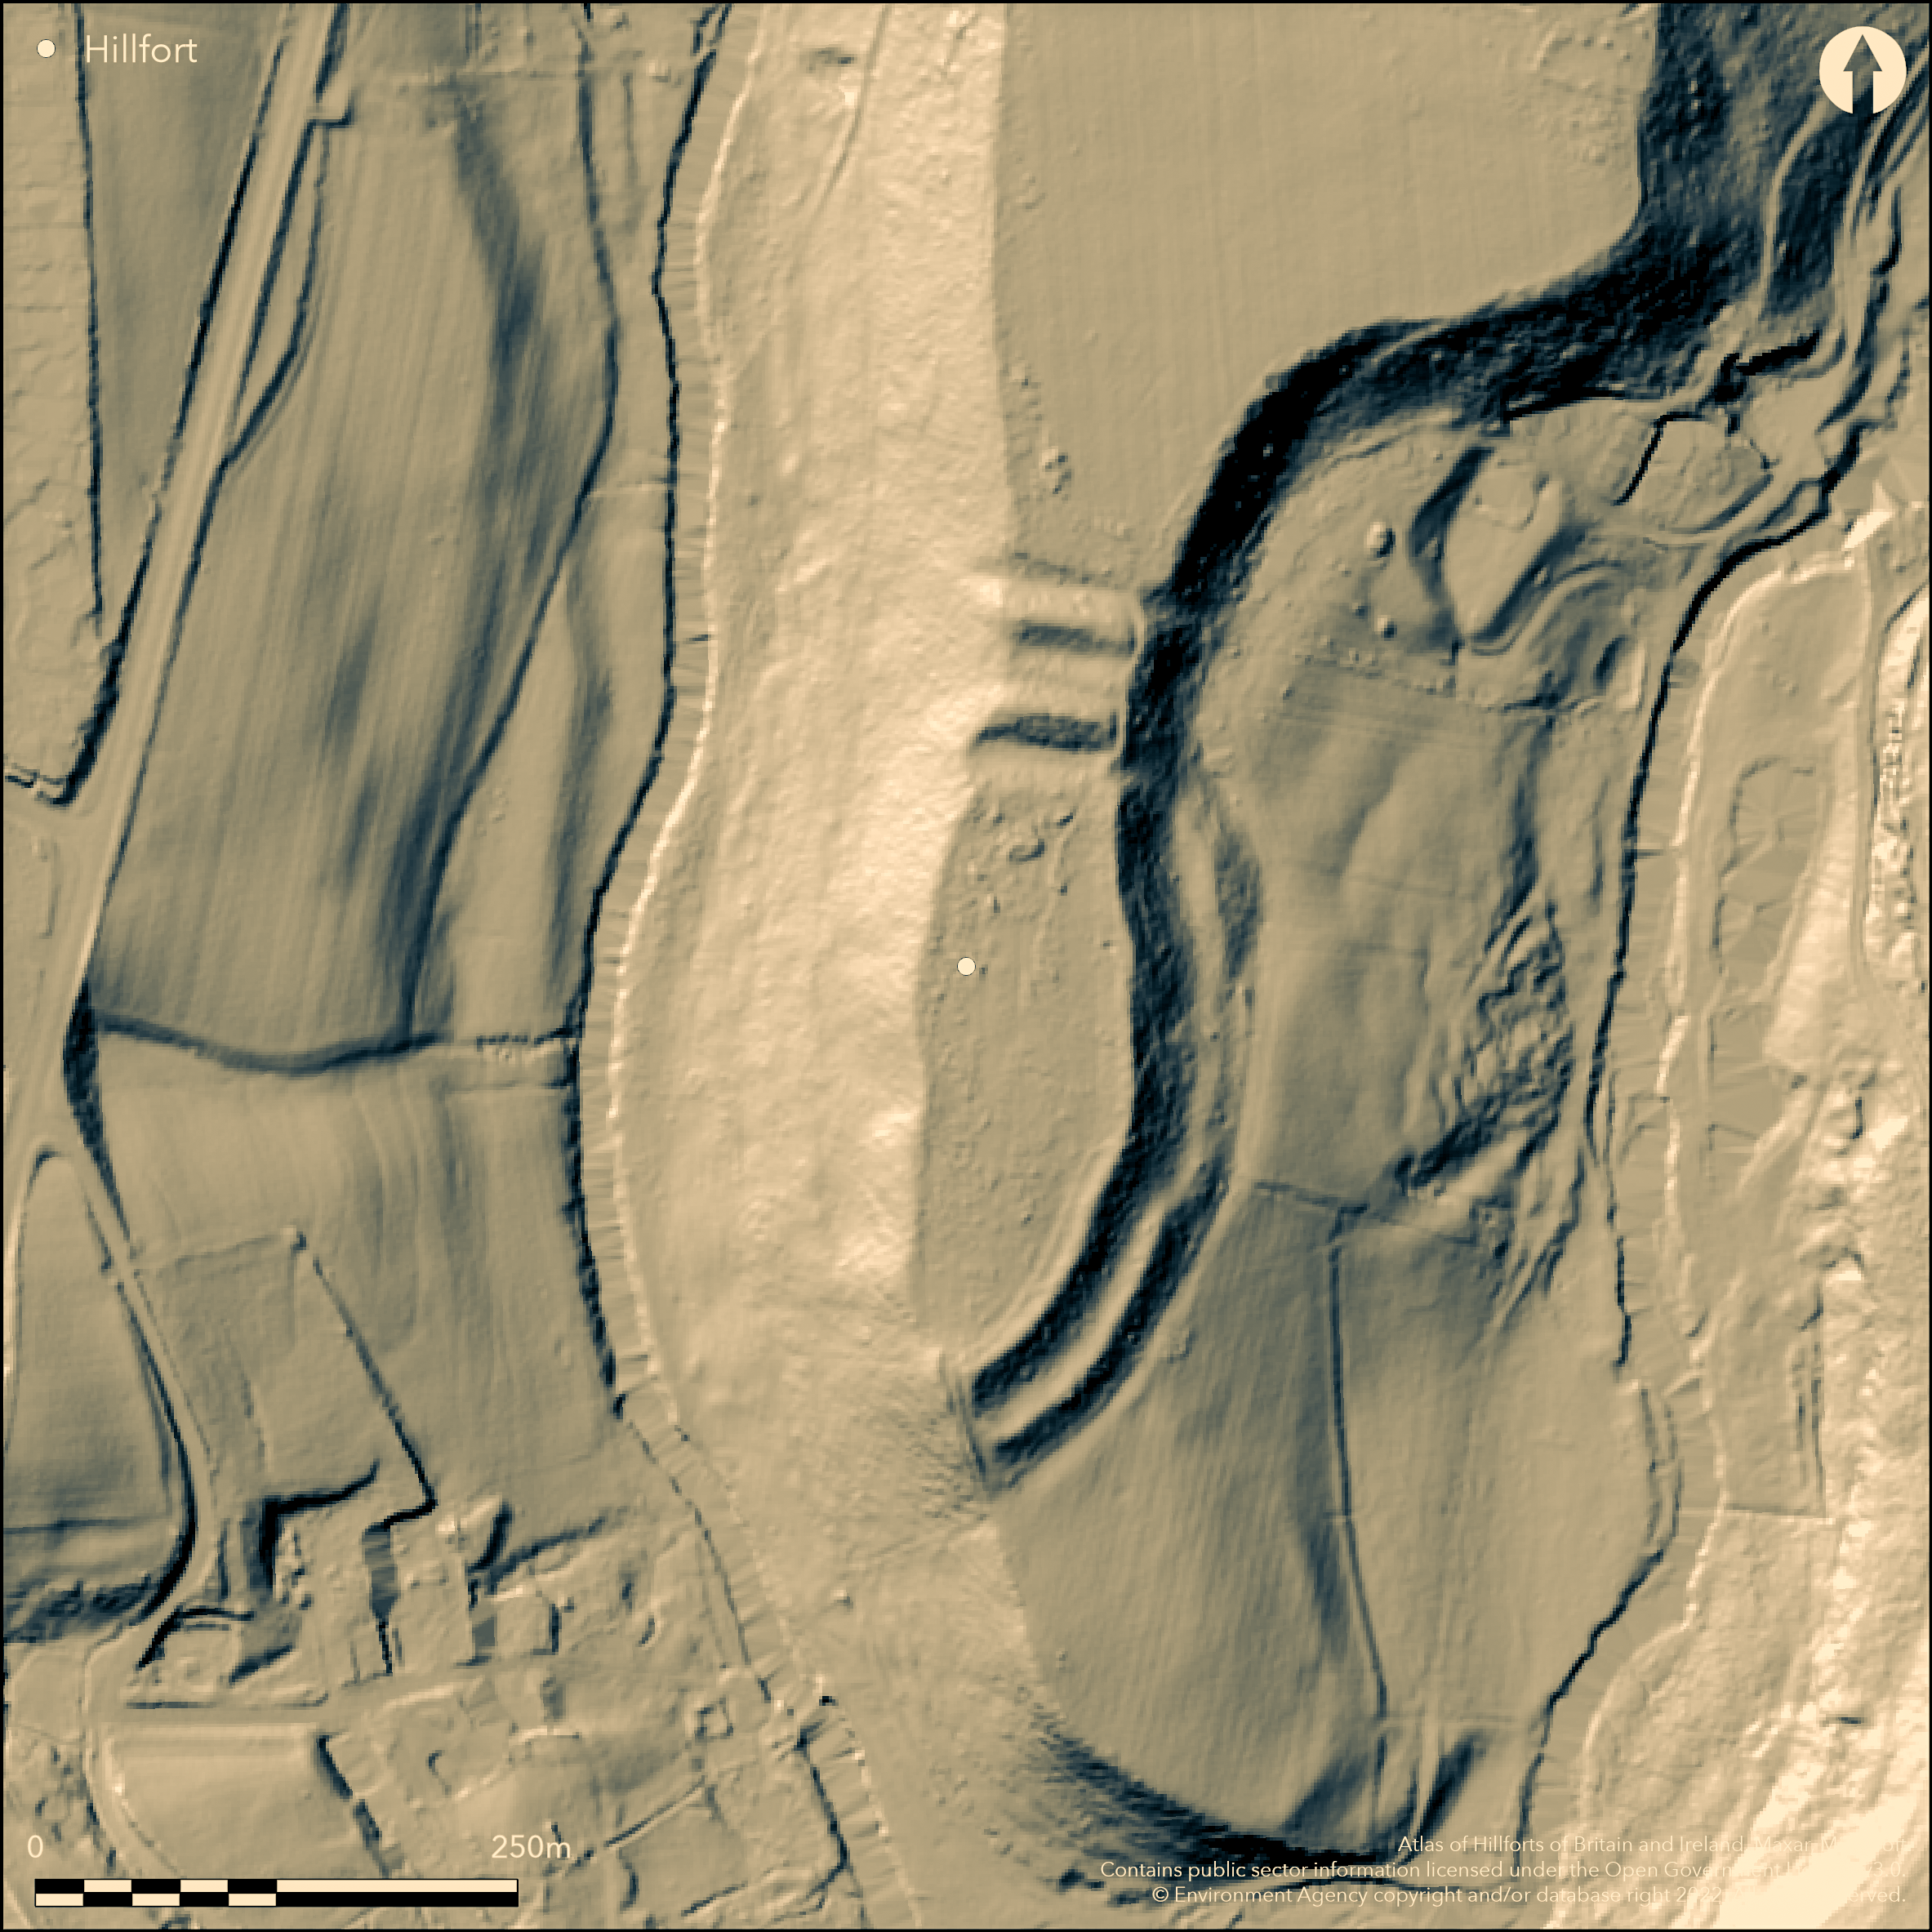
LiDAR 1m DTM Hillshade
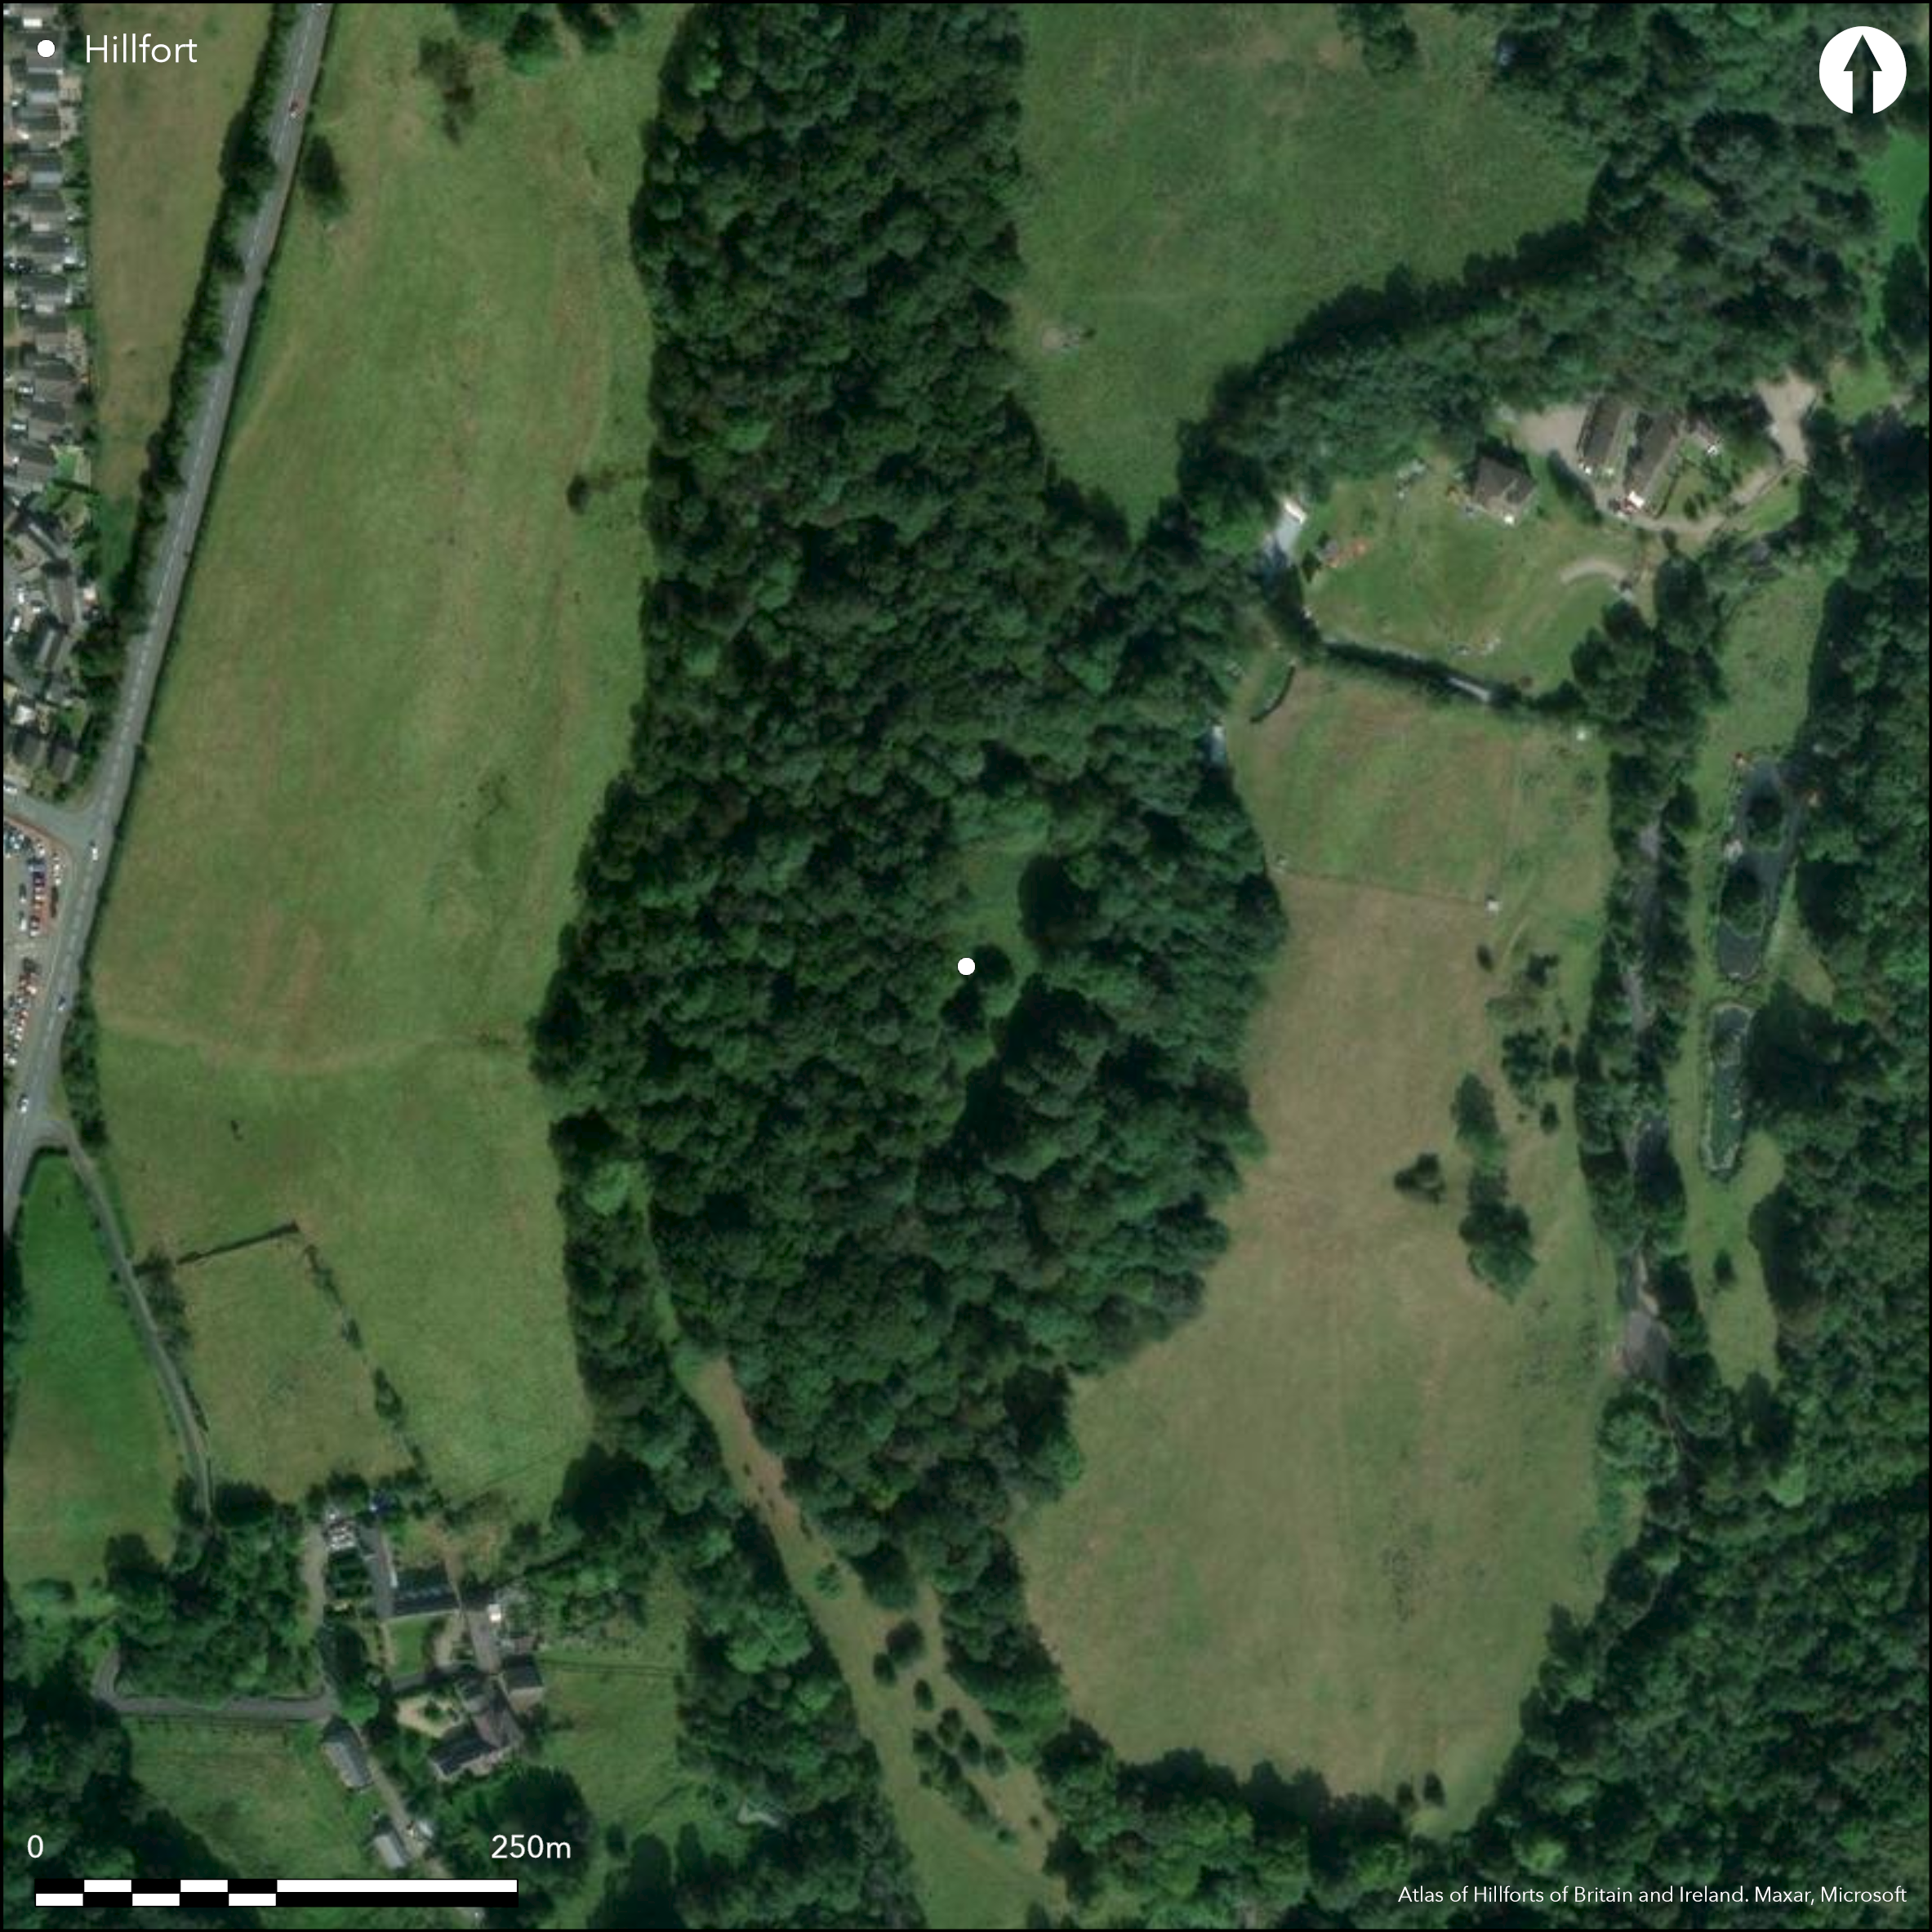
Satellite Imagery
LiDAR 1m DTM Hillshade
Satellite Imagery
Scroll left/right to view further images.
HER: Clwyd Powys 100384 (None)
NMR: SJ 35 SW (94754)
SM: DE057
NGR: SJ33125370
X: 333120 Y: 353700 (OSGB36)
Fine inland promontory fort located on a narrow SSW-facing inland promontory on a sharp meander of the Afon Alun. Steep slopes to E, S and W, moderate along ridge to N. Measures c. 178m N-S by 62m, with internal area 1.4ha. Defined by pair of banks and ditches at E end, but row of three impressive banks and ditches cutting off the neck of the promontory on N, most impressive, the outer two very substantial, but inner probably degraded. Middle bank has a berm. S entrance. Wat's Dyke incorporated in defences. Aerial photographs show further banked oval enclosure from SE of fort, c.120m SE-NW by 100m, on end of promontory. Wooded with some rough pasture interior. Part of the Caer Alyn Archaeological Heritage Project from 2004 with small-scale excavation and geophysical survey showing possible roundhouses and pits (Gondek 2008). On 1st Ed. OS map (1871). Undated.
Citizen Science: ✗
Reliability of Data: Confirmed
Reliability of Interpretation: Confirmed
X: -333935 Y: 6997125 (EPSG: 3857)
Longitude: -2.9997934936671364 Latitude: 53.07630724574745 (EPSG:4326)
Country: Wales
Current County or Unitary Authority: Wrexham
Historic County: Denbighshire
Current Parish/Community/Council/Townland: Llay
Wooded interior ploughed in the past. Part of the Caer Alyn Archaeological Heritage Project. from 2004.
| Extant | ✓ |
| Cropmark | ✗ |
| Likely Destroyed | ✗ |
Wooded with some rough pasture interior.
| Woodland | ✓ |
| Commercial Forestry Plantation | ✗ |
| Parkland | ✗ |
| Pasture (Grazing) | ✓ |
| Arable | ✗ |
| Scrub/Bracken | ✗ |
| Bare Outcrop | ✗ |
| Heather/Moorland | ✗ |
| Heath | ✗ |
| Built-up | ✗ |
| Coastal Grassland | ✗ |
| Other | ✗ |
Fine inland promontory fort located on a narrow SSW-facing inland promontory on a sharp meander of the Afon Alun. Steep slopes to E, S and W, moderate along ridge to N. Defined
| Contour Fort | ✗ |
| Partial Contour Fort | ✗ |
| Promontory Fort | ✓ |
| Hillslope Fort | ✗ |
| Level Terrain Fort | ✗ |
| Marsh Fort | ✗ |
| Multiple Enclosure Fort | ✗ |
| Hilltop | ✗ |
| Coastal Promontory | ✗ |
| Inland Promontory | ✓ |
| Valley Bottom | ✗ |
| Knoll/Hillock/Outcrop | ✗ |
| Ridge | ✗ |
| Cliff/Plateau-edge/Scarp | ✗ |
| Hillslope | ✗ |
| Lowland | ✗ |
| Spur | ✗ |
Dominant Topographic Feature: Promontory
| North | ✗ |
| Northeast | ✗ |
| East | ✗ |
| Southeast | ✗ |
| South | ✗ |
| Southwest | ✓ |
| West | ✗ |
| Northwest | ✗ |
| Level | ✗ |
Altitude: 67.0m
N/A
None.
Reliability: D - None
| Pre 1200BC | ✗ |
| 1200BC - 800BC | ✗ |
| 800BC - 400BC | ✗ |
| 400BC - AD50 | ✗ |
| AD50 - AD400 | ✗ |
| AD400 - AD 800 | ✗ |
| Post AD800 | ✗ |
| Unknown | ✓ |
| Pre Hillfort: | None |
| Post Hillfort: | Wat's Dyke incorporated in defences. |
On 1st Ed. OS map (1871). Part of the Caer Alyn Archaeological Heritage Project. from 2004. Small community excavation 2007. Geophysical survey M. Gondek, University of Chester.
| 1st Identified Map Depiction (1871): | OS map, |
| Excavation (2007): | Small community excavation. |
| Geophysical Survey (2008): | Geophysical survey M. Gondek, University of Chester. |
| Other (None): | Part of the Caer Alyn Archaeological Heritage Project. |
Geophysical survey shows two potential features c. 6m diameter - possible roundhouses. Potential pits. Possible rectangular structure c. 30m across. Possible sub-rectangular or sub-circular structure 6m by 10m.
Afon Alun 0.1km outside fort.
| None | ✓ |
| Spring | ✗ |
| Stream | ✗ |
| Pool | ✗ |
| Flush | ✗ |
| Well | ✗ |
| Other | ✗ |
None
| No Known Features | ✓ |
| Round Stone Structures | ✗ |
| Rectangular Stone Structures | ✗ |
| Curvilinear Platforms | ✗ |
| Other Roundhouse Evidence | ✗ |
| Pits | ✗ |
| Quarry Hollows | ✗ |
| Other | ✗ |
No details.
| No Known Excavation | ✗ |
| Pits | ✗ |
| Postholes | ✗ |
| Roundhouses | ✗ |
| Rectangular Structures | ✗ |
| Roads/Tracks | ✗ |
| Quarry Hollows | ✗ |
| Other | ✓ |
| Nothing Found | ✗ |
Two potential features c. 6m diameter - possible roundhouses. Potential pits. Possible rectangular structure c. 30m across. Possible sub-rectangular or sub-circular structure 6m by 10m.
| No Known Geophysics | ✗ |
| Pits | ✓ |
| Roundhouses | ✓ |
| Rectangular Structures | ✓ |
| Roads/Tracks | ✗ |
| Quarry Hollows | ✗ |
| Other | ✗ |
| Nothing Found | ✗ |
No details
| No Known Finds | ✗ |
| Pottery | ✗ |
| Metal | ✗ |
| Metalworking | ✗ |
| Human Bones | ✗ |
| Animal Bones | ✗ |
| Lithics | ✗ |
| Environmental | ✗ |
| Other | ✓ |
None
| APs Not Checked | ✓ |
| None | ✗ |
| Roundhouses | ✗ |
| Rectangular Structures | ✗ |
| Pits | ✗ |
| Postholes | ✗ |
| Roads/Tracks | ✗ |
| Other | ✗ |
S-facing simple entrance.
| 1: | None |
| 2: | None |
Guard Chambers: ✗
Chevaux de Frise: ✗
| 1. Simple Gap (South): | None |
Defined by pair of banks and ditches at E end, but row of three impressive banks and ditches cutting off the neck of the promontory on N, most impressive, the outer two outer very substantial, but inner probably degraded. Middle bank has a berm. S
| Area 1: | 1.4ha. |
| Total: | 1.4ha. |
Total Footprint Area: Noneha.
None
| ✗ | None |
| ✗ | None |
| NE Quadrant: | 3 |
| SE Quadrant: | 0 |
| SW Quadrant: | 0 |
| NW Quadrant: | 3 |
| Total: | 3 |
| Partial Univallate | ✗ |
| Univallate | ✗ |
| Partial Bivallate | ✗ |
| Bivallate | ✗ |
| Partial Multivallate | ✓ |
| Multivallate | ✗ |
| Unknown | ✗ |
| Partial Univallate | ✗ |
| Univallate | ✗ |
| Partial Bivallate | ✗ |
| Bivallate | ✗ |
| Partial Multivallate | ✗ |
| Multivallate | ✗ |
None
| None | ✗ |
| Earthen Bank | ✗ |
| Stone Wall | ✓ |
| Rubble | ✗ |
| Wall-walk | ✗ |
| Evidence of Timber | ✗ |
| Vitrification | ✗ |
| Other Burning | ✗ |
| Palisade | ✗ |
| Counter Scarp Bank | ✗ |
| Berm | ✗ |
| Unfinished | ✗ |
| Other | ✗ |
Small community excavation indicated site possibly stone-built.
| None | ✗ |
| Earthen Bank | ✗ |
| Stone Wall | ✓ |
| Murus Duplex | ✗ |
| Timber-framed | ✗ |
| Timber-laced | ✗ |
| Vitrification | ✗ |
| Other Burning | ✗ |
| Palisade | ✗ |
| Counter Scarp Bank | ✗ |
| Berm | ✗ |
| Unfinished | ✗ |
| No Known Excavation | ✗ |
| Other | ✗ |
| ✗ | None |
| ✓ | None |
Number of Ditches: 3
| ✗ | None |
Burnham, H. 1995. A guide to ancient and historic Wales - Clwyd and Powys, London: HMSO, 61-2.
Davies, Canon Ellis 1929. The prehistoric and Roman remains of Denbighshire, Cardiff: William Lewis, 156.
Gondek, M. 2008. Report on the geophysical survey at Bryn Alyn Fort, Llay, Wrexham, University of Chester Report No. 2008/1, Chester: University of Chester.
Atlas of Hillforts:
Wikidata:
This work is licensed under CC BY-SA 4.0

 and should be cited as:
Lock, Gary and Ralston, Ian. 2024. Atlas of Hillforts of Britain and Ireland. Available at: https://hillforts.arch.ox.ac.uk
Document Version 1.1