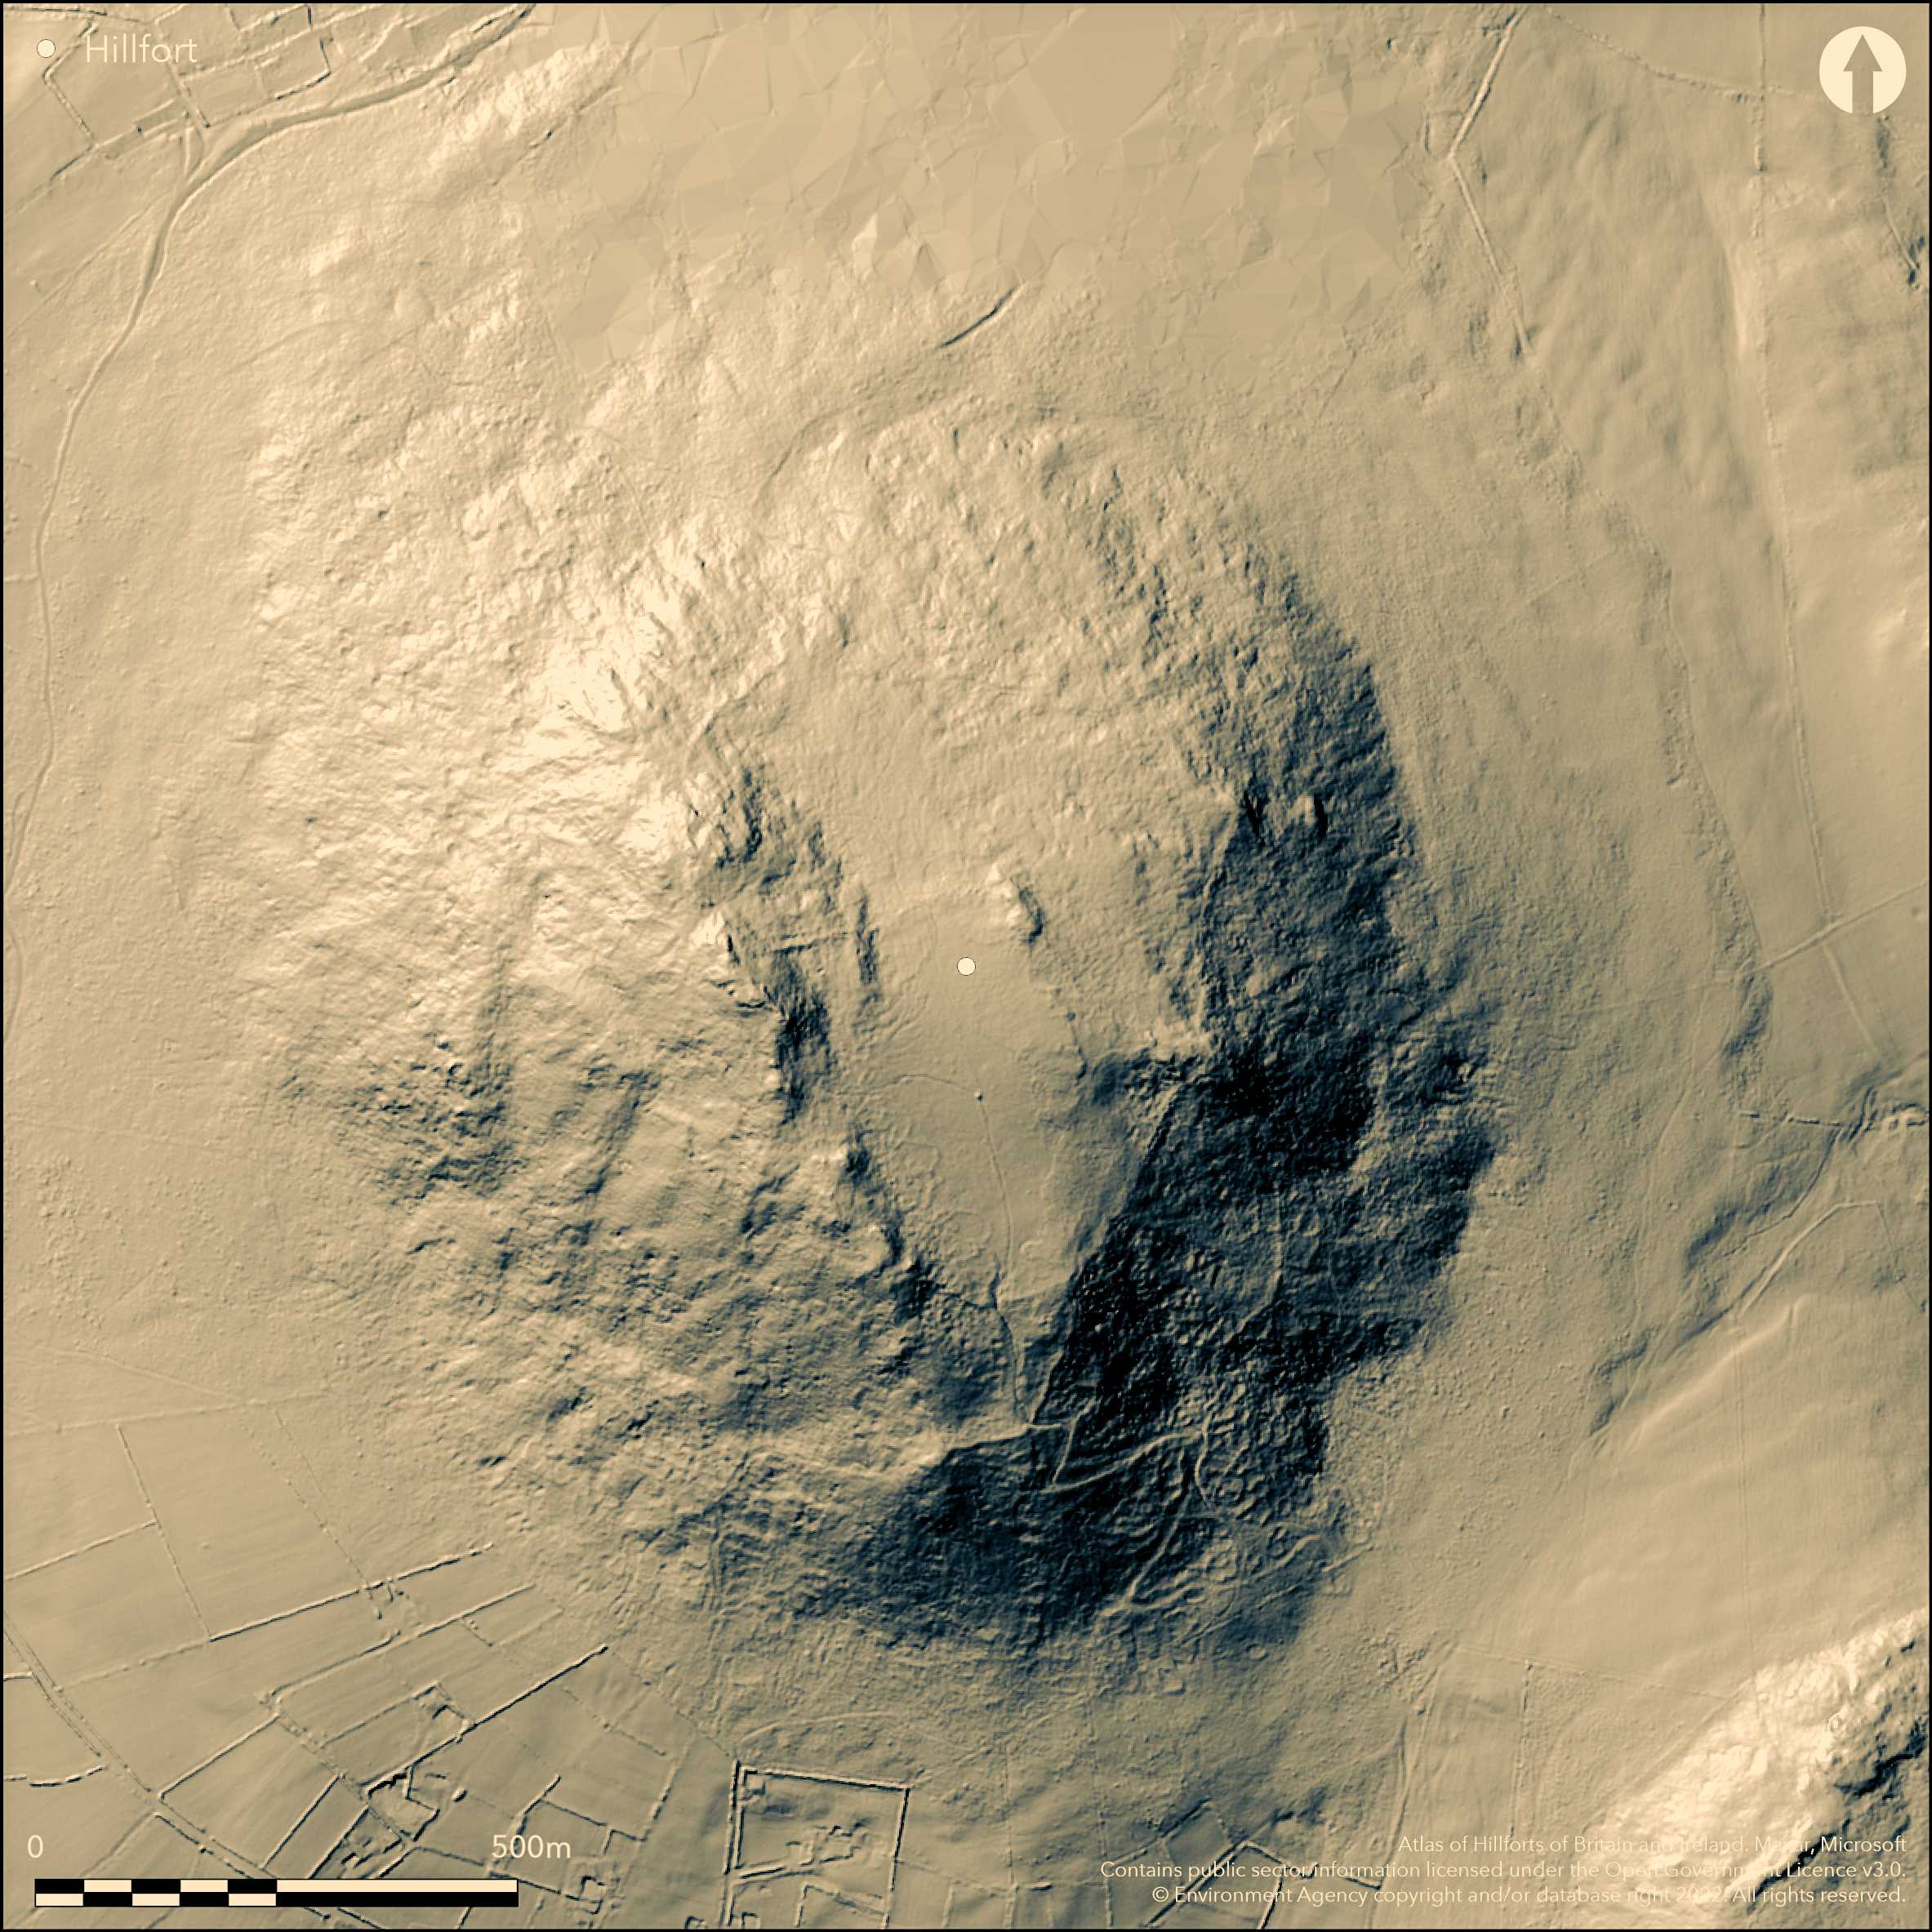
LiDAR 1m DTM Hillshade
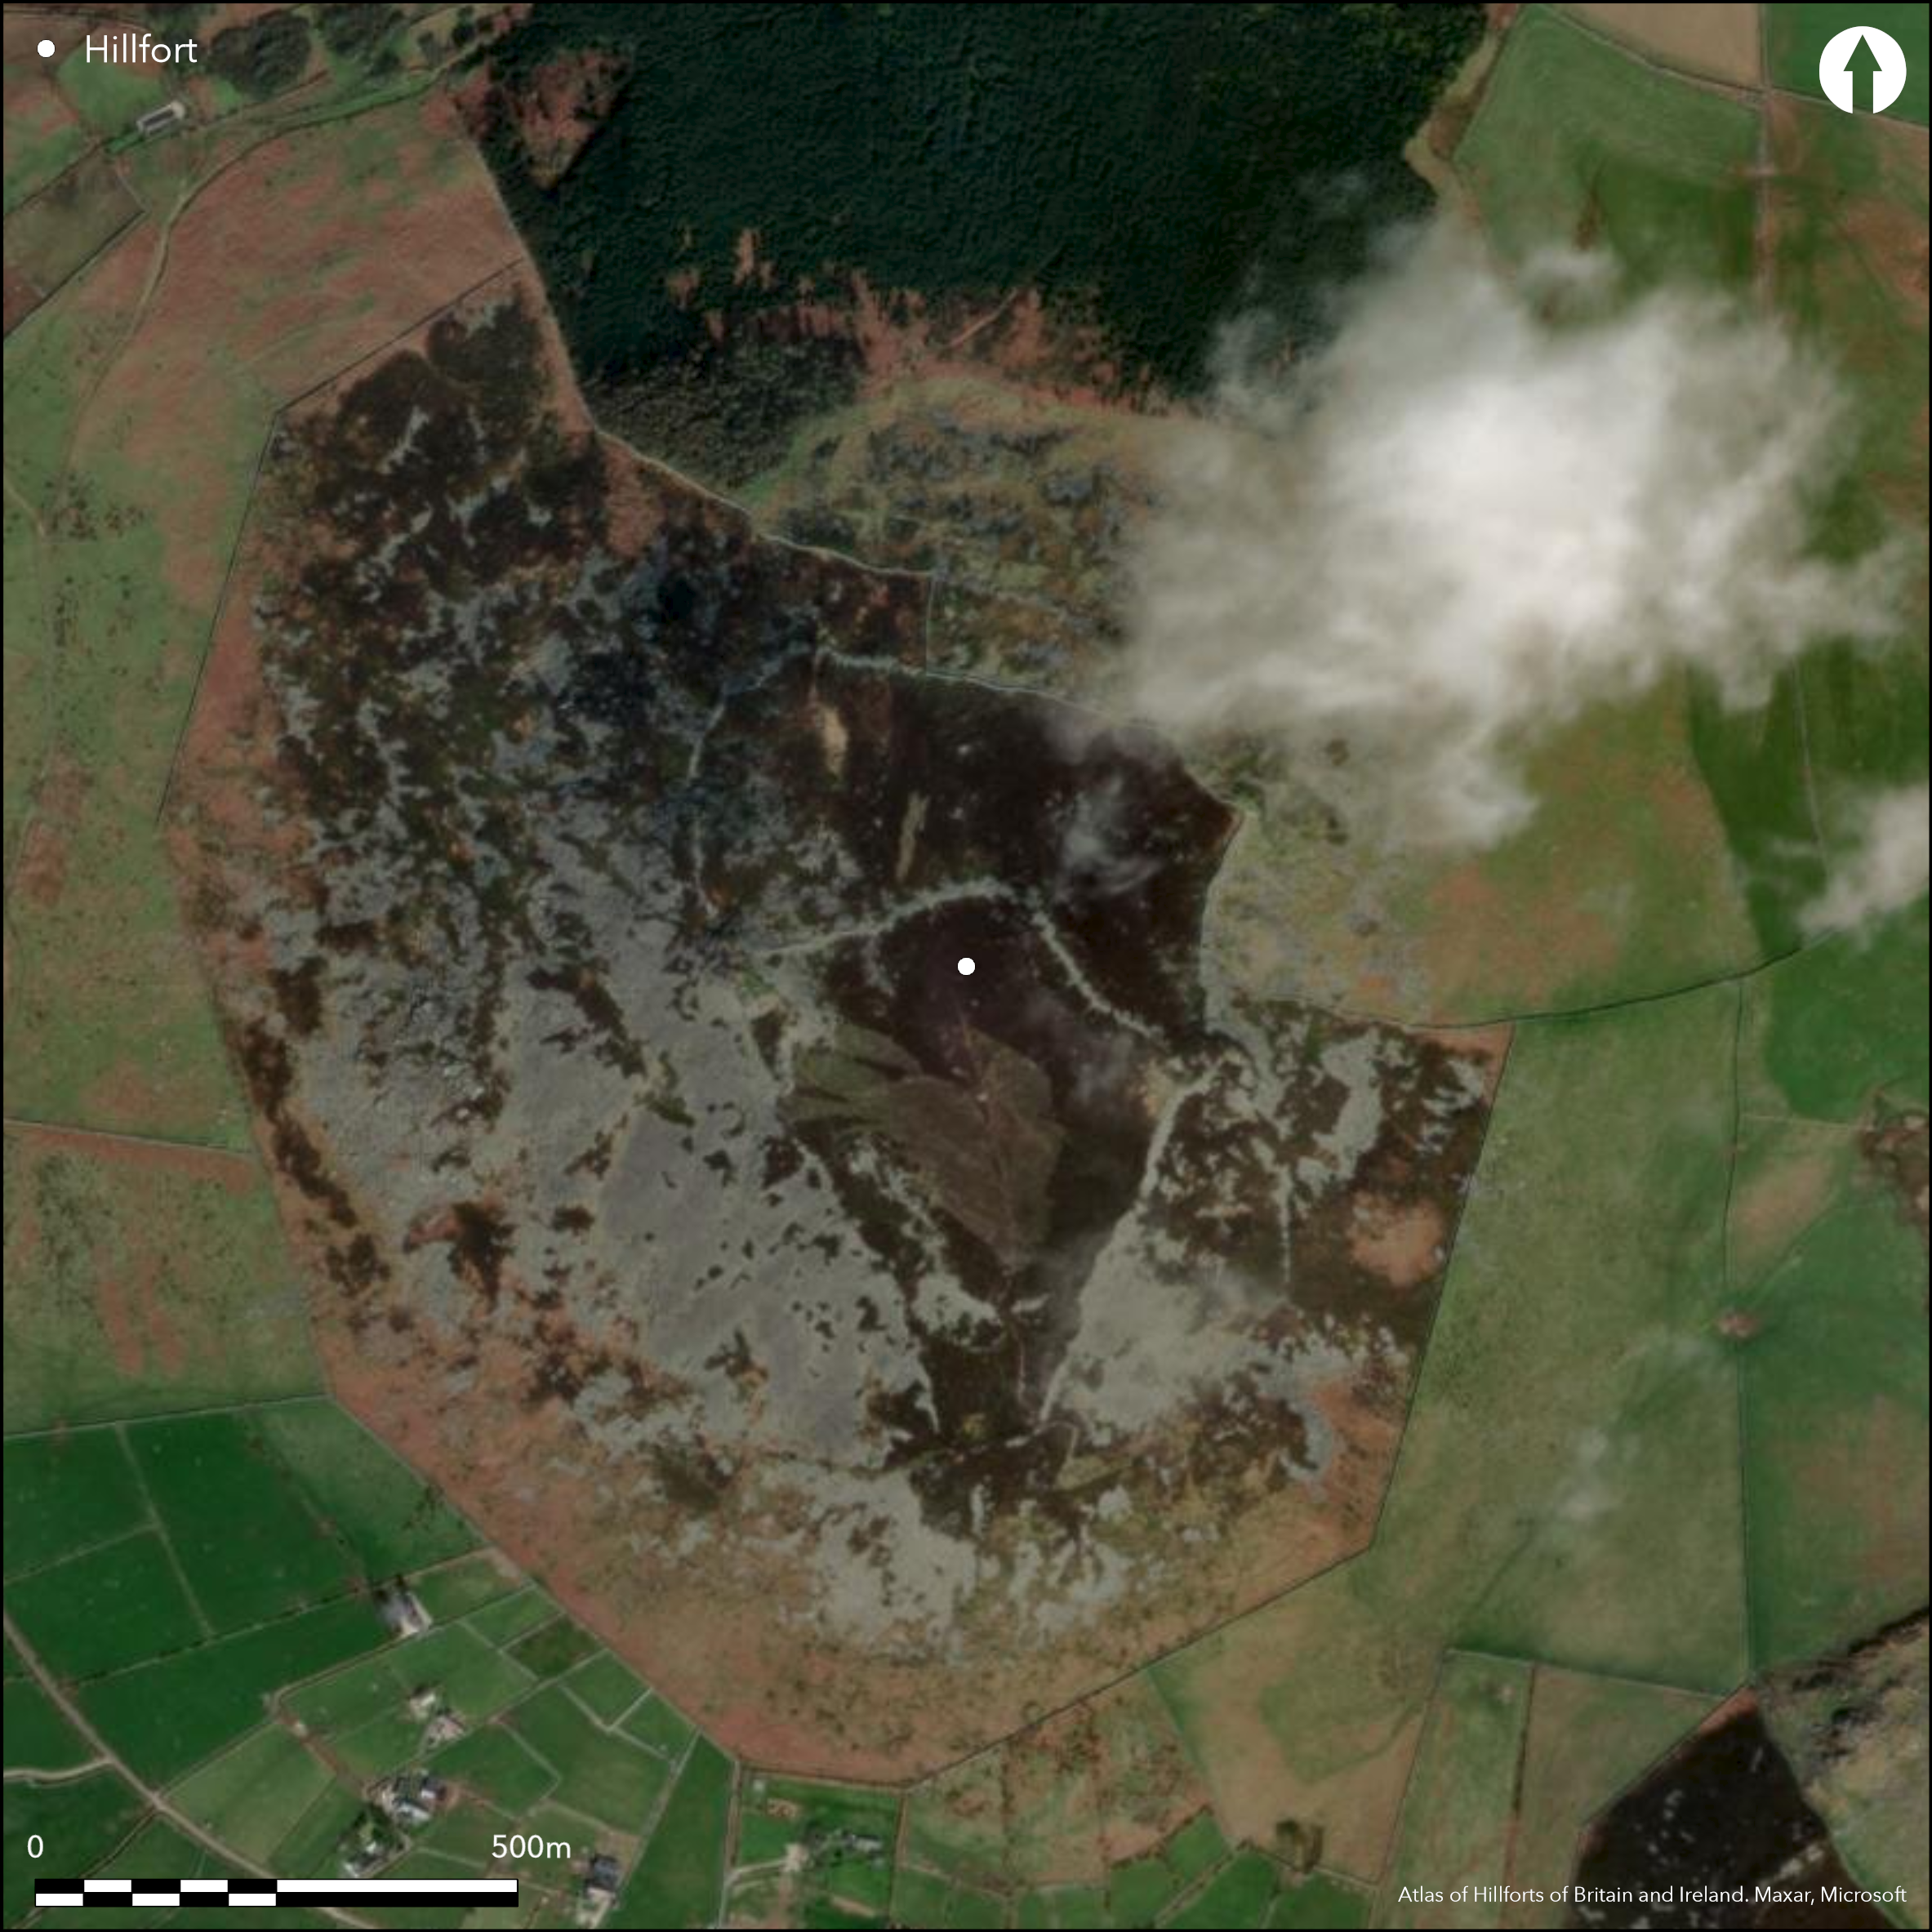
Satellite Imagery
LiDAR 1m DTM Hillshade
Satellite Imagery
Scroll left/right to view further images.
HER: Gwynedd 425 (None)
NMR: SH 23 NE 2 (95275)
SM: CN011
NGR: SH28003520
X: 228000 Y: 335200 (OSGB36)
Large, prominent, stone-built contour hillfort on the summit of Carn Fadrun, the central peak of Yr Eifl on the Ll_n peninsula. With Tre'r Ceiri and Garn Boduan one of the finest of the Welsh stone built hillforts. Scree covered surrounding slopes very steep to precipitous. Two phased construction First of 4.8ha has tumbled rampart wall with entrances to N and S. Second phase encompassed the first enclosure with additional land to N and S, making a total c. 10.7ha. This has better defined wall, again with N and S entrances. Outer rampart material from earlier ramparts used for construction of many later round, sub-rectangular and irregular shaped hut complexes with yards attached, mostly to N and NW. No ditch. As well as the round buildings, the numerous small huts of irregular shape are cut into the ruins of the earlier rampart, and associated with irregular compounds or yards. Similar features scattered thickly over steep slopes below the ramparts. Small castle or 'citadel', probably of 12th century origin on highest point, with precipitous slope to W. Narrow platform of rock used as motte. Ruins of castle comprise of a narrow loop of dry-stone wall forming enclosure below rocky knoll summit. No traces of internal buildings. Ruined Bronze Age cairn on summit. Moorland with much bare rock. Tumbled walls but fine hillfort in good condition. On 1st Ed. OS map (1889). Minimal investigations, undated.
Citizen Science: ✗
Reliability of Data: Confirmed
Reliability of Interpretation: Confirmed
X: -507385 Y: 6962060 (EPSG: 3857)
Longitude: -4.557914434249805 Latitude: 52.88665724793502 (EPSG:4326)
Country: Wales
Current County or Unitary Authority: Gwynedd
Historic County: Caernarfonshire
Current Parish/Community/Council/Townland: Tudweiliog
Tumbled walls but fine hillfort in good condition. Small castle or 'citadel', probably of 12th century origin on highest point.
| Extant | ✓ |
| Cropmark | ✗ |
| Likely Destroyed | ✗ |
Moorland, scree and bare rock. Small castle or 'citadel', probably of 12th century origin on highest point.
| Woodland | ✗ |
| Commercial Forestry Plantation | ✗ |
| Parkland | ✗ |
| Pasture (Grazing) | ✗ |
| Arable | ✗ |
| Scrub/Bracken | ✗ |
| Bare Outcrop | ✗ |
| Heather/Moorland | ✓ |
| Heath | ✗ |
| Built-up | ✗ |
| Coastal Grassland | ✗ |
| Other | ✓ |
Large, prominent, stone-built contour hillfort on the summit of Carn Fadrun, the central peak of Yr Eifl on the Ll_n peninsula. Scree covered surrounding slopes very steep to precipitous.
| Contour Fort | ✓ |
| Partial Contour Fort | ✗ |
| Promontory Fort | ✗ |
| Hillslope Fort | ✗ |
| Level Terrain Fort | ✗ |
| Marsh Fort | ✗ |
| Multiple Enclosure Fort | ✗ |
| Hilltop | ✓ |
| Coastal Promontory | ✗ |
| Inland Promontory | ✗ |
| Valley Bottom | ✗ |
| Knoll/Hillock/Outcrop | ✗ |
| Ridge | ✗ |
| Cliff/Plateau-edge/Scarp | ✗ |
| Hillslope | ✗ |
| Lowland | ✗ |
| Spur | ✗ |
Dominant Topographic Feature: Hill top
| North | ✗ |
| Northeast | ✗ |
| East | ✗ |
| Southeast | ✗ |
| South | ✗ |
| Southwest | ✗ |
| West | ✗ |
| Northwest | ✗ |
| Level | ✓ |
Altitude: 371.0m
N/A
None.
Reliability: D - None
| Pre 1200BC | ✗ |
| 1200BC - 800BC | ✗ |
| 800BC - 400BC | ✗ |
| 400BC - AD50 | ✗ |
| AD50 - AD400 | ✗ |
| AD400 - AD 800 | ✗ |
| Post AD800 | ✗ |
| Unknown | ✓ |
| Pre Hillfort: | Bronze Age cairn on summit. |
| Post Hillfort: | Small 'citadel', probably of 12th century origin. |
Carn Fadrun was mentioned by Gerald of Wales as newly built in 1188. On 1st Ed. OS map (1889). Ordnance Survey observations 1951, 1969. RCAHMW investigation 1958. GAT investigation 1986. GAT prehistoric defended enclosures survey 2005-2006.
| 1st Identified Written Reference (1188): | Gerald of Wales. |
| 1st Identified Map Depiction (1889): | OS map. |
| Other (1958): | RCAHMW investigation. |
| Other (1986): | GAT investigation. |
| Other (2005): | Visited by Hillfort Study Group |
| Other (None): | Ordnance Survey observations. |
| Other (None): | GAT prehistoric defended enclosures survey. |
Stone round hut foundations up to 8m in diameter, rectangular and irregular shaped buildings, mostly concentrated on N and NW. Many have yards attached. As well as the round buildings, the numerous small huts of irregular shape are cut into the ruins of the earlier rampart, and associated with irregular compounds or yards.
Stream 0.6km outside fort.
| None | ✓ |
| Spring | ✗ |
| Stream | ✗ |
| Pool | ✗ |
| Flush | ✗ |
| Well | ✗ |
| Other | ✗ |
Stone round hut foundations up to 8m in diameter, rectangular and irregular shaped buildings, mostly concentrated on N and NW. Many have yards attached.
| No Known Features | ✗ |
| Round Stone Structures | ✓ |
| Rectangular Stone Structures | ✓ |
| Curvilinear Platforms | ✗ |
| Other Roundhouse Evidence | ✓ |
| Pits | ✗ |
| Quarry Hollows | ✗ |
| Other | ✓ |
None
| No Known Excavation | ✓ |
| Pits | ✗ |
| Postholes | ✗ |
| Roundhouses | ✗ |
| Rectangular Structures | ✗ |
| Roads/Tracks | ✗ |
| Quarry Hollows | ✗ |
| Other | ✗ |
| Nothing Found | ✗ |
None
| No Known Geophysics | ✓ |
| Pits | ✗ |
| Roundhouses | ✗ |
| Rectangular Structures | ✗ |
| Roads/Tracks | ✗ |
| Quarry Hollows | ✗ |
| Other | ✗ |
| Nothing Found | ✗ |
None
| No Known Finds | ✓ |
| Pottery | ✗ |
| Metal | ✗ |
| Metalworking | ✗ |
| Human Bones | ✗ |
| Animal Bones | ✗ |
| Lithics | ✗ |
| Environmental | ✗ |
| Other | ✗ |
None
| APs Not Checked | ✓ |
| None | ✗ |
| Roundhouses | ✗ |
| Rectangular Structures | ✗ |
| Pits | ✗ |
| Postholes | ✗ |
| Roads/Tracks | ✗ |
| Other | ✗ |
Two entrances on N and S in both inner and outer enclosures, simple gaps.
| 4: | None |
| 2: | None |
Guard Chambers: ✗
Chevaux de Frise: ✗
| 1. Simple Gap (North): | Inner enclosure |
| 2. Simple Gap (South): | Inner enclosure. |
| 3. Simple Gap (North): | Outer enclosure. |
| 4. Simple Gap (South): | Outer enclsoure. |
First phase of 4.8ha has tumbled rampart wall with entrances to N and S. Second phase encompassed the first enclosure with additional land to N and S, making a total c. 10.7ha. This has better defined wall, again with N and S entrances. No ditch. Small castle or 'citadel', probably of 12th century origin on highest point, with precipitous slope to W. Narrow platform of rock used as motte. Ruins of castle comprise of a narrow loop of dry-stone wall forming enclosure below rocky knoll summit.
| Area 1: | 4.8ha. |
| Area 2: | 10.7ha. |
| Total: | 10.7ha. |
Total Footprint Area: Noneha.
None
| ✓ | Two phased construction. |
| ✓ | None |
| NE Quadrant: | 2 |
| SE Quadrant: | 2 |
| SW Quadrant: | 2 |
| NW Quadrant: | 2 |
| Total: | 2 |
| Partial Univallate | ✗ |
| Univallate | ✗ |
| Partial Bivallate | ✗ |
| Bivallate | ✓ |
| Partial Multivallate | ✗ |
| Multivallate | ✗ |
| Unknown | ✗ |
| Partial Univallate | ✗ |
| Univallate | ✓ |
| Partial Bivallate | ✗ |
| Bivallate | ✗ |
| Partial Multivallate | ✗ |
| Multivallate | ✗ |
Stone built site.
| None | ✗ |
| Earthen Bank | ✗ |
| Stone Wall | ✓ |
| Rubble | ✗ |
| Wall-walk | ✗ |
| Evidence of Timber | ✗ |
| Vitrification | ✗ |
| Other Burning | ✗ |
| Palisade | ✗ |
| Counter Scarp Bank | ✗ |
| Berm | ✗ |
| Unfinished | ✗ |
| Other | ✗ |
None
| None | ✗ |
| Earthen Bank | ✗ |
| Stone Wall | ✗ |
| Murus Duplex | ✗ |
| Timber-framed | ✗ |
| Timber-laced | ✗ |
| Vitrification | ✗ |
| Other Burning | ✗ |
| Palisade | ✗ |
| Counter Scarp Bank | ✗ |
| Berm | ✗ |
| Unfinished | ✗ |
| No Known Excavation | ✓ |
| Other | ✗ |
| ✗ | None |
| ✗ | None |
Number of Ditches: 0
| ✗ | None |
Avent, R. 1994. Castles of the Welsh Princes, Chateau Gaillard, XVI.
RCAHMW 1964. Caernarvonshire Vol III: West, A survey and inventory by the Royal Commission on Ancient and Historical Monuments in Wales and Monmouthshire, No 1650, London: HMSO.
St. Joseph, J. K. 1961. Aerial Reconnaissance in Wales, Antiquity, 35, 264 PL XXXV.
Smith, G.H. 2006. A survey of prehistoric defended enclosures in north-west Wales 2005-2006: Gwynedd Dwyfor and Meirionnydd. Report No 634. Part I: Survey Report. Bangor: Gwynedd Archaeological Trust.
Waddington, K. 2013. The Settlements of Northwest Wales: From the Late Bronze Age to the Early Medieval Period, Cardiff: University of Wales Press.
Atlas of Hillforts:
Wikidata:
This work is licensed under CC BY-SA 4.0

 and should be cited as:
Lock, Gary and Ralston, Ian. 2024. Atlas of Hillforts of Britain and Ireland. Available at: https://hillforts.arch.ox.ac.uk
Document Version 1.1