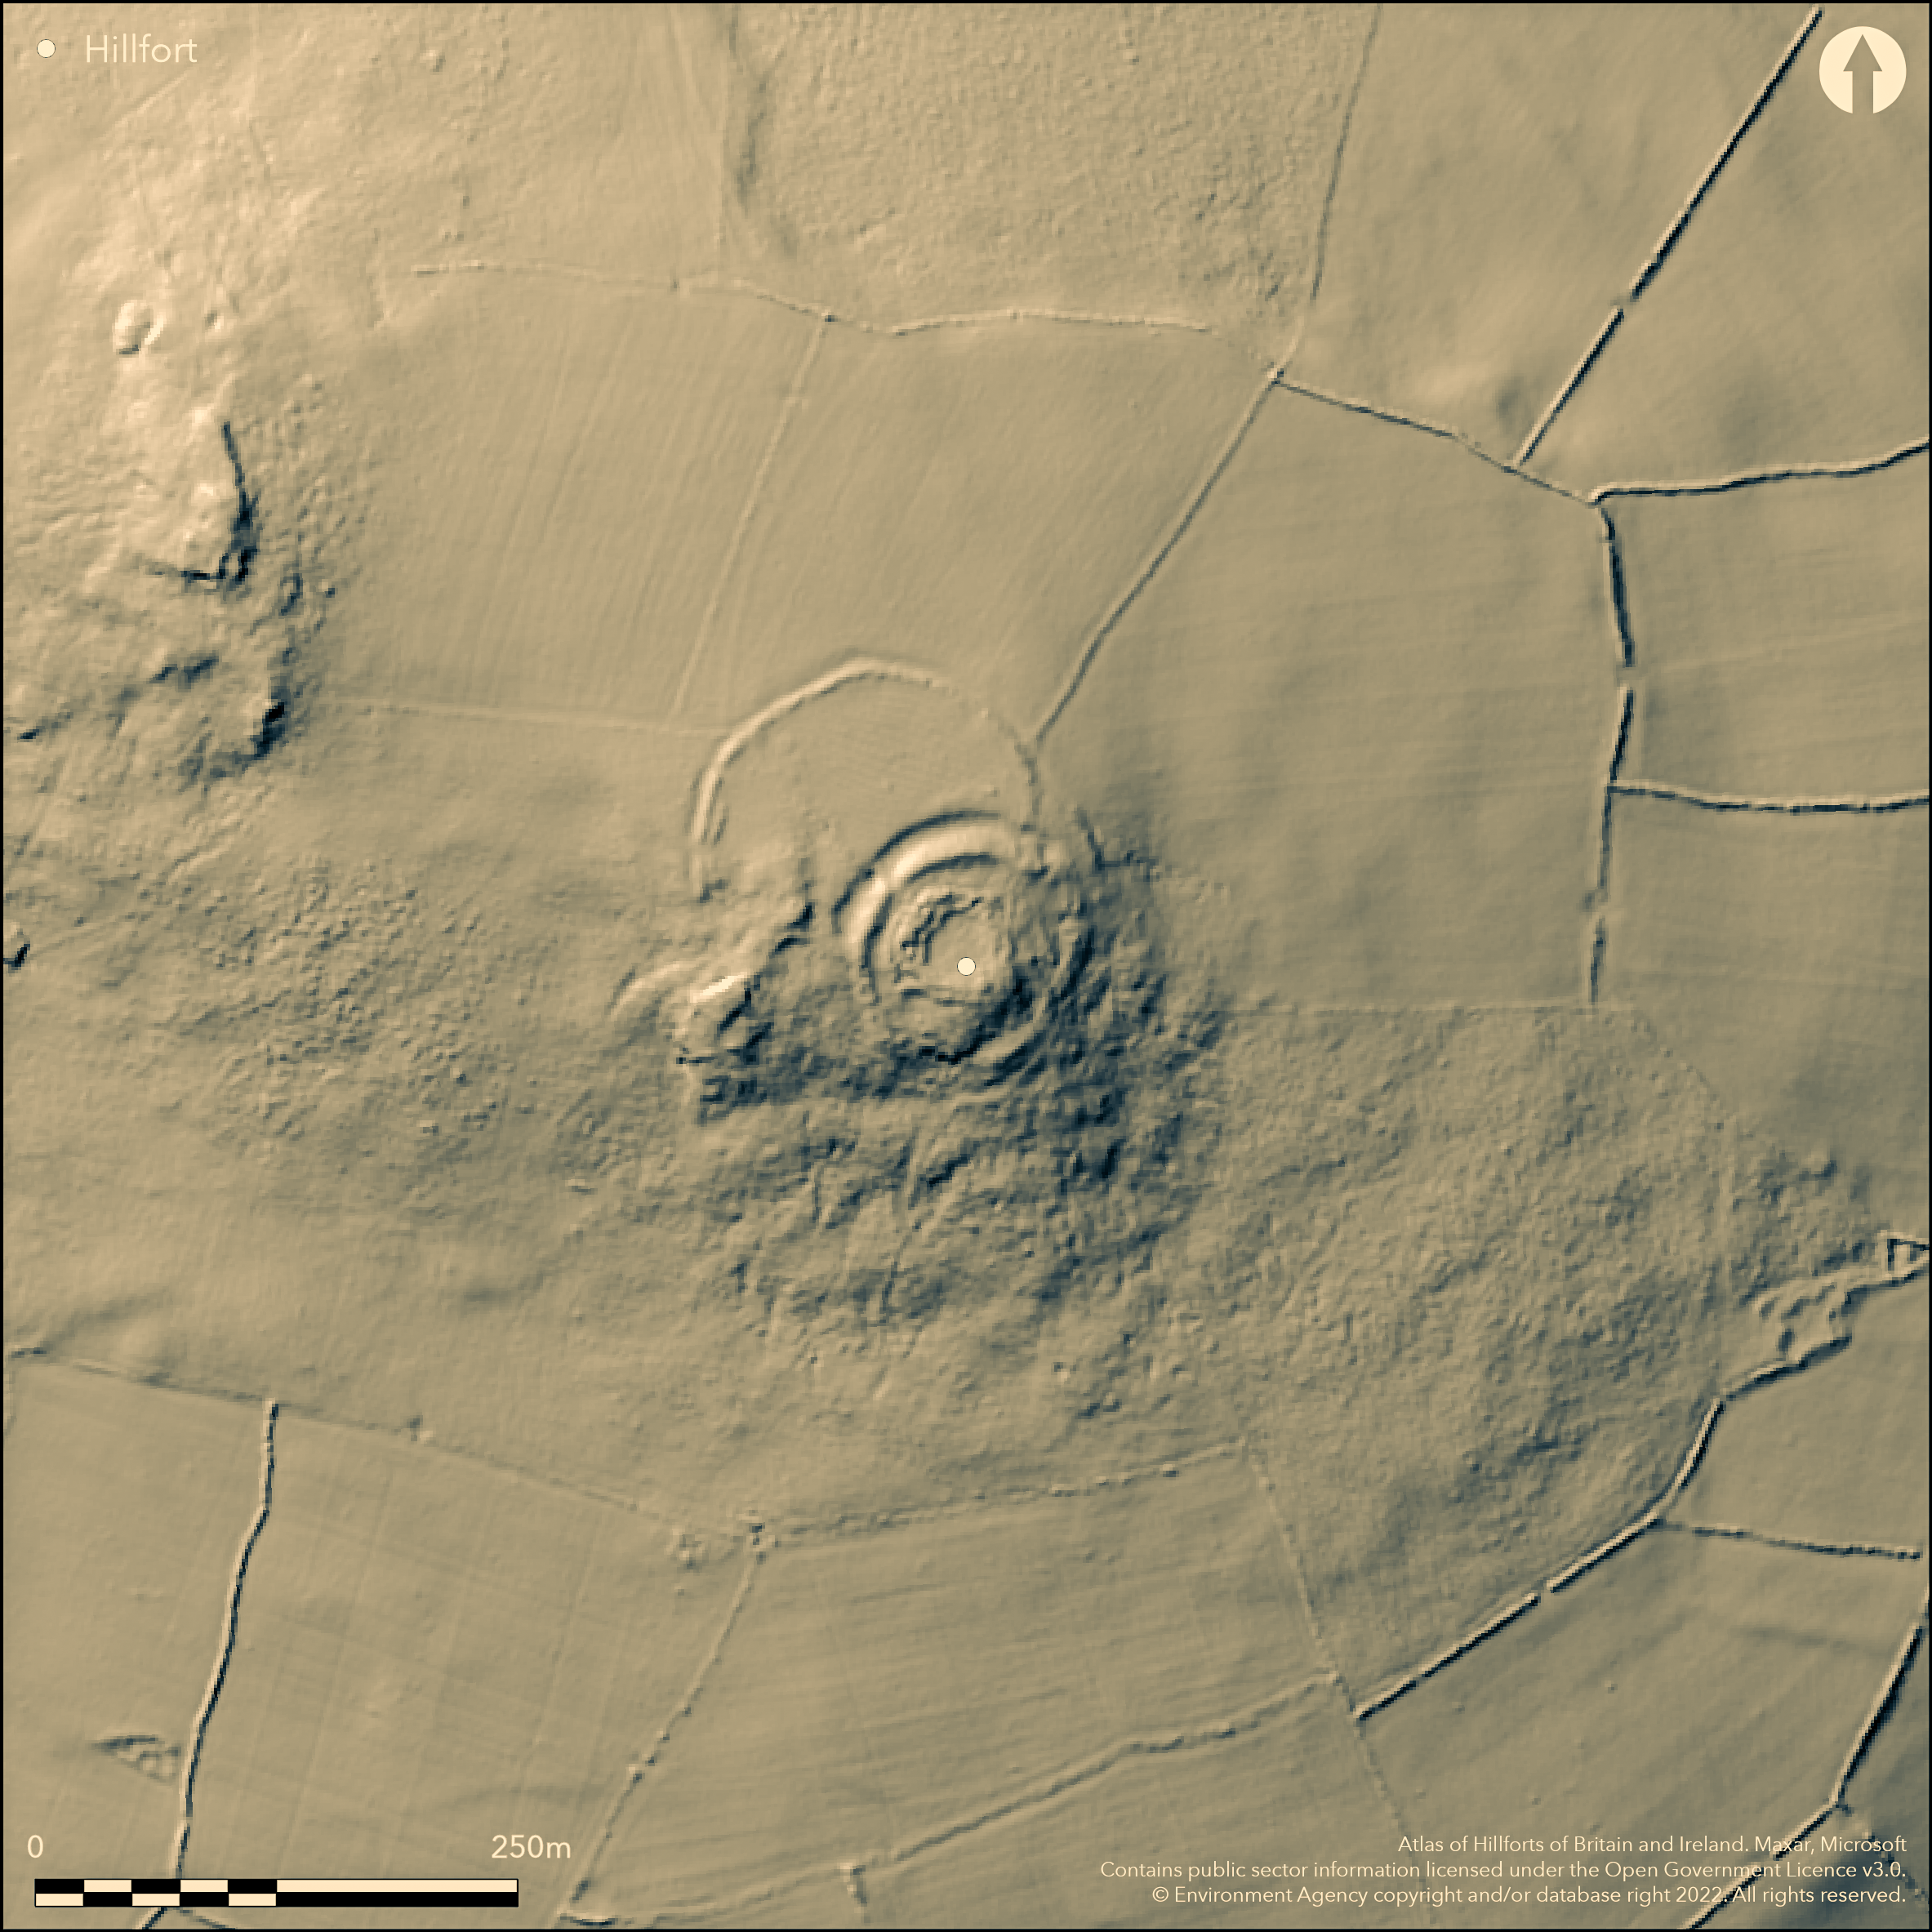
LiDAR 1m DTM Hillshade
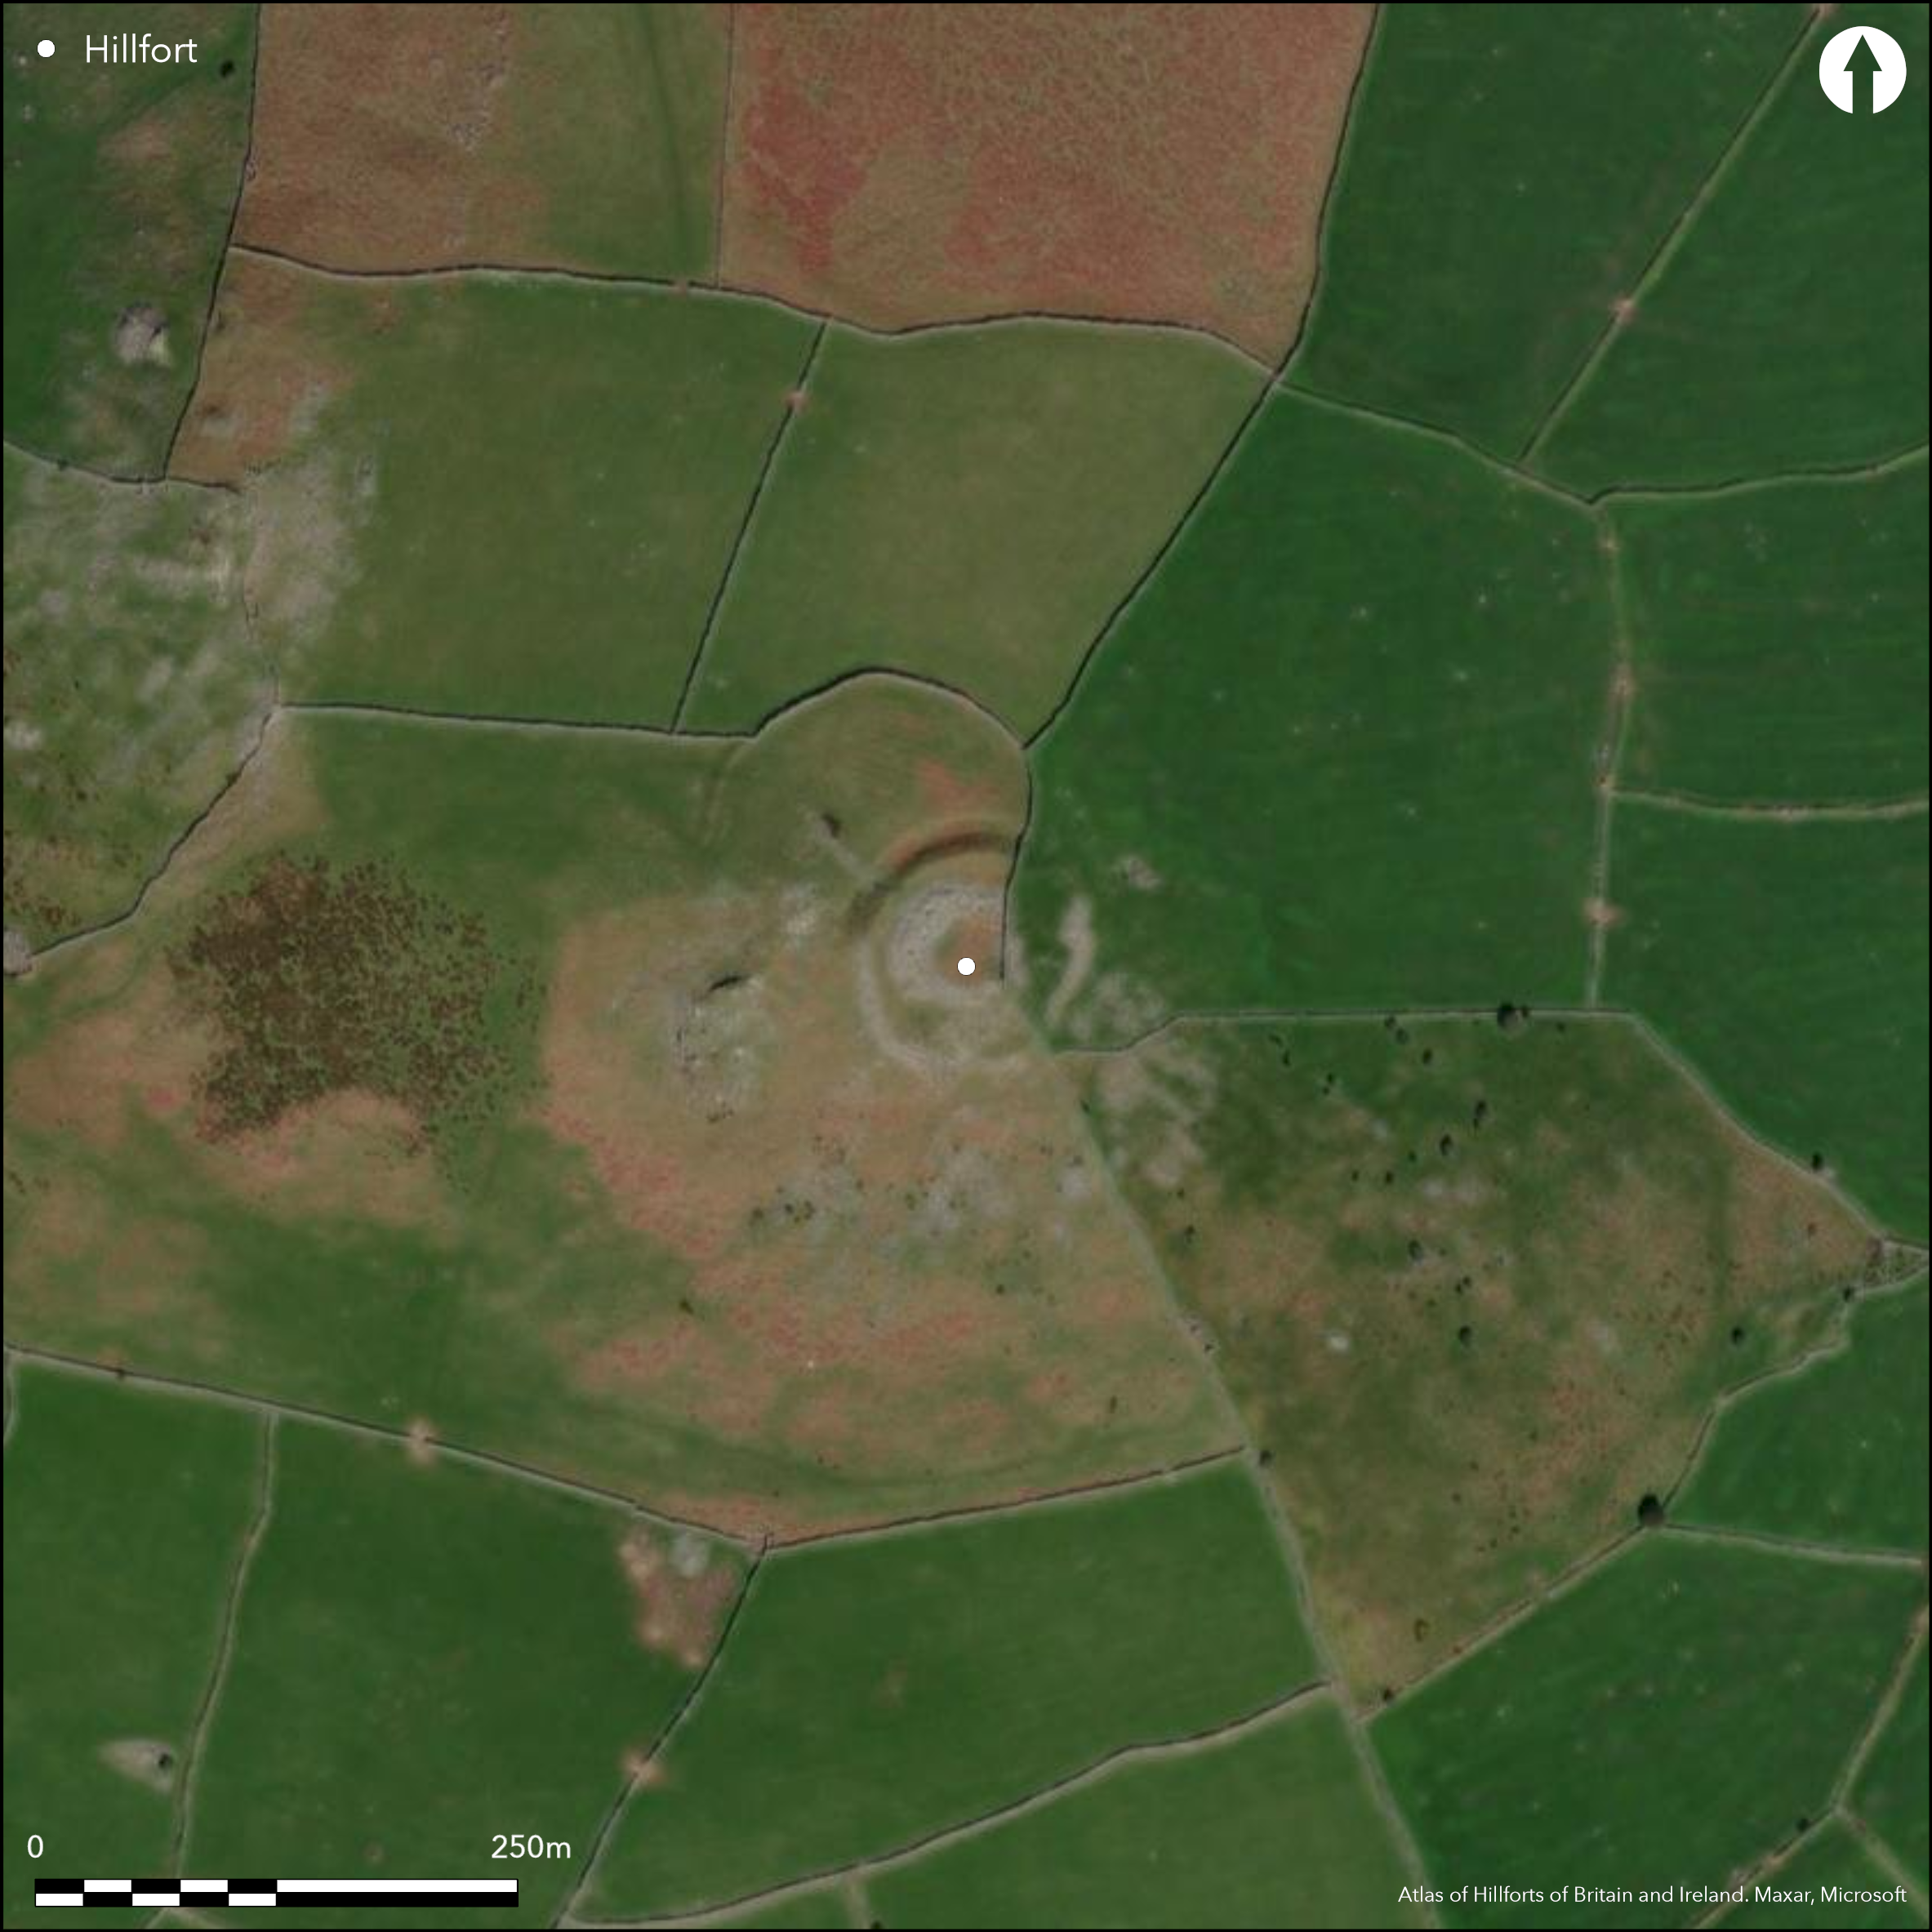
Satellite Imagery
LiDAR 1m DTM Hillshade
Satellite Imagery
Scroll left/right to view further images.
HER: Gwynedd 1303 (None)
NMR: SH 44 SW 2 (93532)
SM: CN055
NGR: SH42454177
X: 242450 Y: 341770 (OSGB36)
Complex contour hillfort located on a prominent hill overlooking the Afon Erch. Moderate to strong surrounding slopes. Single stone-built Iron Age bank and ditch enclosure of 1ha re-used in post-Roman period to form stone-walled enclosure of 0.05 ha similar in construction to the citadel at Garn Boduan (Atlas No 1681). Three ramparts of different dates. Outer is damaged earthen bank and ditch to N, c. 8m high and 1m wide, with, in W quadrant, bank replaced and, in parts, duplicated by stone wall c. nearly 3m thick. Strong middle earthen bank and ditch to NW, elsewhere a stone wall, now ruined. Entrance passage on E side now obscured by fallen stone but possibly c. 3m-4m wide. Inner rampart, possibly early medieval, built entirely of stone and well-preserved between 1 and 2m high. Structures visible within hillfort are recent, but small scale excavation in 1939 (no reference available) exposed traces of internal wall possibly contemporary with the rampart. Not visible now. Projecting steps for access to rampart top and battered facing. NE side of the hill is covered with terraced fields. Rough upland pasture and much bare rock. Fair condition. On 1st Ed. OS map (1889). Undated.
Citizen Science: ✗
Reliability of Data: Confirmed
Reliability of Interpretation: Confirmed
X: -483854 Y: 6973773 (EPSG: 3857)
Longitude: -4.34653673091755 Latitude: 52.95009791317846 (EPSG:4326)
Country: Wales
Current County or Unitary Authority: Gwynedd
Historic County: Caernarfonshire
Current Parish/Community/Council/Townland: Llanystumdwy
Fair condition. Modern field wall passes along E side of inner rampart from N-S then vearing to SE.
| Extant | ✓ |
| Cropmark | ✗ |
| Likely Destroyed | ✗ |
Rough upland pasture and much bare rock.
| Woodland | ✗ |
| Commercial Forestry Plantation | ✗ |
| Parkland | ✗ |
| Pasture (Grazing) | ✓ |
| Arable | ✗ |
| Scrub/Bracken | ✗ |
| Bare Outcrop | ✗ |
| Heather/Moorland | ✗ |
| Heath | ✗ |
| Built-up | ✗ |
| Coastal Grassland | ✗ |
| Other | ✗ |
Contour hillfort located on a prominent hill overlooking the Afon Erch. Moderate to strong surrounding slopes.
| Contour Fort | ✓ |
| Partial Contour Fort | ✗ |
| Promontory Fort | ✗ |
| Hillslope Fort | ✗ |
| Level Terrain Fort | ✗ |
| Marsh Fort | ✗ |
| Multiple Enclosure Fort | ✗ |
| Hilltop | ✓ |
| Coastal Promontory | ✗ |
| Inland Promontory | ✗ |
| Valley Bottom | ✗ |
| Knoll/Hillock/Outcrop | ✗ |
| Ridge | ✗ |
| Cliff/Plateau-edge/Scarp | ✗ |
| Hillslope | ✗ |
| Lowland | ✗ |
| Spur | ✗ |
Dominant Topographic Feature: Hill top
| North | ✗ |
| Northeast | ✗ |
| East | ✗ |
| Southeast | ✗ |
| South | ✗ |
| Southwest | ✗ |
| West | ✗ |
| Northwest | ✗ |
| Level | ✓ |
Altitude: 222.0m
N/A
Three ramparts of different unknown dates, inner possibly early medieval.
Reliability: D - None
| Pre 1200BC | ✗ |
| 1200BC - 800BC | ✗ |
| 800BC - 400BC | ✗ |
| 400BC - AD50 | ✗ |
| AD50 - AD400 | ✗ |
| AD400 - AD 800 | ✗ |
| Post AD800 | ✗ |
| Unknown | ✓ |
| Pre Hillfort: | None |
| Post Hillfort: | Possible part medieval. |
| Morphology/Earthwork/Typology: | Rampart dating. |
On 1st Ed. OS map (1889). Small excavation 1939 - no details. Ordnance Survey observation 1968, 1972. Cadw field observation 2003. GAT prehistoric defended enclosures survey 2005-2006.
| 1st Identified Map Depiction (1889): | OS map. |
| Excavation (1939): | No details. |
| Other (1955): | RCAHMW investigation. |
| Other (2003): | CADW field observation. |
| Other (2005): | Visited by Hillfort Study Group |
| Other (None): | Orednance Survey observation. |
| Other (None): | GAT prehistoric defended enclosures survey. |
Three chambers N of entrance no longer visible, but position of chambers as recorded coincide roughly with structures still visible; evidently of later in date than wall and built against its inner face. Structures visible within the hillfort relatively recent but excavation exposed traces of internal wall which may have been contemporary with the rampart. These can no longer be seen.
Possible spring at base of hill.
| None | ✓ |
| Spring | ✗ |
| Stream | ✗ |
| Pool | ✗ |
| Flush | ✗ |
| Well | ✗ |
| Other | ✗ |
Three chambers N of entrance no longer visible, but position of chambers as recorded coincide roughly with structures still visible; evidently of later in date than wall and built against its inner face.
| No Known Features | ✗ |
| Round Stone Structures | ✗ |
| Rectangular Stone Structures | ✗ |
| Curvilinear Platforms | ✗ |
| Other Roundhouse Evidence | ✗ |
| Pits | ✗ |
| Quarry Hollows | ✗ |
| Other | ✓ |
Structures visible within the hillfort relatively recent but excavation exposed traces of internal wall which may have been contemporary with the rampart. These can no longer be seen.
| No Known Excavation | ✗ |
| Pits | ✗ |
| Postholes | ✗ |
| Roundhouses | ✗ |
| Rectangular Structures | ✗ |
| Roads/Tracks | ✗ |
| Quarry Hollows | ✗ |
| Other | ✓ |
| Nothing Found | ✗ |
None
| No Known Geophysics | ✓ |
| Pits | ✗ |
| Roundhouses | ✗ |
| Rectangular Structures | ✗ |
| Roads/Tracks | ✗ |
| Quarry Hollows | ✗ |
| Other | ✗ |
| Nothing Found | ✗ |
None
| No Known Finds | ✓ |
| Pottery | ✗ |
| Metal | ✗ |
| Metalworking | ✗ |
| Human Bones | ✗ |
| Animal Bones | ✗ |
| Lithics | ✗ |
| Environmental | ✗ |
| Other | ✗ |
None
| APs Not Checked | ✓ |
| None | ✗ |
| Roundhouses | ✗ |
| Rectangular Structures | ✗ |
| Pits | ✗ |
| Postholes | ✗ |
| Roads/Tracks | ✗ |
| Other | ✗ |
Entrance passage on E side now obscured by fallen stone, but possibly c. 3m-4m wide.
| 2: | Estimated. Fallen stone and modern field wall make interpretation difficult. |
| 2: | None |
Guard Chambers: ✗
Chevaux de Frise: ✗
| 1. Passage-way/Corridor (East): | None |
Three ramparts of different dates. Outer is damaged earthen bank and ditch to N, c. 8m high and 1m wide, with, in W quadrant, bank replaced and, in parts, duplicated by stone wall c. nearly 3m thick. . Strong middle earthen bank and ditch to NW, elsewhere a stone wall, now ruined. Entrance passage on E side now obscured by fallen stone but possibly c. 3-4m wide. Inner rampart, possibly early medieval, built entirely of stone and well-preserved between 1 and 2m high. Part earthen bank and part stone-walled site. Projecting steps for access to rampart top and battered facing. C. 2m high parapet walk no longer visible. 1.05ha.
| Area 1: | 1.0ha. |
| Total: | 1.0ha. |
Total Footprint Area: Noneha.
None
| ✓ | Three ramparts of different dates, inner possibly early medieval. |
| ✓ | None |
| NE Quadrant: | 3 |
| SE Quadrant: | 3 |
| SW Quadrant: | 3 |
| NW Quadrant: | 3 |
| Total: | 3 |
| Partial Univallate | ✗ |
| Univallate | ✗ |
| Partial Bivallate | ✗ |
| Bivallate | ✗ |
| Partial Multivallate | ✗ |
| Multivallate | ✓ |
| Unknown | ✗ |
| Partial Univallate | ✗ |
| Univallate | ✓ |
| Partial Bivallate | ✗ |
| Bivallate | ✗ |
| Partial Multivallate | ✗ |
| Multivallate | ✗ |
Part earthen bank and part stone-walled site. Projecting steps for access to rampart top and battered facing. C. 2m high parapet walk no longer visible.
| None | ✗ |
| Earthen Bank | ✓ |
| Stone Wall | ✓ |
| Rubble | ✗ |
| Wall-walk | ✓ |
| Evidence of Timber | ✗ |
| Vitrification | ✗ |
| Other Burning | ✗ |
| Palisade | ✗ |
| Counter Scarp Bank | ✗ |
| Berm | ✗ |
| Unfinished | ✗ |
| Other | ✗ |
1939 exposed traces of internal wall possibly contemporary with the rampart.
| None | ✗ |
| Earthen Bank | ✗ |
| Stone Wall | ✓ |
| Murus Duplex | ✗ |
| Timber-framed | ✗ |
| Timber-laced | ✗ |
| Vitrification | ✗ |
| Other Burning | ✗ |
| Palisade | ✗ |
| Counter Scarp Bank | ✗ |
| Berm | ✗ |
| Unfinished | ✗ |
| No Known Excavation | ✗ |
| Other | ✗ |
| ✗ | None |
| ✓ | Ditches to outer and middle banks recorded. |
Number of Ditches: 2
| ✗ | None |
RCAHMW 1960. Caernarvonshire Vol II: Central, A survey and inventory by the Royal Commission on Ancient and Historical Monuments in Wales and Monmouthshire, No 1262, London: HMSO.
Lynch, F. 2002. A guide to ancient and historic Wales - Gwynedd, London: HMSO, 197.
Williams, W.W. 1873. Pentyrch, Carnarvonshire, Arch Camb, Vol 121, 154-157.
Smith, G.H. 2006. A survey of prehistoric defended enclosures in north-west Wales 2005-2006: Gwynedd Dwyfor and Meirionnydd. Report No 634. Part I: Survey Report. Bangor: Gwynedd Archaeological Trust.
Waddington, K. 2013. The Settlements of Northwest Wales: From the Late Bronze Age to the Early Medieval Period, Cardiff: University of Wales Press.
Atlas of Hillforts:
Wikidata:
This work is licensed under CC BY-SA 4.0

 and should be cited as:
Lock, Gary and Ralston, Ian. 2024. Atlas of Hillforts of Britain and Ireland. Available at: https://hillforts.arch.ox.ac.uk
Document Version 1.1