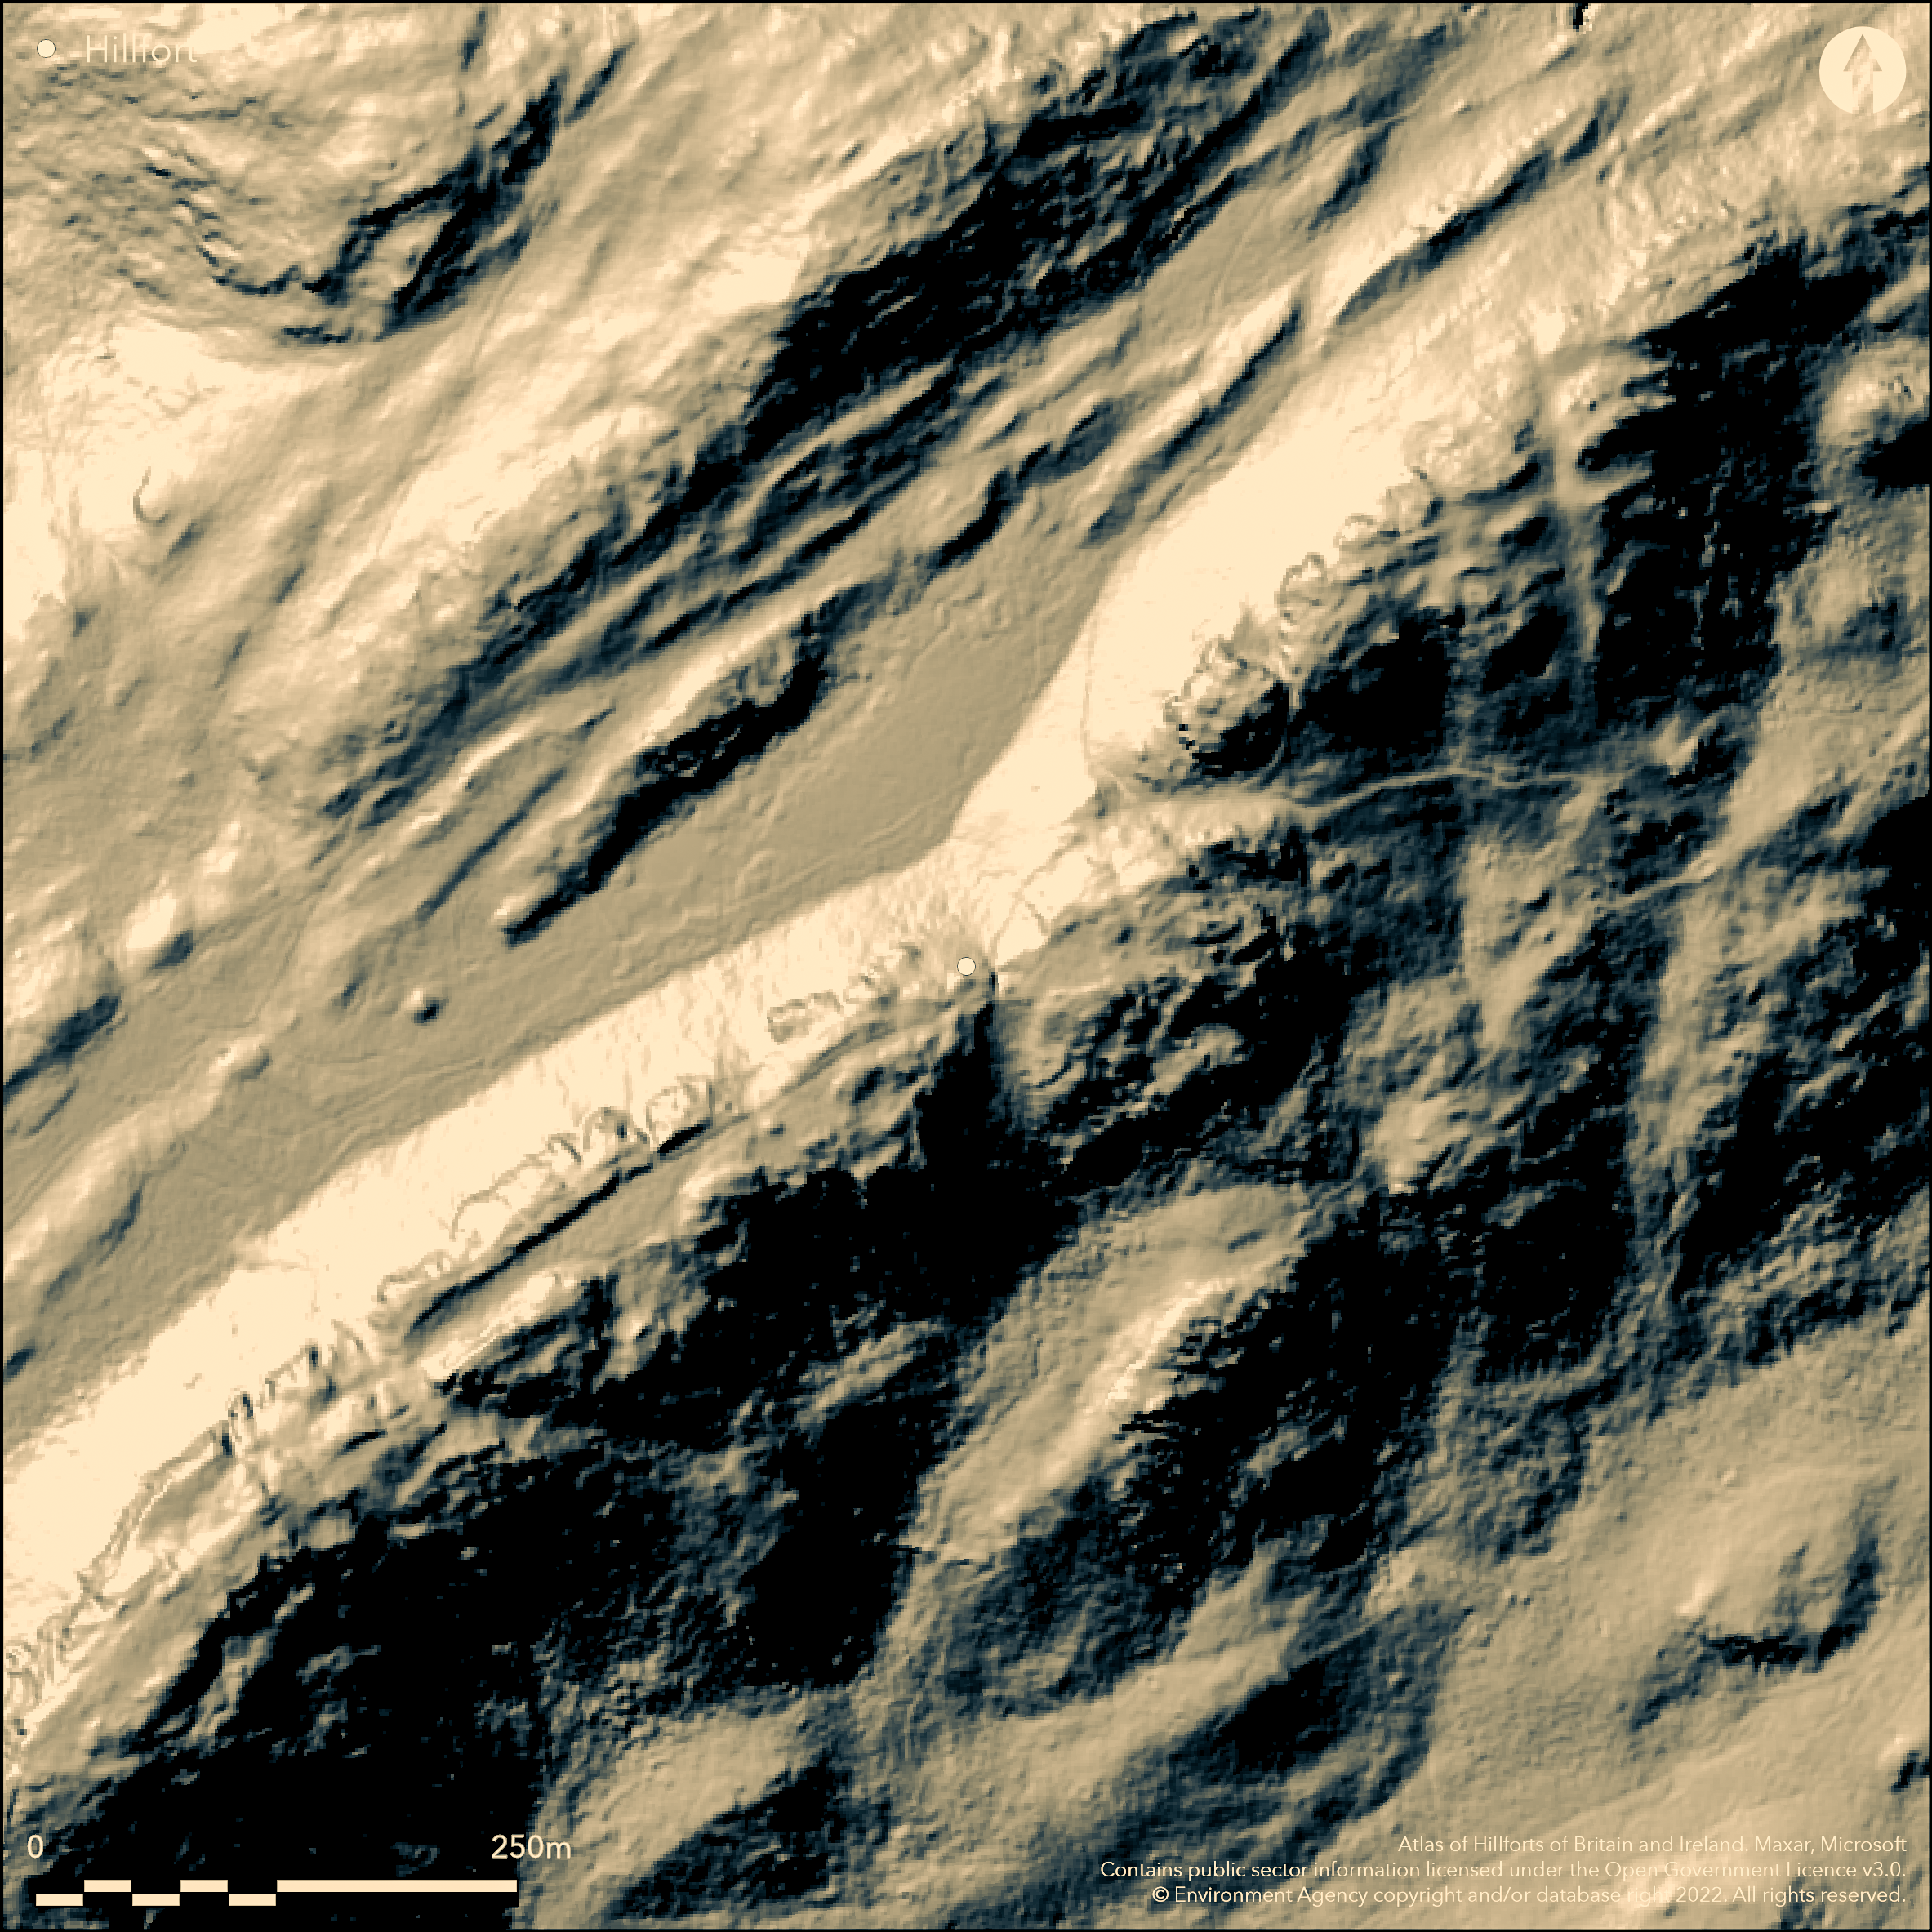
LiDAR 1m DTM Hillshade
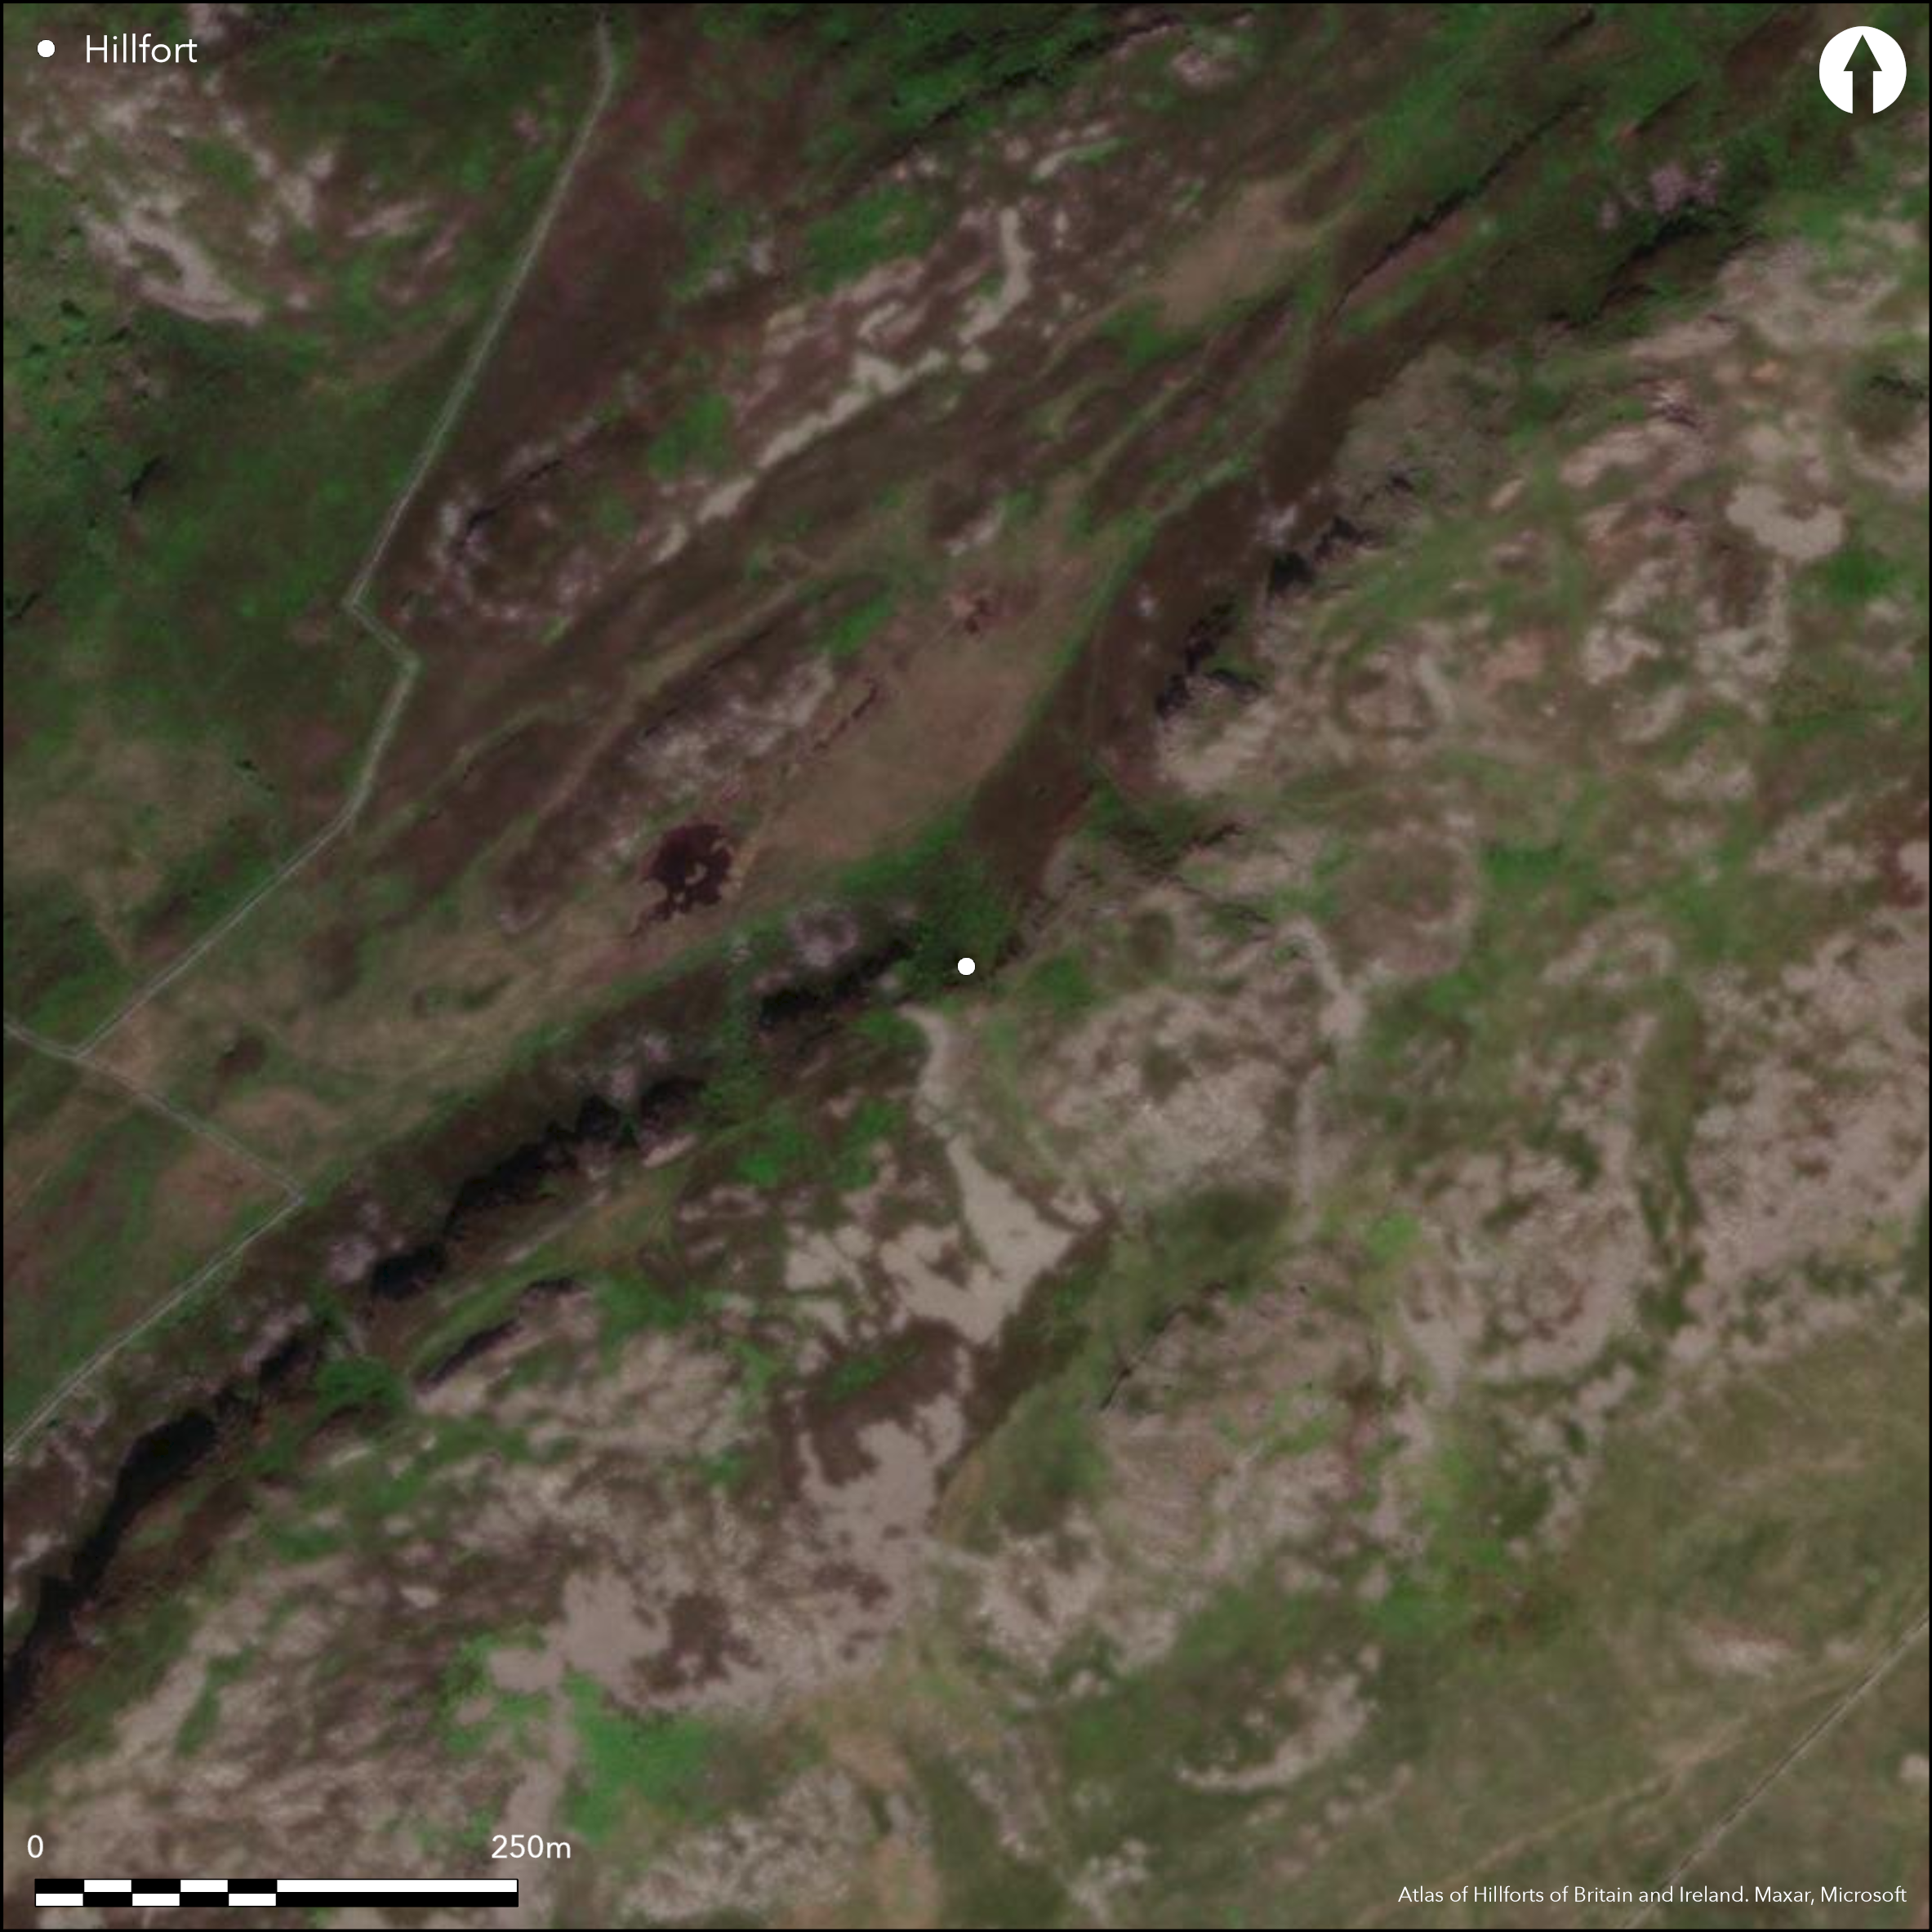
Satellite Imagery
LiDAR 1m DTM Hillshade
Satellite Imagery
Scroll left/right to view further images.
HER: Gwynedd 4149 (None)
NMR: SH 61 NE 3 (302914)
SM: None
NGR: SH66461510
X: 266460 Y: 315100 (OSGB36)
High and craggy, and remarkably complex for the spectacular location, contour hillfort sited on the exposed and narrow NE-SW rocky ridge of Pared Cefn hir, at 340m O.D., extending from a col to the summit, with Cadair Idris to SE and overlooking the Afon Mawddach estuary to NW. Surrounding slopes precipitous to NW and SE. Interior area 1ha. NE end has rough walling. Massive semicircular wall formerly c. 3.7m thick (and now an 8m mass of tumbled stone) extends from one precipitous drop to the other across the ridge for some 46m and cutting off a roughly 350m extent of ridge-crest to SW, resting on precipitous crags on NW. The ridge itself averages 18m-21m only in width and is protected along the sides by natural rock barriers. An outer walled enclosure or annexe, 60m NE-SW by 30m, is set beyond a shallow col, about 25m to the NE perched on the summit of a rocky crag. It is enclosed by stone wall, 0.4m high and 2m-4.0m wide except on SW. A detached c. 50m length of rampart runs S from a point about 50m SE of the annexe. Slightly inturned NE-facing entrance c.1.8 m wide in the middle of the massive wall. Approach ways lead to the entrance from both sides of the ridge (from NW and SE) and are protected by walling 60m-90m down the slopes. This to the N via a terraceway up the hillslopes through deep rock-cut ditch and from the S through a gully. Either side of the entrance rampart rises to 1.2m. Very rocky moorland. Rampart now mass of tumbled stone. Minimal investigations, undated.
Citizen Science: ✗
Reliability of Data: Confirmed
Reliability of Interpretation: Confirmed
X: -442883 Y: 6930822 (EPSG: 3857)
Longitude: -3.9784892290107585 Latitude: 52.71700594200316 (EPSG:4326)
Country: Wales
Current County or Unitary Authority: Gwynedd
Historic County: Merioneth
Current Parish/Community/Council/Townland: Arthog
Rampart now mass of tumbled stone 8m across.
| Extant | ✓ |
| Cropmark | ✗ |
| Likely Destroyed | ✗ |
Very rocky moorland.
| Woodland | ✗ |
| Commercial Forestry Plantation | ✗ |
| Parkland | ✗ |
| Pasture (Grazing) | ✗ |
| Arable | ✗ |
| Scrub/Bracken | ✗ |
| Bare Outcrop | ✗ |
| Heather/Moorland | ✓ |
| Heath | ✗ |
| Built-up | ✗ |
| Coastal Grassland | ✗ |
| Other | ✗ |
High and craggy, and remarkably complex for the spectacular location, contour hillfort sited on the exposed and narrow NE-SW rocky ridge of Pared Cefn hir, at 340m O.D., extending from a col to the summit, with Cadair Idris to SE and overlooking the Afon Mawddach estuary to NW. Surrounding slopes precipitous to NW and SE.
| Contour Fort | ✓ |
| Partial Contour Fort | ✗ |
| Promontory Fort | ✗ |
| Hillslope Fort | ✗ |
| Level Terrain Fort | ✗ |
| Marsh Fort | ✗ |
| Multiple Enclosure Fort | ✗ |
| Hilltop | ✗ |
| Coastal Promontory | ✗ |
| Inland Promontory | ✗ |
| Valley Bottom | ✗ |
| Knoll/Hillock/Outcrop | ✗ |
| Ridge | ✓ |
| Cliff/Plateau-edge/Scarp | ✗ |
| Hillslope | ✗ |
| Lowland | ✗ |
| Spur | ✗ |
Dominant Topographic Feature: Rocky ridge
| North | ✗ |
| Northeast | ✗ |
| East | ✗ |
| Southeast | ✗ |
| South | ✗ |
| Southwest | ✗ |
| West | ✗ |
| Northwest | ✗ |
| Level | ✓ |
Altitude: 340.0m
N/A
None
Reliability: D - None
| Pre 1200BC | ✗ |
| 1200BC - 800BC | ✗ |
| 800BC - 400BC | ✗ |
| 400BC - AD50 | ✗ |
| AD50 - AD400 | ✗ |
| AD400 - AD 800 | ✗ |
| Post AD800 | ✗ |
| Unknown | ✓ |
| Pre Hillfort: | None |
| Post Hillfort: | None |
GAT prehistoric defended enclosures survey 2005-2006.
| Other (1985): | Visited by Hillfort Study Group |
| Other (None): | GAT prehistoric defended enclosures survey. |
None
Llyn lies 0.6km to NE along ridge.
| None | ✓ |
| Spring | ✗ |
| Stream | ✗ |
| Pool | ✗ |
| Flush | ✗ |
| Well | ✗ |
| Other | ✗ |
None
| No Known Features | ✓ |
| Round Stone Structures | ✗ |
| Rectangular Stone Structures | ✗ |
| Curvilinear Platforms | ✗ |
| Other Roundhouse Evidence | ✗ |
| Pits | ✗ |
| Quarry Hollows | ✗ |
| Other | ✗ |
None
| No Known Excavation | ✓ |
| Pits | ✗ |
| Postholes | ✗ |
| Roundhouses | ✗ |
| Rectangular Structures | ✗ |
| Roads/Tracks | ✗ |
| Quarry Hollows | ✗ |
| Other | ✗ |
| Nothing Found | ✗ |
None
| No Known Geophysics | ✓ |
| Pits | ✗ |
| Roundhouses | ✗ |
| Rectangular Structures | ✗ |
| Roads/Tracks | ✗ |
| Quarry Hollows | ✗ |
| Other | ✗ |
| Nothing Found | ✗ |
None
| No Known Finds | ✓ |
| Pottery | ✗ |
| Metal | ✗ |
| Metalworking | ✗ |
| Human Bones | ✗ |
| Animal Bones | ✗ |
| Lithics | ✗ |
| Environmental | ✗ |
| Other | ✗ |
None
| APs Not Checked | ✓ |
| None | ✗ |
| Roundhouses | ✗ |
| Rectangular Structures | ✗ |
| Pits | ✗ |
| Postholes | ✗ |
| Roads/Tracks | ✗ |
| Other | ✗ |
Slightly inturned NE-facing entrance c.1.8 m wide in the middle of the massive wall. Approachways lead to the entrance from both sides of the ridge (from NW and SE) and are protected by walling 60m-90m down the slopes. This to the N via a terraceway up the hillslopes through deep rock-cut ditch and from the S through a gully. Either side of the entrance rampart rises to 1.2m.
| None: | Tumbled stone - not determined. |
| 2: | None |
Guard Chambers: ✗
Chevaux de Frise: ✗
| 1. In-turned (North east): | Slightly inturned. |
NE end has rough walling. Massive semicircular wall formerly c. 3.7 m thick (and now an 8m mass of tumbled stone) extends from one precipitous drop to the other across the ridge for some 46m and cutting off a roughly 350m extent of ridge-crest to SW, resting on precipitous crags on NW. The ridge itself averages 18-21m only in width and is protected along the sides by natural rock barriers.
| Area 1: | 1.0ha. |
| Total: | 1.0ha. |
Total Footprint Area: Noneha.
None
| ✗ | None |
| ✗ | Much use made of natural defence. Quadrants estimated. |
| NE Quadrant: | 1 |
| SE Quadrant: | 0 |
| SW Quadrant: | 0 |
| NW Quadrant: | 0 |
| Total: | 1 |
| Partial Univallate | ✓ |
| Univallate | ✗ |
| Partial Bivallate | ✗ |
| Bivallate | ✗ |
| Partial Multivallate | ✗ |
| Multivallate | ✗ |
| Unknown | ✗ |
| Partial Univallate | ✗ |
| Univallate | ✗ |
| Partial Bivallate | ✗ |
| Bivallate | ✗ |
| Partial Multivallate | ✗ |
| Multivallate | ✗ |
Stone-walled site.
| None | ✗ |
| Earthen Bank | ✗ |
| Stone Wall | ✓ |
| Rubble | ✓ |
| Wall-walk | ✗ |
| Evidence of Timber | ✗ |
| Vitrification | ✗ |
| Other Burning | ✗ |
| Palisade | ✗ |
| Counter Scarp Bank | ✗ |
| Berm | ✗ |
| Unfinished | ✗ |
| Other | ✗ |
None
| None | ✗ |
| Earthen Bank | ✗ |
| Stone Wall | ✗ |
| Murus Duplex | ✗ |
| Timber-framed | ✗ |
| Timber-laced | ✗ |
| Vitrification | ✗ |
| Other Burning | ✗ |
| Palisade | ✗ |
| Counter Scarp Bank | ✗ |
| Berm | ✗ |
| Unfinished | ✗ |
| No Known Excavation | ✓ |
| Other | ✗ |
| ✗ | None |
| ✓ | Approach to the N via a terraceway up the hillslopes through deep rock-cut ditch and from the S through a gully. |
Number of Ditches: 1
| ✓ | An outer walled enclosure or annexe, 60m NE-SW by 30m, is set beyond a shallow col, about 25m to the NE perched on the summit of a rocky crag. It is enclosed by stone wall, 0.4m high and 2-4.0m wide except on SW. A detached c. 50m length of rampart runs S from a point about 50m SE of the annexe. |
Bowen E.G. and Gresham, C.A. 1967. History of Merioneth, 1, Dolgellau, 166.
Smith, G.H. 2006. A survey of prehistoric defended enclosures in north-west Wales 2005-2006: Gwynedd Dwyfor and Meirionnydd. Report No 634. Part I: Survey Report. Bangor: Gwynedd Archaeological Trust.
Waddington, K. 2013. The Settlements of Northwest Wales: From the Late Bronze Age to the Early Medieval Period, Cardiff: University of Wales Press.
Atlas of Hillforts:
Wikidata:
This work is licensed under CC BY-SA 4.0

 and should be cited as:
Lock, Gary and Ralston, Ian. 2024. Atlas of Hillforts of Britain and Ireland. Available at: https://hillforts.arch.ox.ac.uk
Document Version 1.1