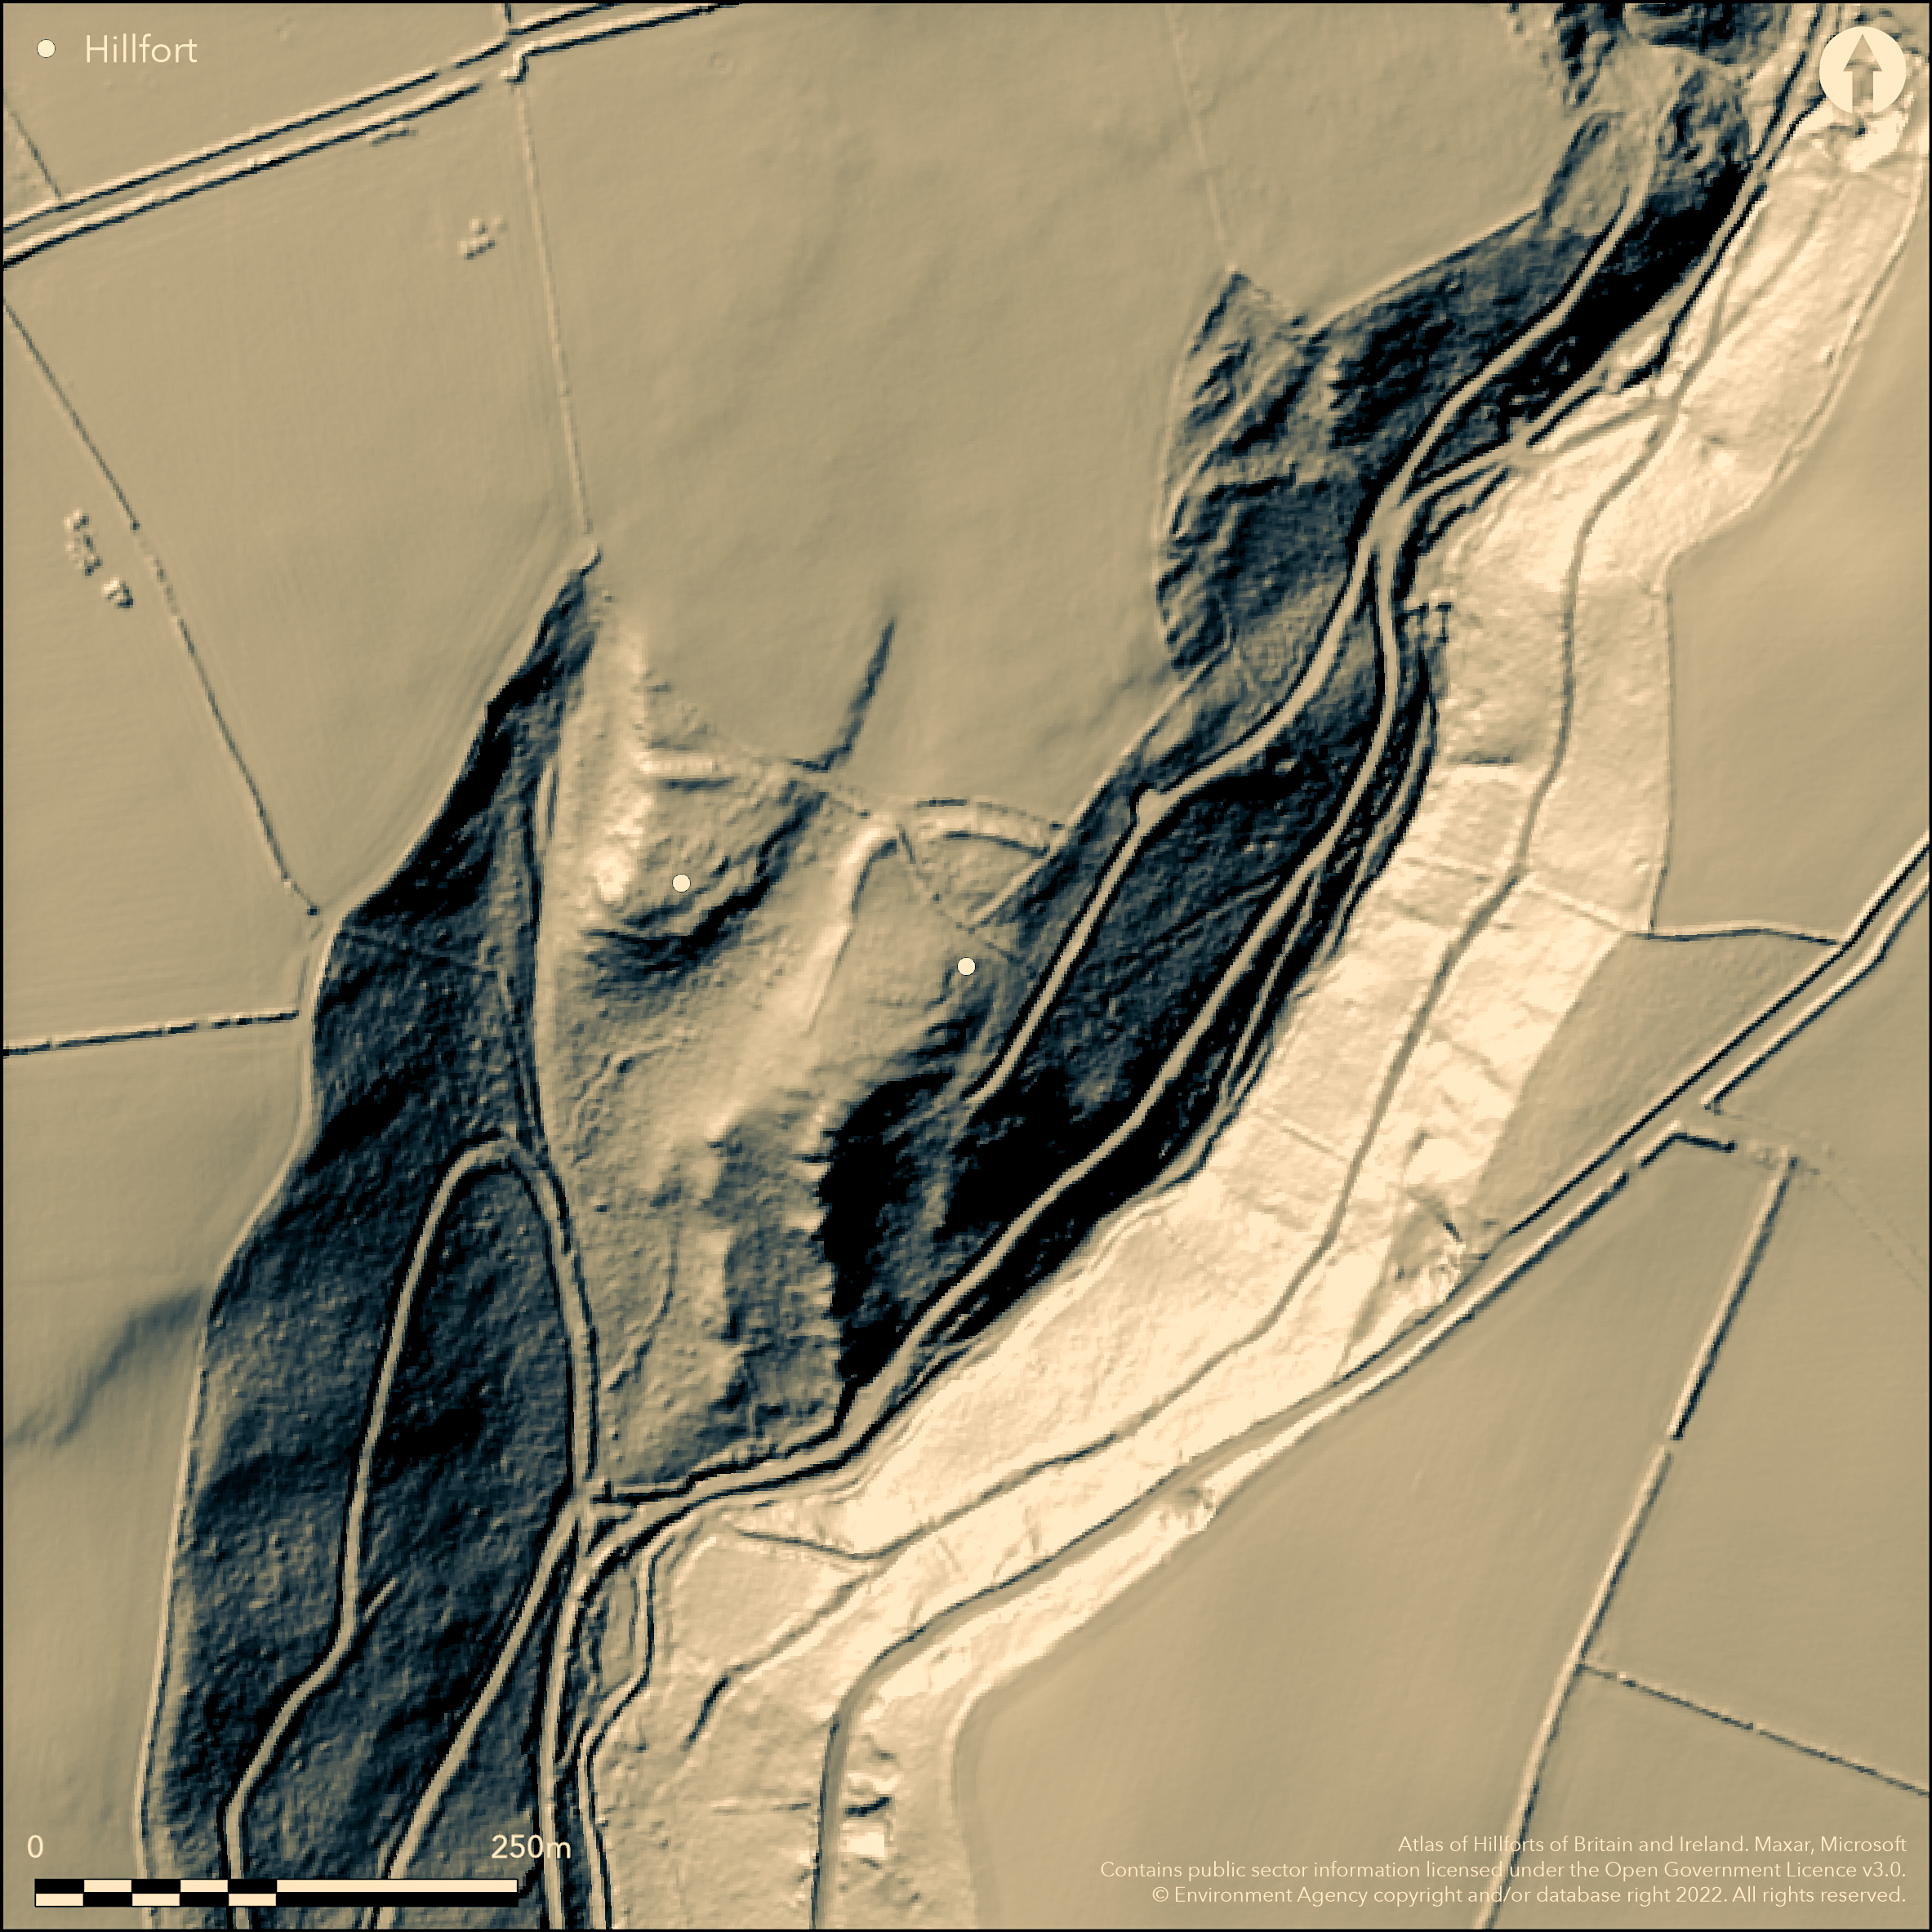
LiDAR 1m DTM Hillshade
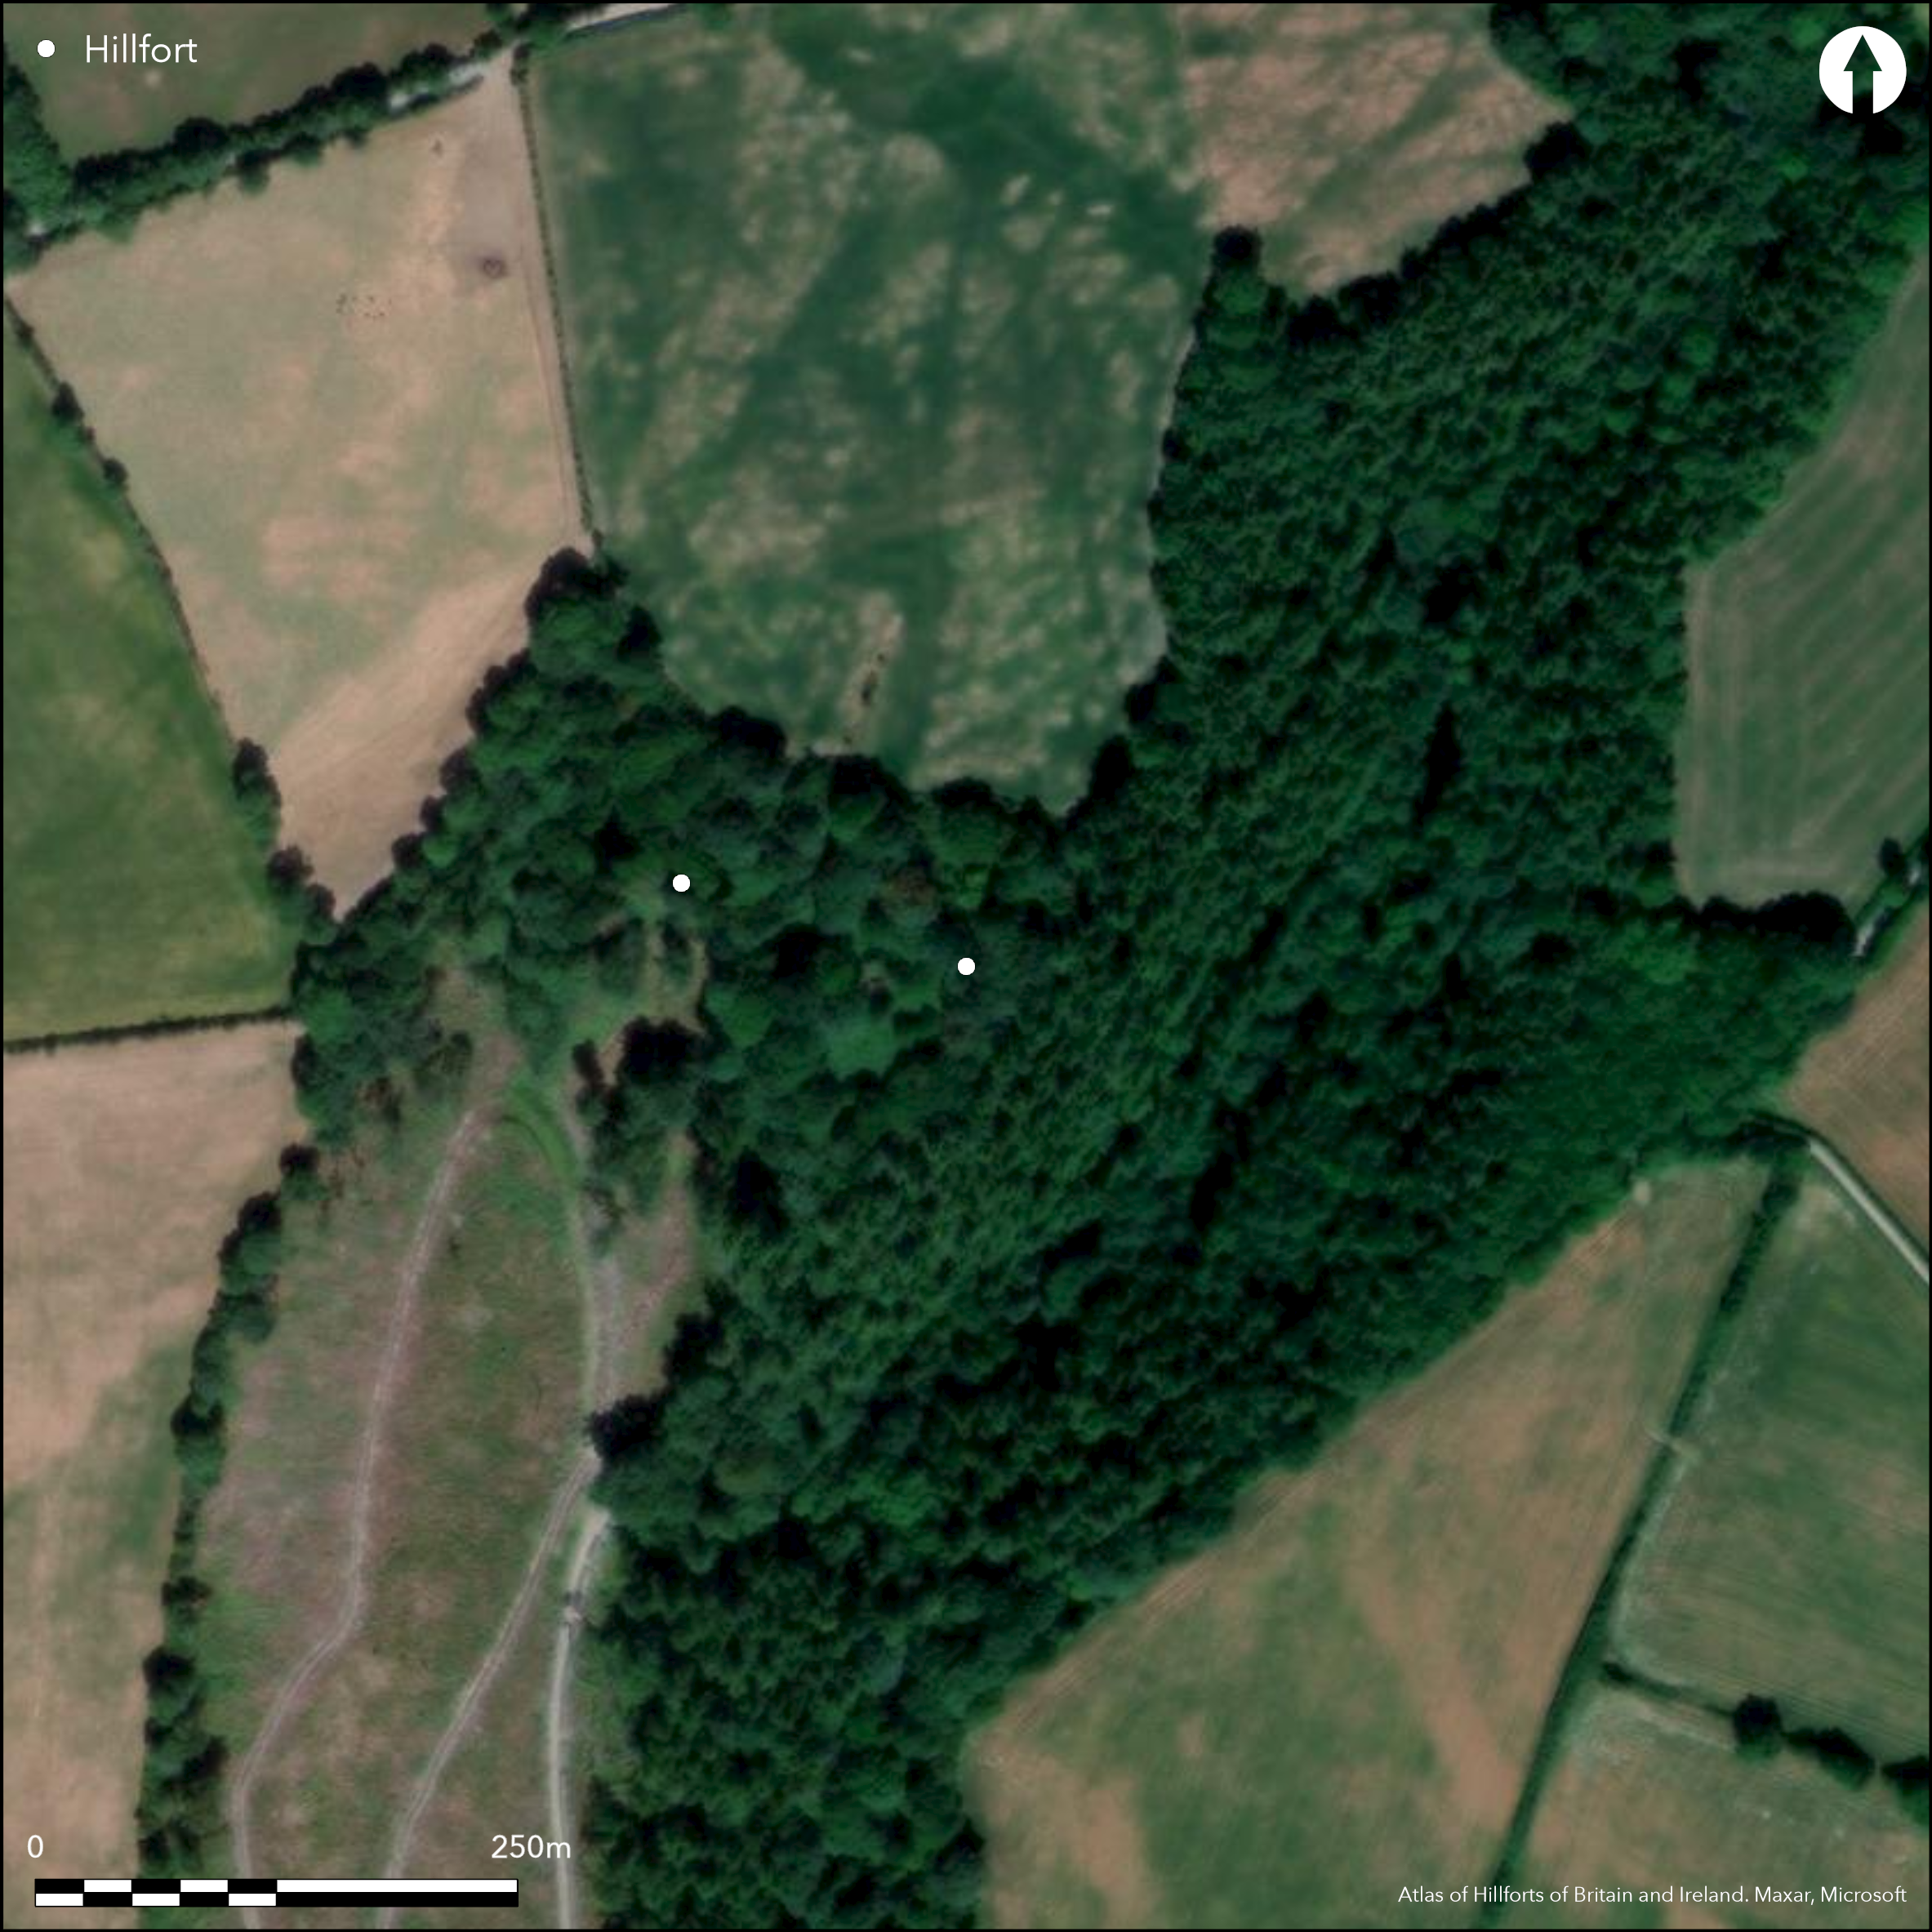
Satellite Imagery
LiDAR 1m DTM Hillshade
Satellite Imagery
Scroll left/right to view further images.
HER: Dyfed 963 (None)
NMR: SN 13 NW 7 (304045)
SM: PE306(PEM)
NGR: SN 1040 3965
X: 210400 Y: 239650 (OSGB36)
Univallate inland promontory fort located in Coed Cwm Gloyne on SW-facing spur above steep wooded stream valley c. 40m below to E and S, stream flowing into Afon Nyfer to SW. Steep surrounding slopes to E, S and W, steep then moderate to N along promontory. Triangular shaped internal area slopes to SW, measuring c. 75m N-S by 41m, with internal area c. 0.3ha. Natural defence on S and E by steep valley slopes and on W by natural 25m wide gully, on opposite bank of which is Cwm Gloyne II (Western enclosure) Atlas No 1890. On approachable N side c. 45m long bank cuts off the spur, to 2m high with outer rock-cut ditch c. 5m wide. Surveyed by H. Mytum and C.J. Webster (2001), who noted two lines of stones of possible palisade surmounting bank. At W end bank stops short of steep slopes and here site of possible entrance, bank turning to S on W side of entrance, but quickly fading as slope steepens. Possible hut circle flanking entrance and possible entrance outworks to N. Under deciduous woodland, mostly large oaks and sycamores with grass below, but parts of interior and the ramparts under scrub and brambles. Fair condition, but entrance has animal damage. On 1st Ed. OS map (1889). Undated.
Citizen Science: ✗
Reliability of Data: Confirmed
Reliability of Interpretation: Confirmed
X: -530423 Y: 6804240 (EPSG: 3857)
Longitude: -4.764875295603221 Latitude: 52.02274747099899 (EPSG:4326)
Country: Wales
Current County or Unitary Authority: Pembrokeshire
Historic County: Pembrokeshire
Current Parish/Community/Council/Townland: Nevern
Fair condition, but entrance has animal damage.
| Extant | ✓ |
| Cropmark | ✗ |
| Likely Destroyed | ✗ |
Under deciduous woodland, mostly large oaks and sycamores with grass below, but parts of interior and the ramparts under scrub and brambles, and the steep slopes under coniferous woodland.
| Woodland | ✓ |
| Commercial Forestry Plantation | ✗ |
| Parkland | ✗ |
| Pasture (Grazing) | ✗ |
| Arable | ✗ |
| Scrub/Bracken | ✓ |
| Bare Outcrop | ✗ |
| Heather/Moorland | ✗ |
| Heath | ✗ |
| Built-up | ✗ |
| Coastal Grassland | ✗ |
| Other | ✗ |
Univallate inland promontory fort located in Coed Cwm Gloyne on SW-facing spur above steep wooded stream valley c. 40m below to E and S, stream flowing into Afon Nyfer to SW. Steep surrounding slopes to E, S and W, steep then moderate to N.
| Contour Fort | ✗ |
| Partial Contour Fort | ✗ |
| Promontory Fort | ✓ |
| Hillslope Fort | ✗ |
| Level Terrain Fort | ✗ |
| Marsh Fort | ✗ |
| Multiple Enclosure Fort | ✗ |
| Hilltop | ✗ |
| Coastal Promontory | ✗ |
| Inland Promontory | ✓ |
| Valley Bottom | ✗ |
| Knoll/Hillock/Outcrop | ✗ |
| Ridge | ✗ |
| Cliff/Plateau-edge/Scarp | ✗ |
| Hillslope | ✗ |
| Lowland | ✗ |
| Spur | ✓ |
Dominant Topographic Feature: Spur
| North | ✗ |
| Northeast | ✗ |
| East | ✗ |
| Southeast | ✗ |
| South | ✗ |
| Southwest | ✓ |
| West | ✗ |
| Northwest | ✗ |
| Level | ✗ |
Altitude: 107.0m
N/A
None
Reliability: D - None
| Pre 1200BC | ✗ |
| 1200BC - 800BC | ✗ |
| 800BC - 400BC | ✗ |
| 400BC - AD50 | ✗ |
| AD50 - AD400 | ✗ |
| AD400 - AD 800 | ✗ |
| Post AD800 | ✗ |
| Unknown | ✓ |
| Pre Hillfort: | None |
| Post Hillfort: | None |
On 1st Ed. OS map (1889). Field Observation OS 1974. Field Observation AMB 1981. Field observation DAT 2003. Field Observation CADW 2003. Full Survey H. Mytum and C.J. Webster, University of York 1986. Cambria Archaeology defended enclosures survey 2006-2007. .
| 1st Identified Map Depiction (1889): | OS map. |
| Other (1974): | Field observation OS. |
| Other (1981): | Field observation AMB. |
| Other (1986): | Full survey H. Mytum and C.J. Webster, University of York. |
| Other (2003): | Field observation DAT. |
| Other (2003): | Field observation CADW. |
| Other (None): | Cambria Archaeology defended enclosures survey. |
Possible hut circle flanking entrance.
None
| None | ✓ |
| Spring | ✗ |
| Stream | ✗ |
| Pool | ✗ |
| Flush | ✗ |
| Well | ✗ |
| Other | ✗ |
Possible hut circle flanking entrance.
| No Known Features | ✗ |
| Round Stone Structures | ✗ |
| Rectangular Stone Structures | ✗ |
| Curvilinear Platforms | ✗ |
| Other Roundhouse Evidence | ✓ |
| Pits | ✗ |
| Quarry Hollows | ✗ |
| Other | ✗ |
None
| No Known Excavation | ✓ |
| Pits | ✗ |
| Postholes | ✗ |
| Roundhouses | ✗ |
| Rectangular Structures | ✗ |
| Roads/Tracks | ✗ |
| Quarry Hollows | ✗ |
| Other | ✗ |
| Nothing Found | ✗ |
None
| No Known Geophysics | ✓ |
| Pits | ✗ |
| Roundhouses | ✗ |
| Rectangular Structures | ✗ |
| Roads/Tracks | ✗ |
| Quarry Hollows | ✗ |
| Other | ✗ |
| Nothing Found | ✗ |
None
| No Known Finds | ✓ |
| Pottery | ✗ |
| Metal | ✗ |
| Metalworking | ✗ |
| Human Bones | ✗ |
| Animal Bones | ✗ |
| Lithics | ✗ |
| Environmental | ✗ |
| Other | ✗ |
None
| APs Not Checked | ✓ |
| None | ✗ |
| Roundhouses | ✗ |
| Rectangular Structures | ✗ |
| Pits | ✗ |
| Postholes | ✗ |
| Roads/Tracks | ✗ |
| Other | ✗ |
At W end bank stops short of steep slopes and here site of possible entrance, bank turning to S on W side of entrance, fading as slope steepens. Possible entrance outworks to N.
| 1: | None |
| 2: | None |
Guard Chambers: ✗
Chevaux de Frise: ✗
| 1. Outworks (North east): | None |
On approachable N side c. 45m long bank cuts off the spur, to 2m high with outer rock-cut ditch c. 5m wide. Surveyed by Mytum and Webster (2001), who noted two lines of stones of possible palisade surmounting bank.
| Area 1: | 0.3ha. |
| Total: | 0.3ha. |
Total Footprint Area: Noneha.
None
| ✗ | None |
| ✗ | None |
| NE Quadrant: | 1 |
| SE Quadrant: | 0 |
| SW Quadrant: | 0 |
| NW Quadrant: | 0 |
| Total: | 1 |
| Partial Univallate | ✓ |
| Univallate | ✗ |
| Partial Bivallate | ✗ |
| Bivallate | ✗ |
| Partial Multivallate | ✗ |
| Multivallate | ✗ |
| Unknown | ✗ |
| Partial Univallate | ✗ |
| Univallate | ✗ |
| Partial Bivallate | ✗ |
| Bivallate | ✗ |
| Partial Multivallate | ✗ |
| Multivallate | ✗ |
Two lines of stones of possible palisade surmounting bank.
| None | ✗ |
| Earthen Bank | ✓ |
| Stone Wall | ✗ |
| Rubble | ✗ |
| Wall-walk | ✗ |
| Evidence of Timber | ✗ |
| Vitrification | ✗ |
| Other Burning | ✗ |
| Palisade | ✓ |
| Counter Scarp Bank | ✗ |
| Berm | ✗ |
| Unfinished | ✗ |
| Other | ✗ |
None
| None | ✗ |
| Earthen Bank | ✗ |
| Stone Wall | ✗ |
| Murus Duplex | ✗ |
| Timber-framed | ✗ |
| Timber-laced | ✗ |
| Vitrification | ✗ |
| Other Burning | ✗ |
| Palisade | ✗ |
| Counter Scarp Bank | ✗ |
| Berm | ✗ |
| Unfinished | ✗ |
| No Known Excavation | ✓ |
| Other | ✗ |
| ✗ | None |
| ✓ | Rock-cut outer ditch. |
Number of Ditches: 1
| ✗ | None |
Murphy, K., Ramsey, R., Poucher, P. and Page, M. 2007. A Survey of Defended Enclosures in Pembrokeshire, 2006-2007: Gazetteer of Ordnance Survey Grid Squares SN03, SN13 and SN23. Cambria Archaeology Report No. 2007/01, Project Record No. 54269, Llandeilo: Cambria Archaeology.
Mytum, H. and Webster, C.J. 2001. Cwm Gloyne Camp, Stud Celtica, 35, 98-108.
Atlas of Hillforts:
Wikidata:
This work is licensed under CC BY-SA 4.0

 and should be cited as:
Lock, Gary and Ralston, Ian. 2024. Atlas of Hillforts of Britain and Ireland. Available at: https://hillforts.arch.ox.ac.uk
Document Version 1.1