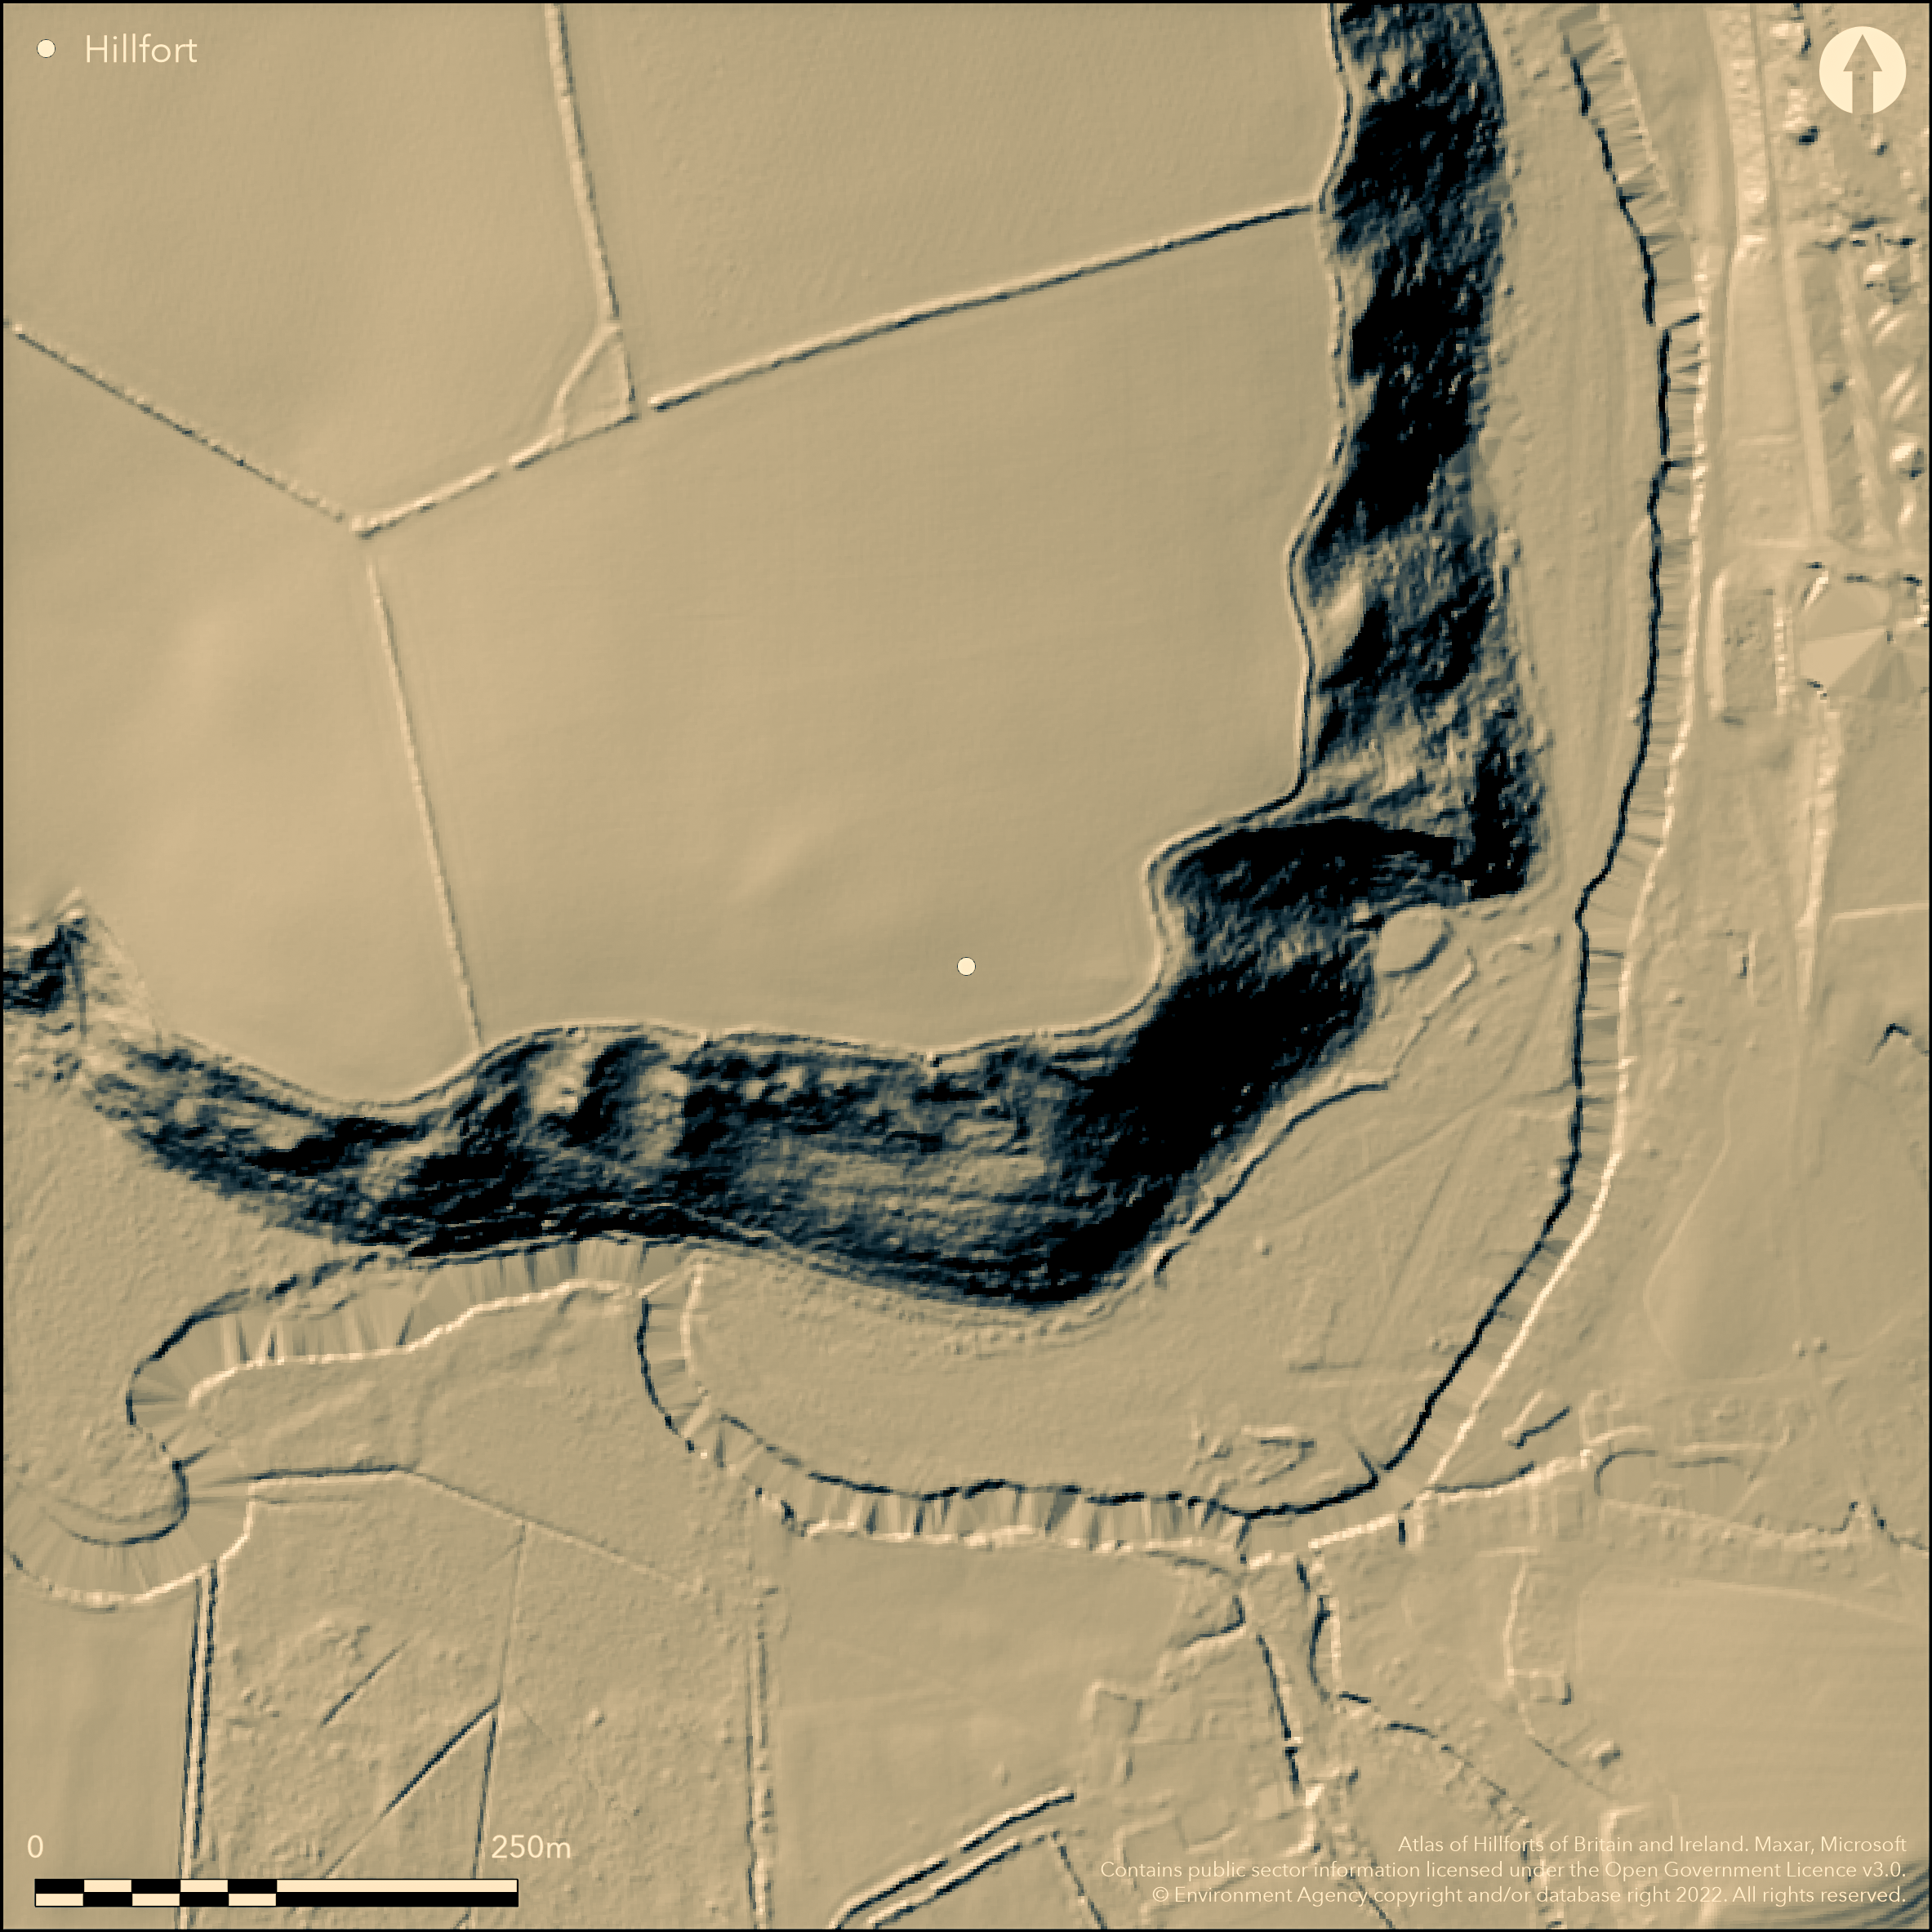
LiDAR 1m DTM Hillshade
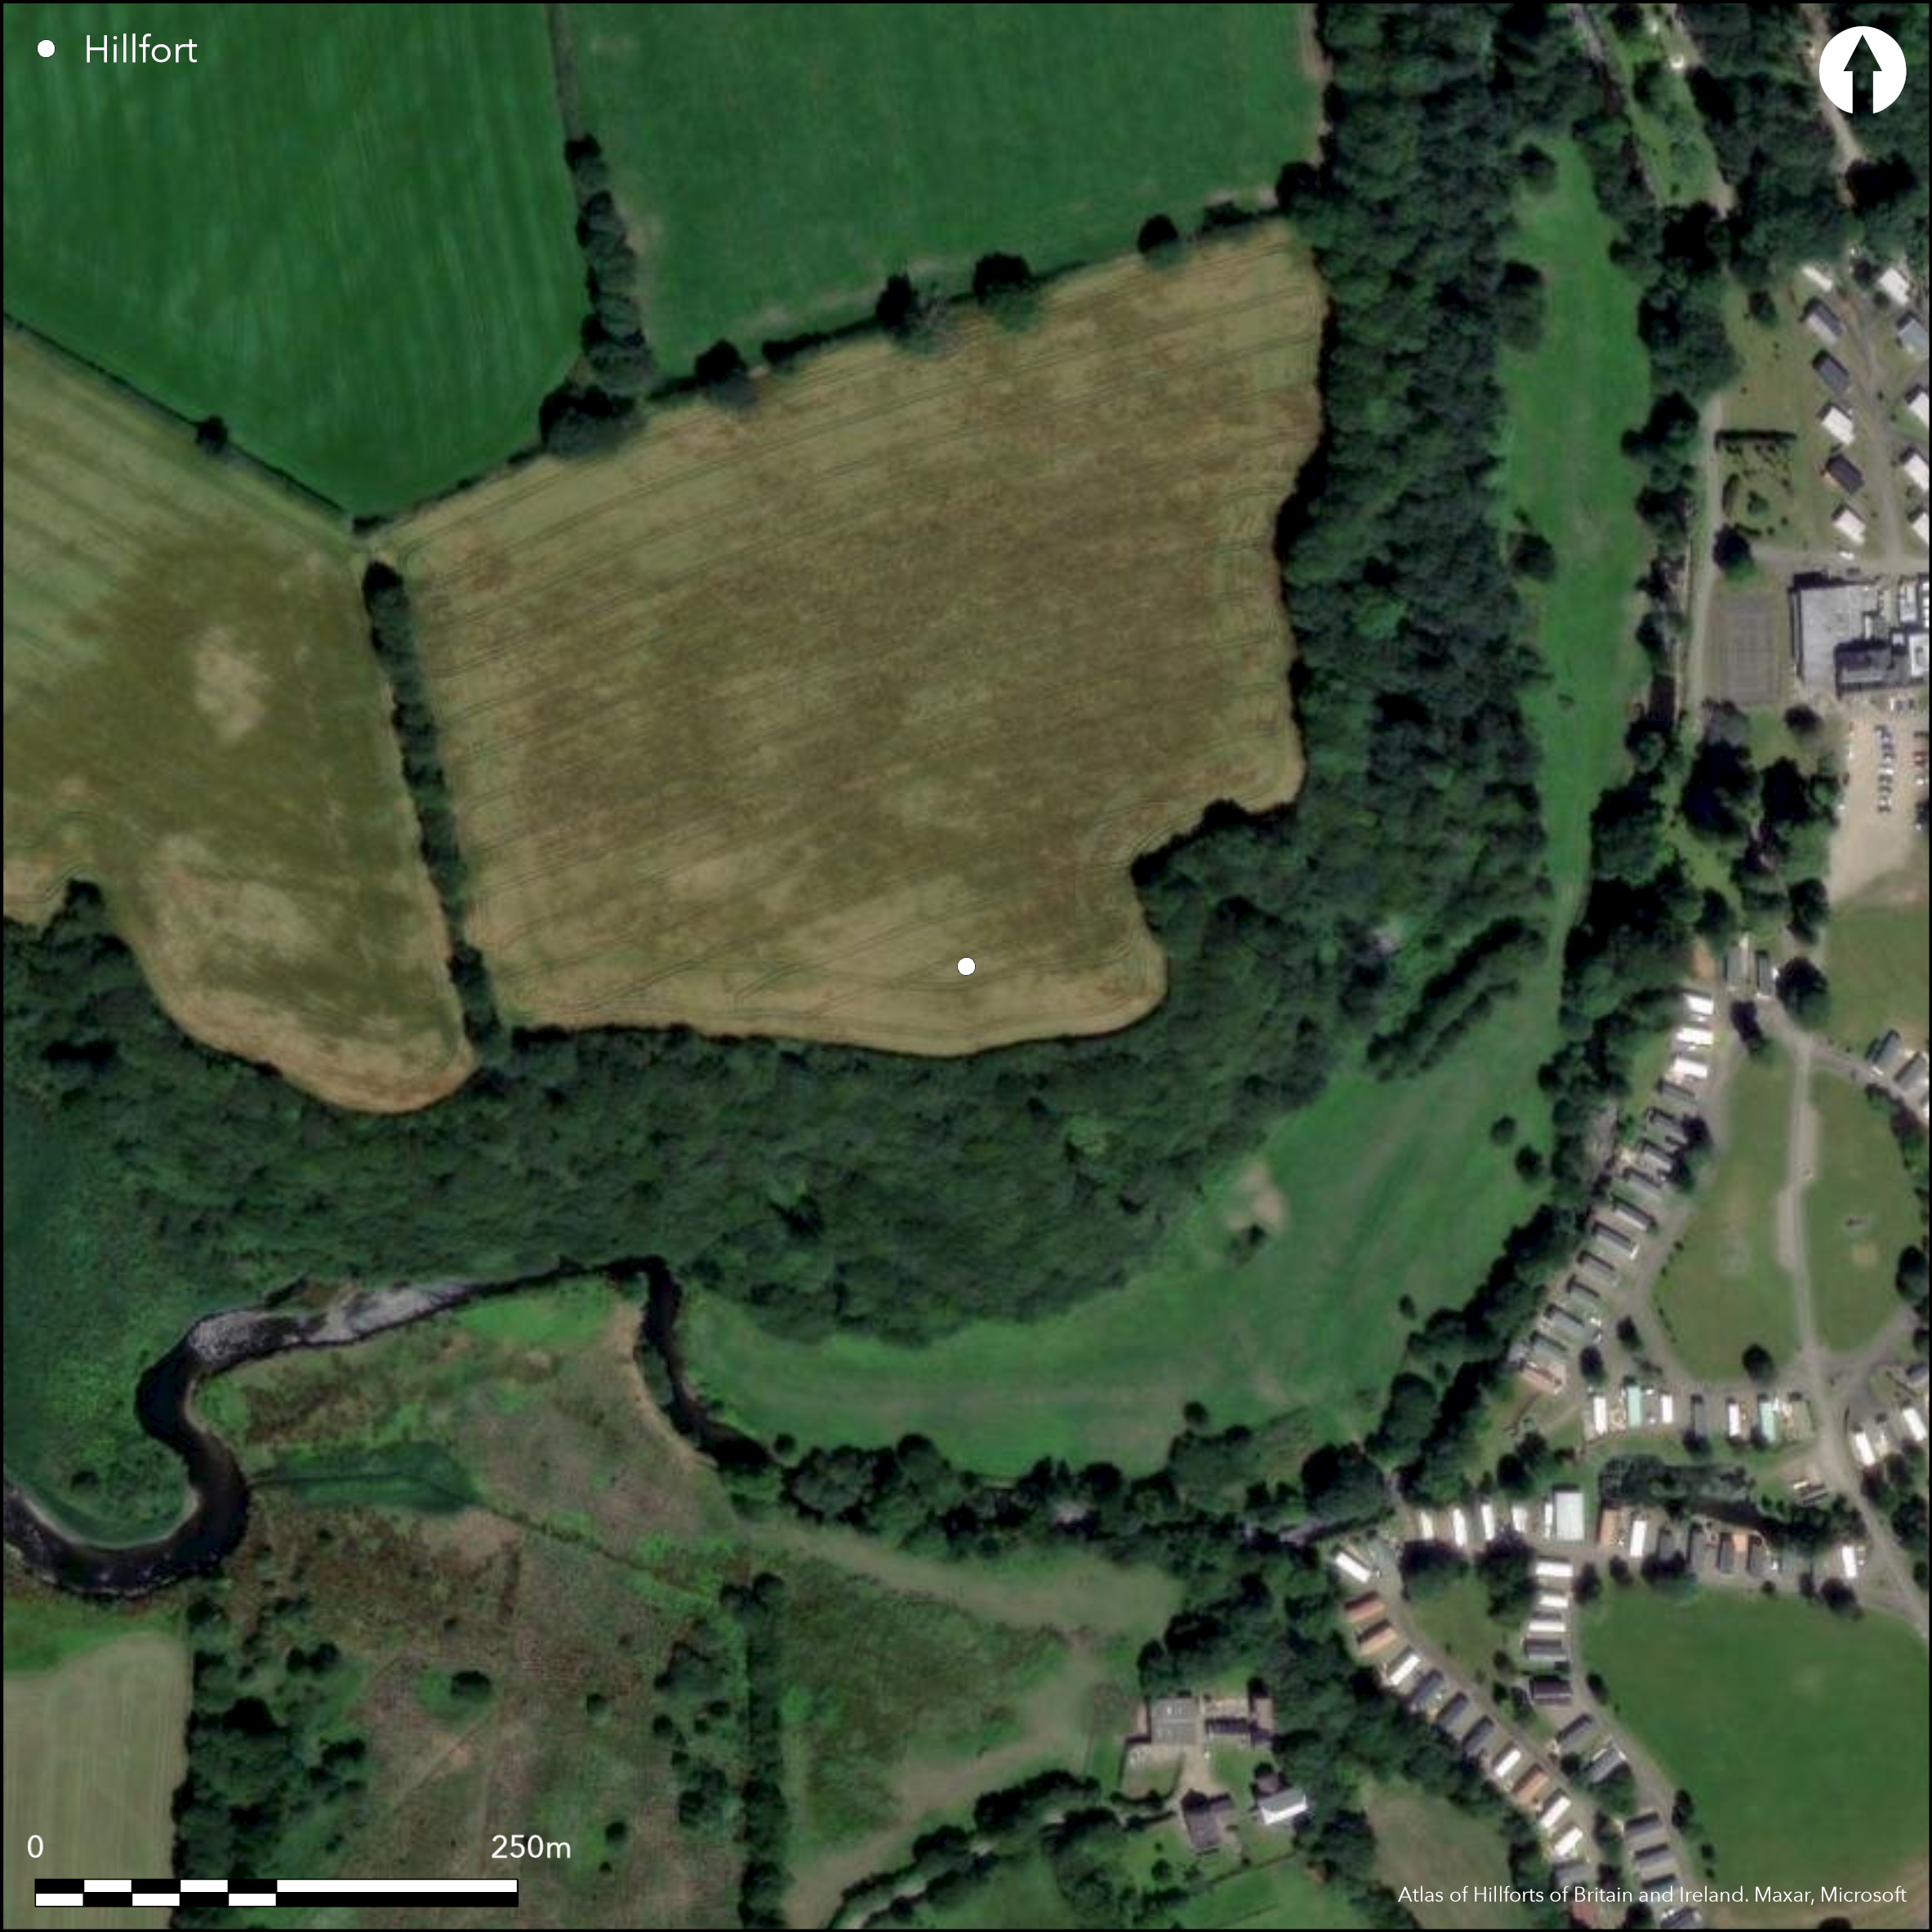
Satellite Imagery
LiDAR 1m DTM Hillshade
Satellite Imagery
Scroll left/right to view further images.
HER: Dyfed 14342 (None)
NMR: SN 03 NE (309491)
SM: None
NGR: SN 0688 3952
X: 206880 Y: 239520 (OSGB36)
Plough-levelled inland promontory fort located on S-facing promontory above the tidal reach of the Afon Nyfer and stream confluence on S sides. Steep to E and S, moderate to W and less along ridge to N. Highest point of fort on E side, then falling gently to W. Far reaching views to Newport beach and sea and possible landings to W and Carn Ingli (Atlas No 1923) to S. Oval site measuring c. 125m E-W by 65m. Vestigial earthworks to 1m high. Curving bank of earth and rubble and ditch cutting off the approachable promontory on N and W visible as parched cropmark on aerial photographs. Simple gap through bank and ditch on W side. Possible track running up to entrance. Possible traces of field system to NNE. First discovered by Terry James 1984. Geophysical survey by DAT of July 2006 confirmed ditch, with some internal ditch divisions also located, but little other internal or external detail detected. Excavations by DAT 2007 (Murphy and Mytum 2007) revealed gateway and deep enclosure ditches containg quartz blocks which may have been revetting. Few finds and no evidence to suggest fort finished, Five C14 dates 800-650 cal BC for pre-bank. Plough-levelled and under improved pasture.
Citizen Science: ✗
Reliability of Data: Confirmed
Reliability of Interpretation: Confirmed
X: -536119 Y: 6803809 (EPSG: 3857)
Longitude: -4.816040077793757 Latitude: 52.020365589764054 (EPSG:4326)
Country: Wales
Current County or Unitary Authority: Pembrokeshire
Historic County: Pembrokeshire
Current Parish/Community/Council/Townland: Nevern
Plough-levelled; vestigial earthworks to 1m.
| Extant | ✓ |
| Cropmark | ✓ |
| Likely Destroyed | ✗ |
Improved pasture.
| Woodland | ✗ |
| Commercial Forestry Plantation | ✗ |
| Parkland | ✗ |
| Pasture (Grazing) | ✓ |
| Arable | ✗ |
| Scrub/Bracken | ✗ |
| Bare Outcrop | ✗ |
| Heather/Moorland | ✗ |
| Heath | ✗ |
| Built-up | ✗ |
| Coastal Grassland | ✗ |
| Other | ✗ |
Cropmark of inland promontory fort located on S-facing promontory above the tidal reach of the Afon Nyfer and stream confluence on S sides. Steep to E and S, moderate to W and less along ridge to N.
| Contour Fort | ✗ |
| Partial Contour Fort | ✗ |
| Promontory Fort | ✓ |
| Hillslope Fort | ✗ |
| Level Terrain Fort | ✗ |
| Marsh Fort | ✗ |
| Multiple Enclosure Fort | ✗ |
| Hilltop | ✗ |
| Coastal Promontory | ✗ |
| Inland Promontory | ✓ |
| Valley Bottom | ✗ |
| Knoll/Hillock/Outcrop | ✗ |
| Ridge | ✗ |
| Cliff/Plateau-edge/Scarp | ✗ |
| Hillslope | ✗ |
| Lowland | ✗ |
| Spur | ✓ |
Dominant Topographic Feature: Spur
| North | ✗ |
| Northeast | ✗ |
| East | ✗ |
| Southeast | ✗ |
| South | ✓ |
| Southwest | ✗ |
| West | ✗ |
| Northwest | ✗ |
| Level | ✗ |
Altitude: 40.0m
N/A
5 C14 dates 800-650 cal BC for pre-bank
Reliability: A - High
| Pre 1200BC | ✗ |
| 1200BC - 800BC | ✗ |
| 800BC - 400BC | ✓ |
| 400BC - AD50 | ✗ |
| AD50 - AD400 | ✗ |
| AD400 - AD 800 | ✗ |
| Post AD800 | ✗ |
| Unknown | ✗ |
| Pre Hillfort: | None |
| Post Hillfort: | None |
| C14: | None |
First discovered by Terry James 1984. Geophysical survey DAT 2006. Field Observation DAT 2006. Excavation DAT 2007. Cambria Archaeology defended enclosures survey 2006-2007.
| Geophysical Survey (2006): | DAT. |
| Other (2006): | Field observation DAT. |
| Excavation (2007): | DAT. |
| Other (None): | Cambria Archaeology defended enclosures survey. |
Geophysical survey of July 2006 confirmed ditched nature of the site. Some internal ditch divisions were also located, but little other internal or external detail detected.
None
| None | ✓ |
| Spring | ✗ |
| Stream | ✗ |
| Pool | ✗ |
| Flush | ✗ |
| Well | ✗ |
| Other | ✗ |
None
| No Known Features | ✓ |
| Round Stone Structures | ✗ |
| Rectangular Stone Structures | ✗ |
| Curvilinear Platforms | ✗ |
| Other Roundhouse Evidence | ✗ |
| Pits | ✗ |
| Quarry Hollows | ✗ |
| Other | ✗ |
None
| No Known Excavation | ✓ |
| Pits | ✗ |
| Postholes | ✗ |
| Roundhouses | ✗ |
| Rectangular Structures | ✗ |
| Roads/Tracks | ✗ |
| Quarry Hollows | ✗ |
| Other | ✗ |
| Nothing Found | ✗ |
Geophysical survey of July 2006 confirmed ditched nature of the site. Some internal ditch divisions were also located, but little other internal or external detail detected.
| No Known Geophysics | ✗ |
| Pits | ✗ |
| Roundhouses | ✗ |
| Rectangular Structures | ✗ |
| Roads/Tracks | ✗ |
| Quarry Hollows | ✗ |
| Other | ✓ |
| Nothing Found | ✗ |
None
| No Known Finds | ✓ |
| Pottery | ✗ |
| Metal | ✗ |
| Metalworking | ✗ |
| Human Bones | ✗ |
| Animal Bones | ✗ |
| Lithics | ✗ |
| Environmental | ✗ |
| Other | ✗ |
None
| APs Not Checked | ✓ |
| None | ✗ |
| Roundhouses | ✗ |
| Rectangular Structures | ✗ |
| Pits | ✗ |
| Postholes | ✗ |
| Roads/Tracks | ✗ |
| Other | ✗ |
Simple gap through bank and ditch on W side. Possible track running up to entrance. Excavation revealed entrance detail.
| 1: | None |
| 2: | None |
Guard Chambers: ✗
Chevaux de Frise: ✗
| 1. Simple Gap (West): | None |
Curving bank of earth and rubble and ditch cutting off the approachable promontory on N and W visible as parched cropmark on aerial photographs. Possibly unfinished.
| Area 1: | 0.64ha. |
| Total: | 0.64ha. |
Total Footprint Area: Noneha.
None
| ✗ | Area estimated. |
| ✗ | None |
| NE Quadrant: | 1 |
| SE Quadrant: | 0 |
| SW Quadrant: | 0 |
| NW Quadrant: | 1 |
| Total: | 1 |
| Partial Univallate | ✓ |
| Univallate | ✗ |
| Partial Bivallate | ✗ |
| Bivallate | ✗ |
| Partial Multivallate | ✗ |
| Multivallate | ✗ |
| Unknown | ✗ |
| Partial Univallate | ✗ |
| Univallate | ✗ |
| Partial Bivallate | ✗ |
| Bivallate | ✗ |
| Partial Multivallate | ✗ |
| Multivallate | ✗ |
None
| None | ✗ |
| Earthen Bank | ✓ |
| Stone Wall | ✗ |
| Rubble | ✓ |
| Wall-walk | ✗ |
| Evidence of Timber | ✗ |
| Vitrification | ✗ |
| Other Burning | ✗ |
| Palisade | ✗ |
| Counter Scarp Bank | ✗ |
| Berm | ✗ |
| Unfinished | ✗ |
| Other | ✗ |
Deep ditches revealed. Possibly unfinished.
| None | ✗ |
| Earthen Bank | ✗ |
| Stone Wall | ✗ |
| Murus Duplex | ✗ |
| Timber-framed | ✗ |
| Timber-laced | ✗ |
| Vitrification | ✗ |
| Other Burning | ✗ |
| Palisade | ✗ |
| Counter Scarp Bank | ✗ |
| Berm | ✗ |
| Unfinished | ✓ |
| No Known Excavation | ✗ |
| Other | ✓ |
| ✗ | None |
| ✓ | Deep ditch. |
Number of Ditches: 1
| ✗ | None |
Murphy, K. and Mytum, H. 2007. Excavations at Berry Hill Inland Promontory fort, Newport, Arch in Wales, 47, 82-88.
Murphy, K., Ramsey, R., Poucher, P. and Page, M. 2007. A Survey of Defended Enclosures in Pembrokeshire, 2006-2007: Gazetteer of Ordnance Survey Grid Squares SN03, SN13,and SN23, Cambria Archaeology Report No. 2007/01, Project Record No. 54269, Llandeilo: Cambria Archaeology.
Atlas of Hillforts:
Wikidata:
This work is licensed under CC BY-SA 4.0

 and should be cited as:
Lock, Gary and Ralston, Ian. 2024. Atlas of Hillforts of Britain and Ireland. Available at: https://hillforts.arch.ox.ac.uk
Document Version 1.1