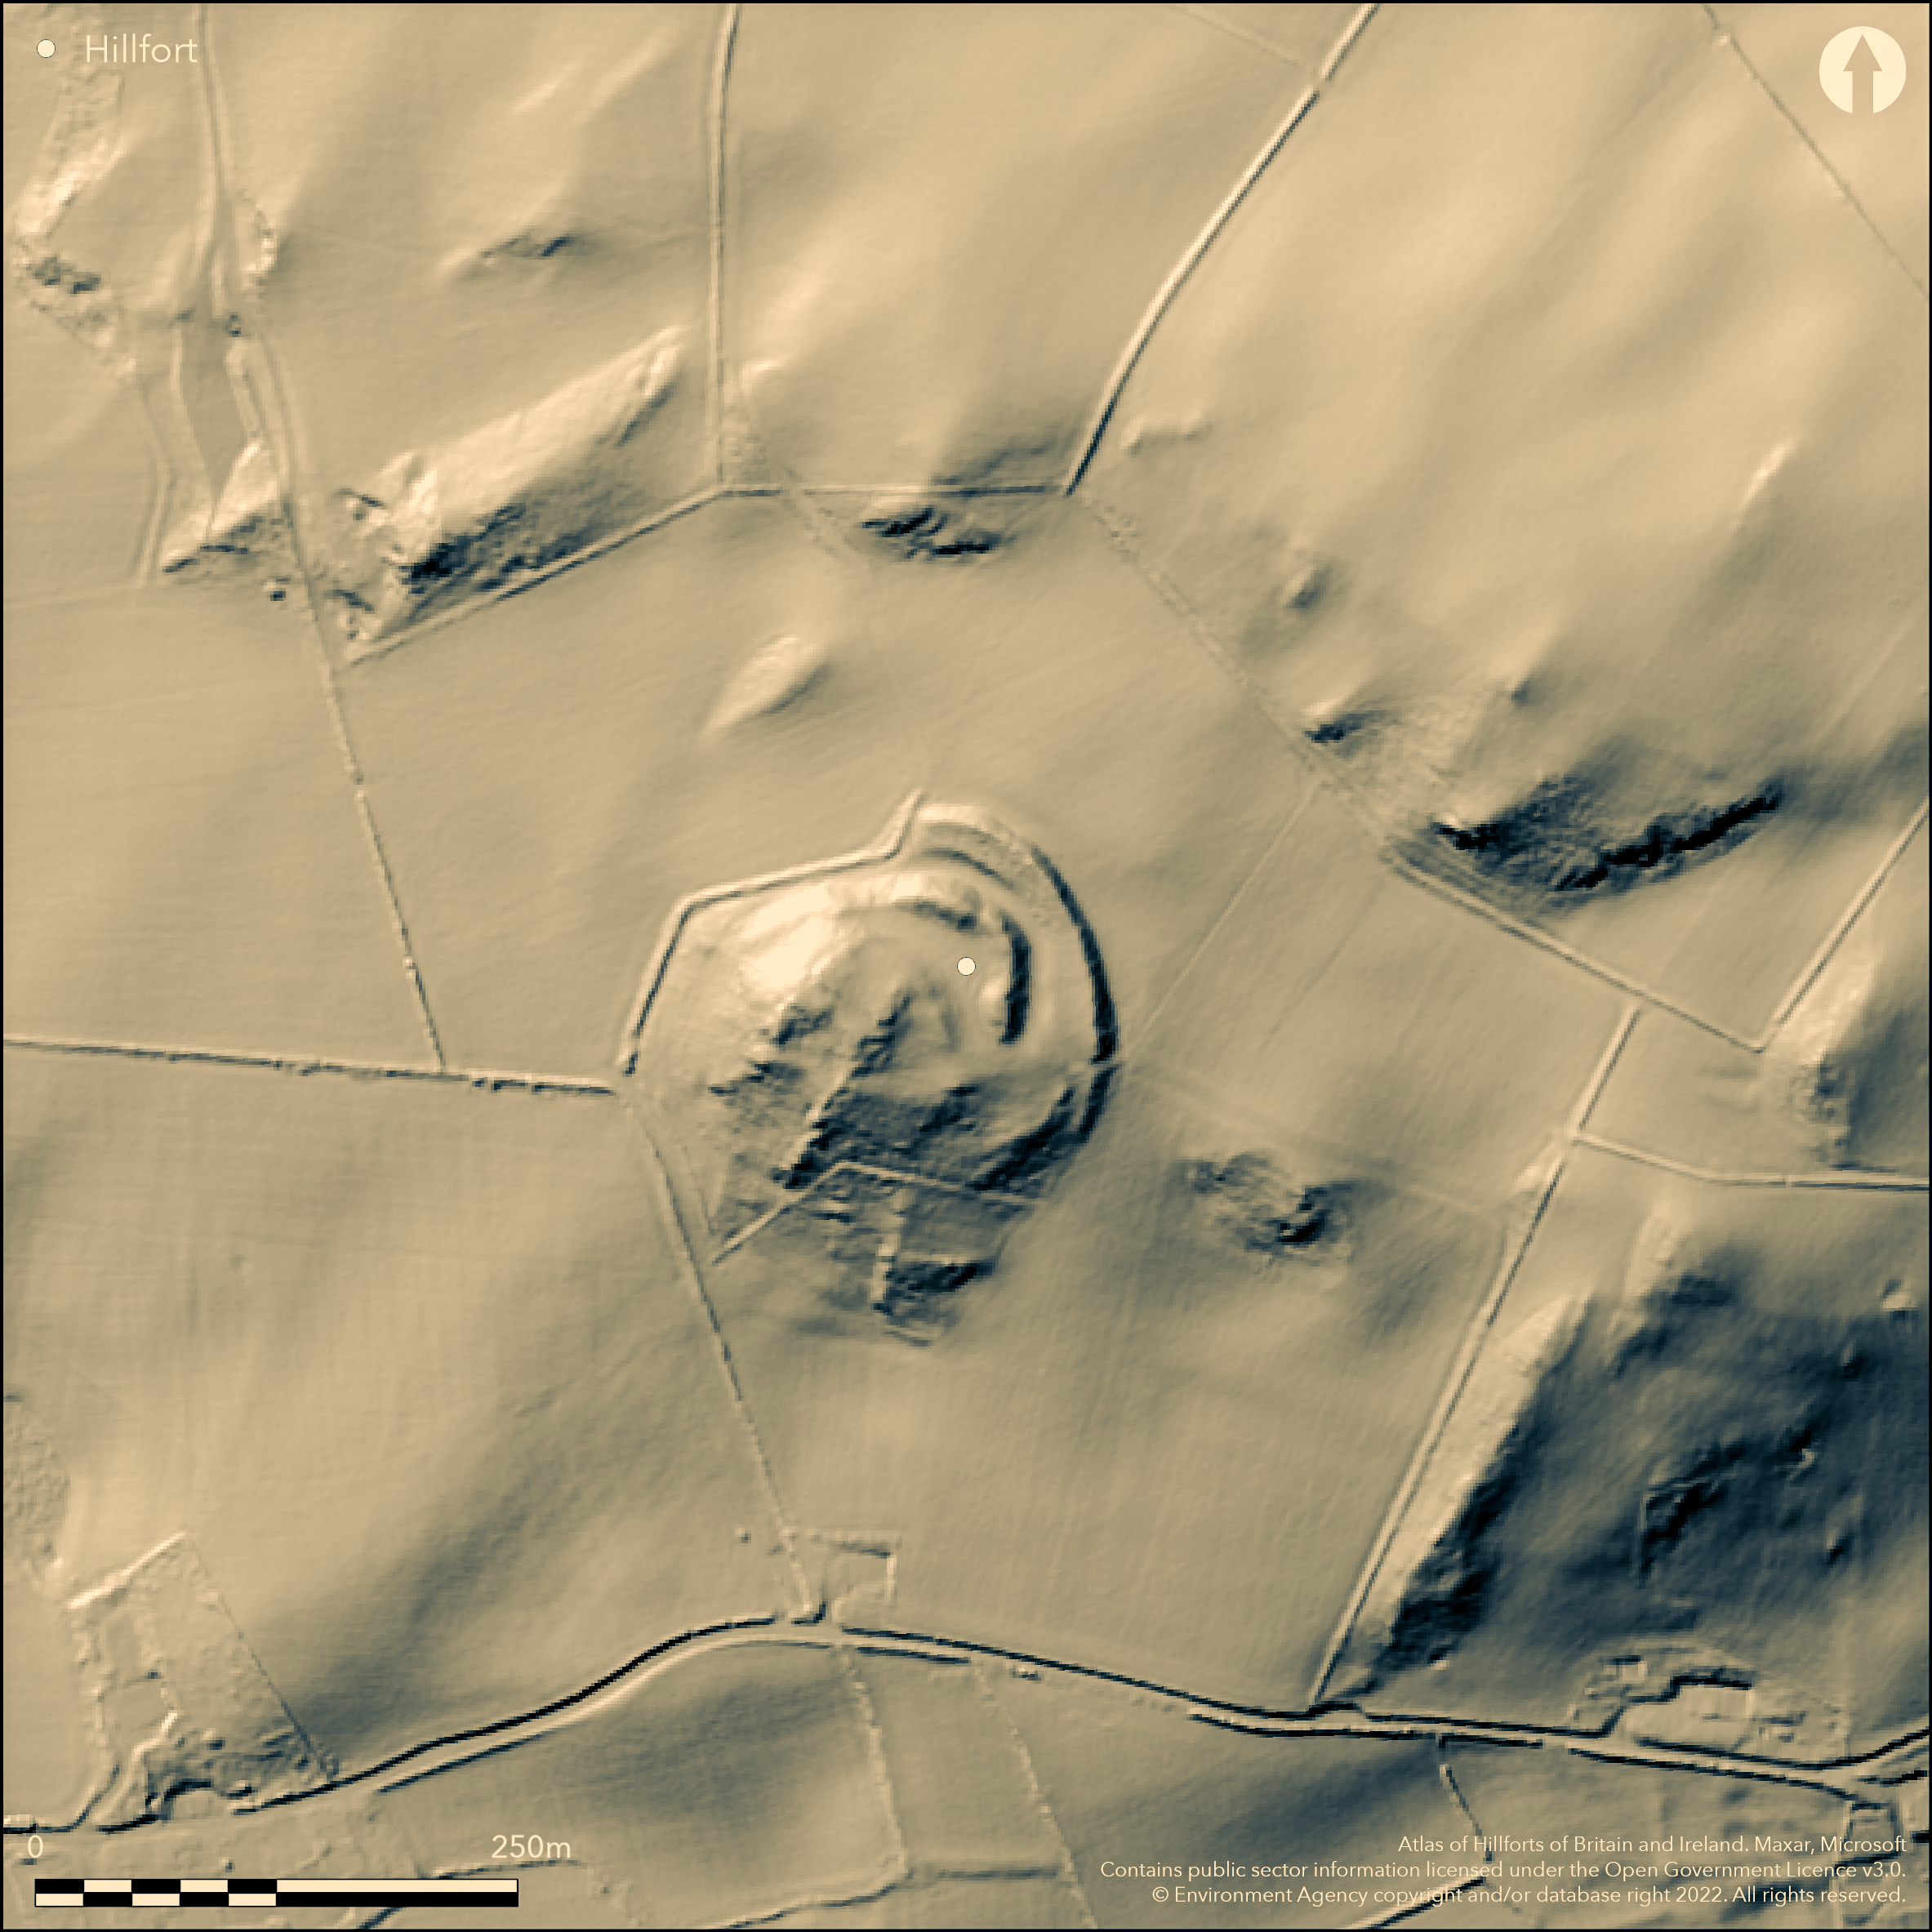
LiDAR 1m DTM Hillshade
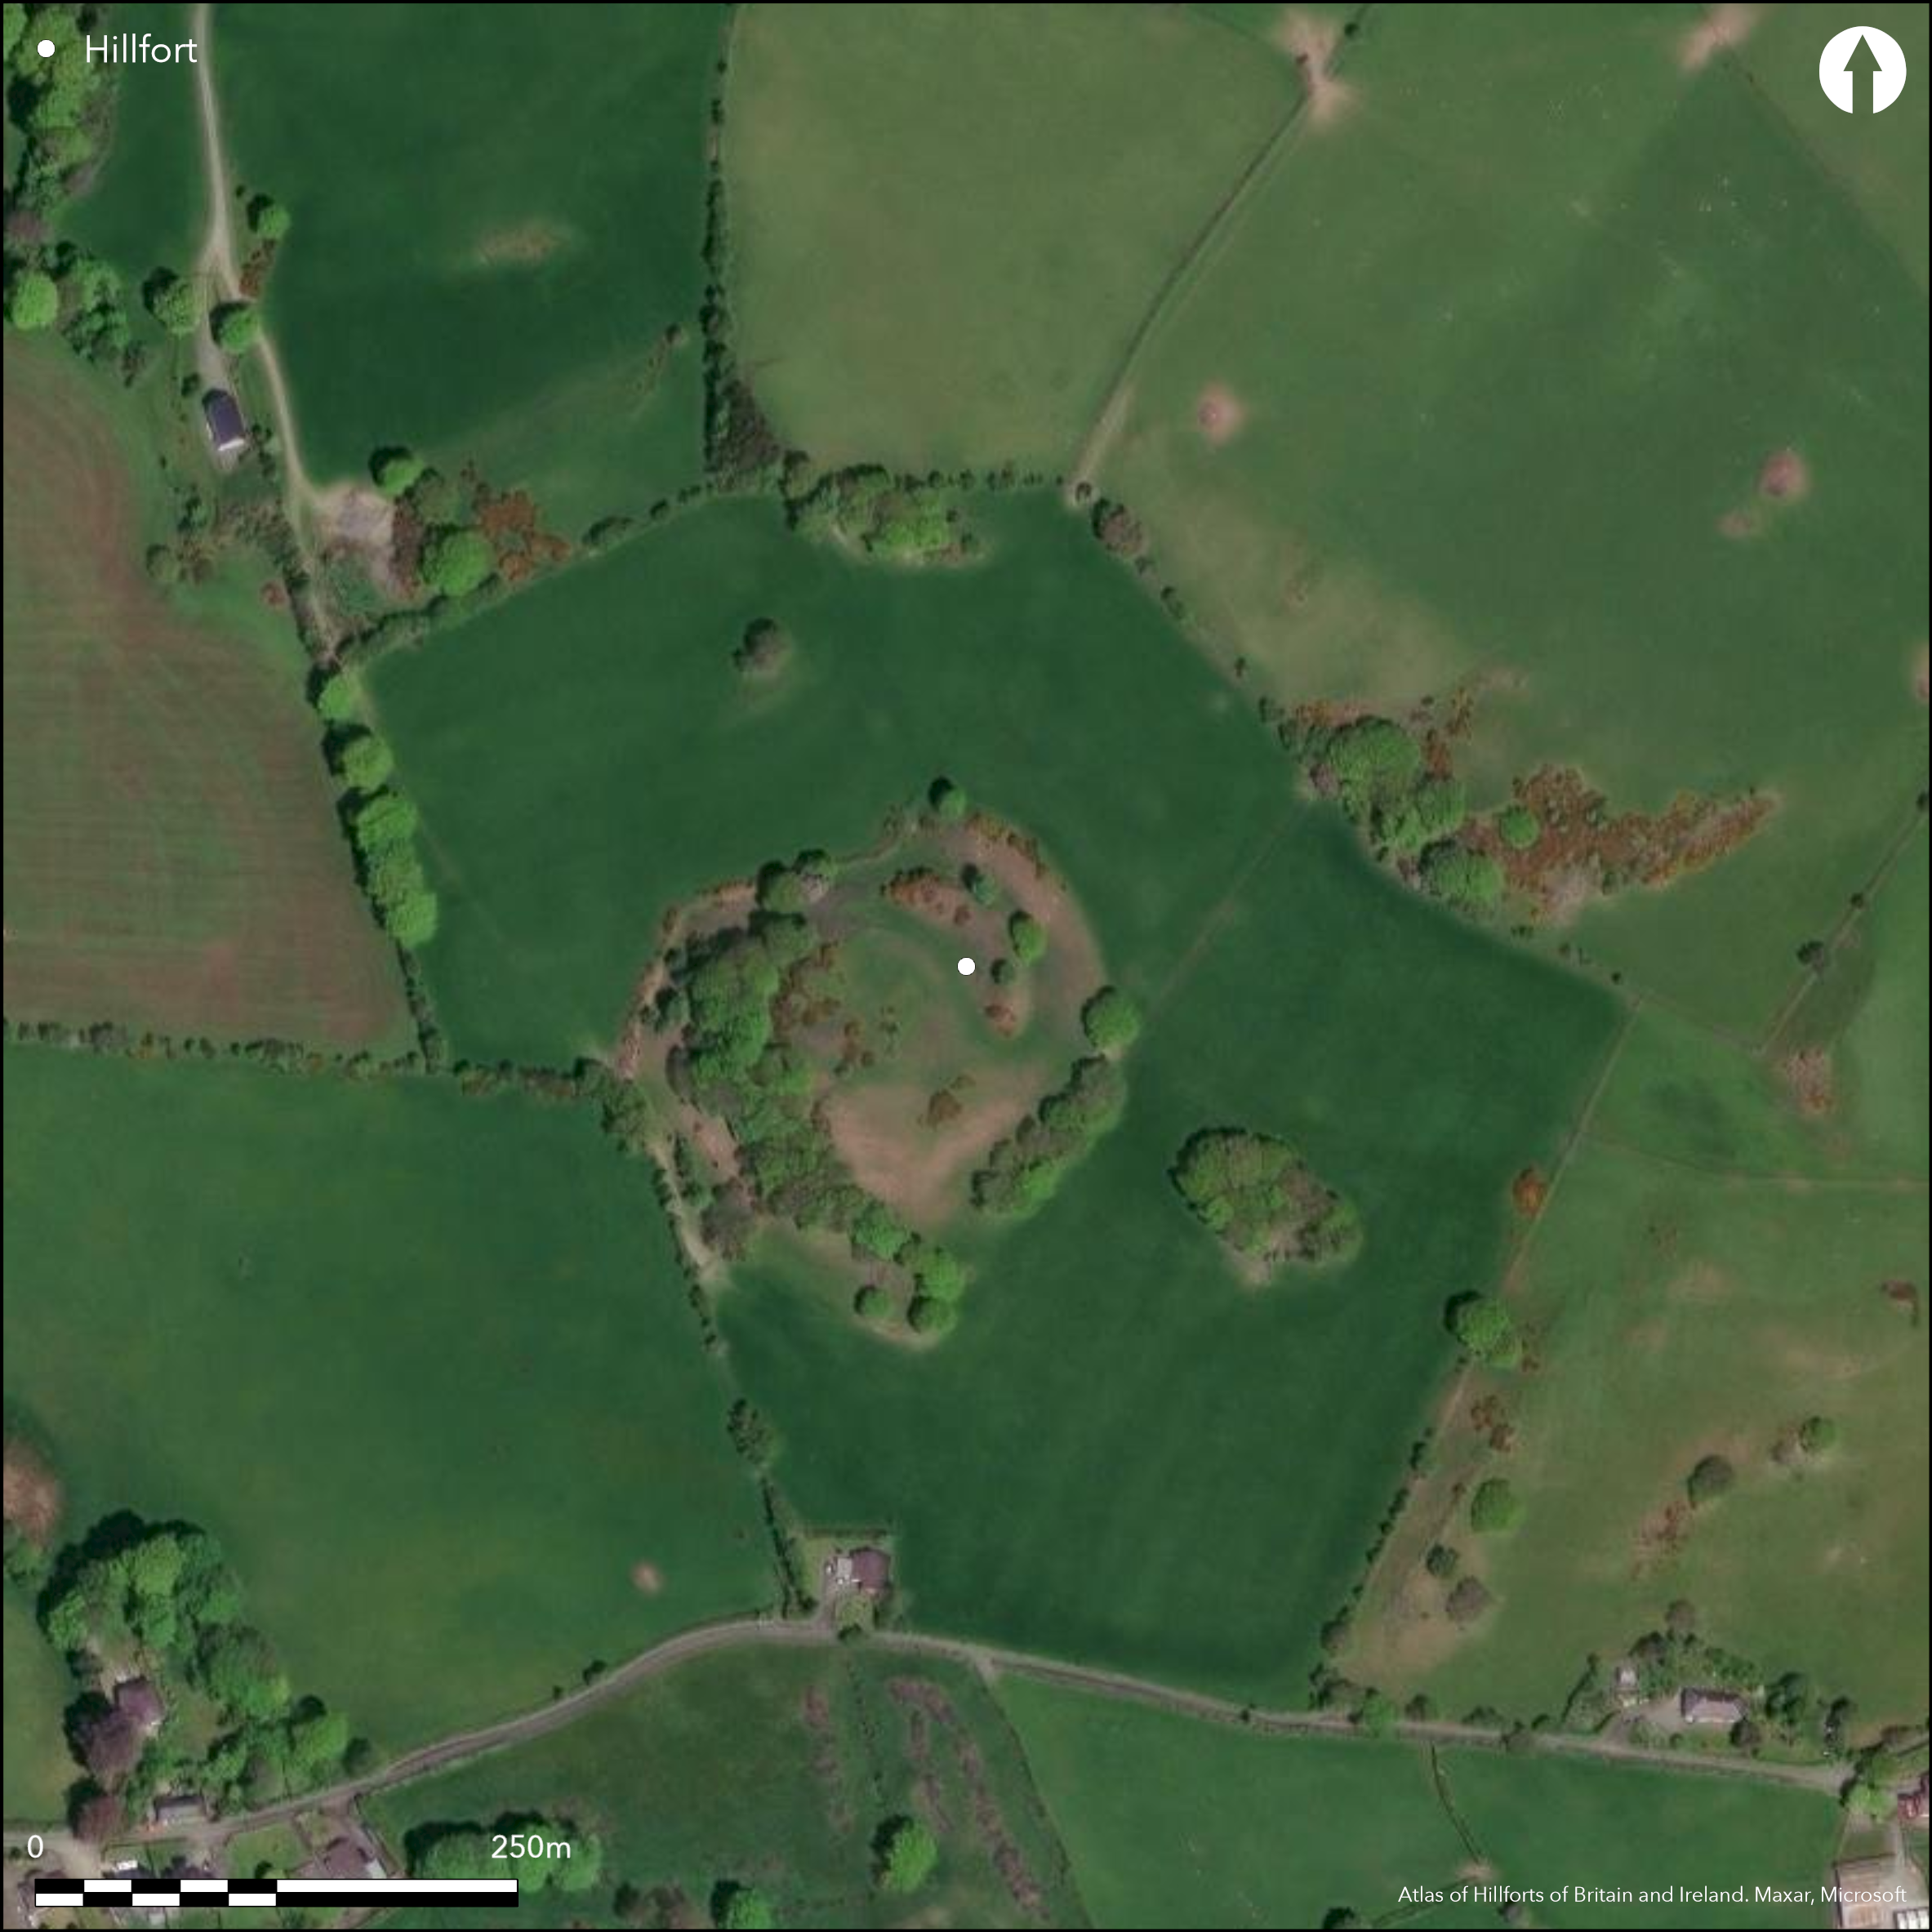
Satellite Imagery
LiDAR 1m DTM Hillshade
Satellite Imagery
Scroll left/right to view further images.
HER: Dyfed 5168 (None)
NMR: SN 66 SE (303561)
SM: CD108
NGR: SN68706020
X: 268700 Y: 260200 (OSGB36)
Strategically sited and isolated inland promontory fort located on a rocky flat-topped SW-facing promontory overlooking the confluence of the Afon Teifi, Afon Groes and Afon Berwyn near Cors Caron. Steep N, S and W surrounding slopes, gentler on E along promontory. Roughly circular in form, measuring c. 80m diameter, with internal area 0.72ha. Strong and curving double bank and ditch, with 6m interspace, on gentler NE cuts across the neck of the promontory. Steep faces to ramparts with outer circuit to 4.5m high and 20m wide at base with silted ditch. Probably fully walled, as tumbled stone and faces visible. Berm or terrace cut into rear side of rampart at N end suggests later modification. Possible that fort had phased construction. Inner rampart to 6m high on outer face has ditch to 3m deep. Outer face also has traces of stone walling. The complex and impressive zigzag entrance through the banks is protected by the double bank and ditch system and its position is obscured by the outer rampart. It was reached by passing under the S terminal of the outer rampart, and here, adjacent to inner rampart, low foundation bank forms an oblique entrance against the main inner rampart. Here was possible timberwork (Driver, 2005). Possible hut platforms visible in the interior. Scrub and grass interior, with trees on banks and part-wooded on W. On 1st Ed. OS map (1889). Minimal investigations, undated.
Citizen Science: ✗
Reliability of Data: Confirmed
Reliability of Interpretation: Confirmed
X: -436785 Y: 6840780 (EPSG: 3857)
Longitude: -3.9237107319430327 Latitude: 52.22427634416533 (EPSG:4326)
Country: Wales
Current County or Unitary Authority: Ceredigion
Historic County: Cardiganshire
Current Parish/Community/Council/Townland: Tregaron
Erosion on parts of ramparts.
| Extant | ✓ |
| Cropmark | ✗ |
| Likely Destroyed | ✗ |
Scrub and grass interior, with trees on banks and part-wooded on W. Scrub clearance in past.
| Woodland | ✓ |
| Commercial Forestry Plantation | ✗ |
| Parkland | ✗ |
| Pasture (Grazing) | ✗ |
| Arable | ✗ |
| Scrub/Bracken | ✓ |
| Bare Outcrop | ✗ |
| Heather/Moorland | ✗ |
| Heath | ✗ |
| Built-up | ✗ |
| Coastal Grassland | ✗ |
| Other | ✗ |
Strategically isolated inland promontory site on a rocky spur overlooking the confluence of the Afon Teifi, Afon Groes and Afon Berwyn near Cors Caron. Steep N, S and W surrounding slopes, gentler on E along promontory.
| Contour Fort | ✗ |
| Partial Contour Fort | ✗ |
| Promontory Fort | ✓ |
| Hillslope Fort | ✗ |
| Level Terrain Fort | ✗ |
| Marsh Fort | ✗ |
| Multiple Enclosure Fort | ✗ |
| Hilltop | ✗ |
| Coastal Promontory | ✗ |
| Inland Promontory | ✓ |
| Valley Bottom | ✗ |
| Knoll/Hillock/Outcrop | ✗ |
| Ridge | ✗ |
| Cliff/Plateau-edge/Scarp | ✗ |
| Hillslope | ✗ |
| Lowland | ✗ |
| Spur | ✓ |
Dominant Topographic Feature: Spur
| North | ✗ |
| Northeast | ✗ |
| East | ✗ |
| Southeast | ✗ |
| South | ✗ |
| Southwest | ✓ |
| West | ✗ |
| Northwest | ✗ |
| Level | ✗ |
Altitude: 230.0m
N/A
None
Reliability: D - None
| Pre 1200BC | ✗ |
| 1200BC - 800BC | ✗ |
| 800BC - 400BC | ✗ |
| 400BC - AD50 | ✗ |
| AD50 - AD400 | ✗ |
| AD400 - AD 800 | ✗ |
| Post AD800 | ✗ |
| Unknown | ✓ |
| Pre Hillfort: | None |
| Post Hillfort: | None |
On 1st Ed. OS map (1889). Cambria Archaeology defended enclosures survey 2006.
| 1st Identified Map Depiction (1889): | OS map. |
| Other (2006): | Cambria Archaeology defended enclosures survey. |
Possible hut platforms visible.
Afon Berwyn 0.35 km from fort.
| None | ✓ |
| Spring | ✗ |
| Stream | ✗ |
| Pool | ✗ |
| Flush | ✗ |
| Well | ✗ |
| Other | ✗ |
Possible hut platforms visible.
| No Known Features | ✗ |
| Round Stone Structures | ✗ |
| Rectangular Stone Structures | ✗ |
| Curvilinear Platforms | ✓ |
| Other Roundhouse Evidence | ✗ |
| Pits | ✗ |
| Quarry Hollows | ✗ |
| Other | ✗ |
None
| No Known Excavation | ✓ |
| Pits | ✗ |
| Postholes | ✗ |
| Roundhouses | ✗ |
| Rectangular Structures | ✗ |
| Roads/Tracks | ✗ |
| Quarry Hollows | ✗ |
| Other | ✗ |
| Nothing Found | ✗ |
None
| No Known Geophysics | ✓ |
| Pits | ✗ |
| Roundhouses | ✗ |
| Rectangular Structures | ✗ |
| Roads/Tracks | ✗ |
| Quarry Hollows | ✗ |
| Other | ✗ |
| Nothing Found | ✗ |
None
| No Known Finds | ✓ |
| Pottery | ✗ |
| Metal | ✗ |
| Metalworking | ✗ |
| Human Bones | ✗ |
| Animal Bones | ✗ |
| Lithics | ✗ |
| Environmental | ✗ |
| Other | ✗ |
None
| APs Not Checked | ✓ |
| None | ✗ |
| Roundhouses | ✗ |
| Rectangular Structures | ✗ |
| Pits | ✗ |
| Postholes | ✗ |
| Roads/Tracks | ✗ |
| Other | ✗ |
Complex and impressive entrance through the banks is protected by the double bank and ditch system and its position is obscured by the outer rampart. It was reached by passing under the S terminal of the outer rampart, and here, adjacent to inner rampart, low foundation bank forms an oblique entrance against the main inner rampart. Here was possible timberwork (from Driver, 2005).
| 1: | None |
| 2: | None |
Guard Chambers: ✗
Chevaux de Frise: ✗
| 1. Over-lapping (East): | Complex zigzag/oblique entrance. |
| 1. Oblique (East): | Complex entrance. |
Strong and curving double bank and ditch, with 6m interspace, on gentler NE cuts across the neck of the promontory. Steep faces to ramparts with outer circuit to 4.5m high and 20m wide at base with silted ditch. Probably fully walled, as tumbled stone and faces visible. Berm or terrace cut into rear side of rampart at N end suggests later modification. Possible that fort had phased construction. Inner rampart to 6m high on outer face has ditch to 3m deep. Outer face also has traces of stone walling.
| Area 1: | 0.72ha. |
| Total: | 0.72ha. |
Total Footprint Area: Noneha.
None
| ✓ | Driver (2005) suggests that berm or terrace cut into rear side of rampart at N end indicates later modification and this, together with general morphology, points to possibility that fort had phased construction. |
| ✗ | None |
| NE Quadrant: | 2 |
| SE Quadrant: | 2 |
| SW Quadrant: | 0 |
| NW Quadrant: | 0 |
| Total: | 2 |
| Partial Univallate | ✗ |
| Univallate | ✗ |
| Partial Bivallate | ✓ |
| Bivallate | ✗ |
| Partial Multivallate | ✗ |
| Multivallate | ✗ |
| Unknown | ✗ |
| Partial Univallate | ✗ |
| Univallate | ✓ |
| Partial Bivallate | ✗ |
| Bivallate | ✗ |
| Partial Multivallate | ✗ |
| Multivallate | ✗ |
Stone-walled site, with traces of stone walling visible to both inner and outer ramparts. Berm or terrace cut into rear side of outer rampart at N end. Possible timberwork.
| None | ✗ |
| Earthen Bank | ✗ |
| Stone Wall | ✓ |
| Rubble | ✓ |
| Wall-walk | ✗ |
| Evidence of Timber | ✓ |
| Vitrification | ✗ |
| Other Burning | ✗ |
| Palisade | ✗ |
| Counter Scarp Bank | ✗ |
| Berm | ✓ |
| Unfinished | ✗ |
| Other | ✗ |
None
| None | ✗ |
| Earthen Bank | ✗ |
| Stone Wall | ✗ |
| Murus Duplex | ✗ |
| Timber-framed | ✗ |
| Timber-laced | ✗ |
| Vitrification | ✗ |
| Other Burning | ✗ |
| Palisade | ✗ |
| Counter Scarp Bank | ✗ |
| Berm | ✗ |
| Unfinished | ✗ |
| No Known Excavation | ✓ |
| Other | ✗ |
| ✗ | None |
| ✓ | None |
Number of Ditches: 2
| ✗ | None |
Driver, T. (2005). The Hillforts of North Ceredigion: Architecture, Landscape Setting and Cultural Contexts, Unpublished PhD thesis, The University of Wales, Lampeter.
Driver, T. 2013. Architecture, Regional Identity and Power in the Iron Age Landscapes of Mid Wales : The Hillforts of North Ceredigion. Oxford, Archaeopress: British Archaeological Report 583.
Hogg, A.H.A. 1962. List of hill-forts in Cardiganshire, Bull Board Celtic Stud, 19, 363.
Murphy, K, Ramsey, R. and Page, M. 2006. A survey of defended enclosures in Ceredigion 2006: Gazetteer of Ordnance Survey Grid Squares SN64, SN65 and SN66, Project Report No. 2006/20, Project Record No. 54269, Llandeilo: Cambria Archaeology.
Rees, S. 1992. A guide to ancient and historic Wales - Dyfed, London: HMSO, 214.
Atlas of Hillforts:
Wikidata:
This work is licensed under CC BY-SA 4.0

 and should be cited as:
Lock, Gary and Ralston, Ian. 2024. Atlas of Hillforts of Britain and Ireland. Available at: https://hillforts.arch.ox.ac.uk
Document Version 1.1