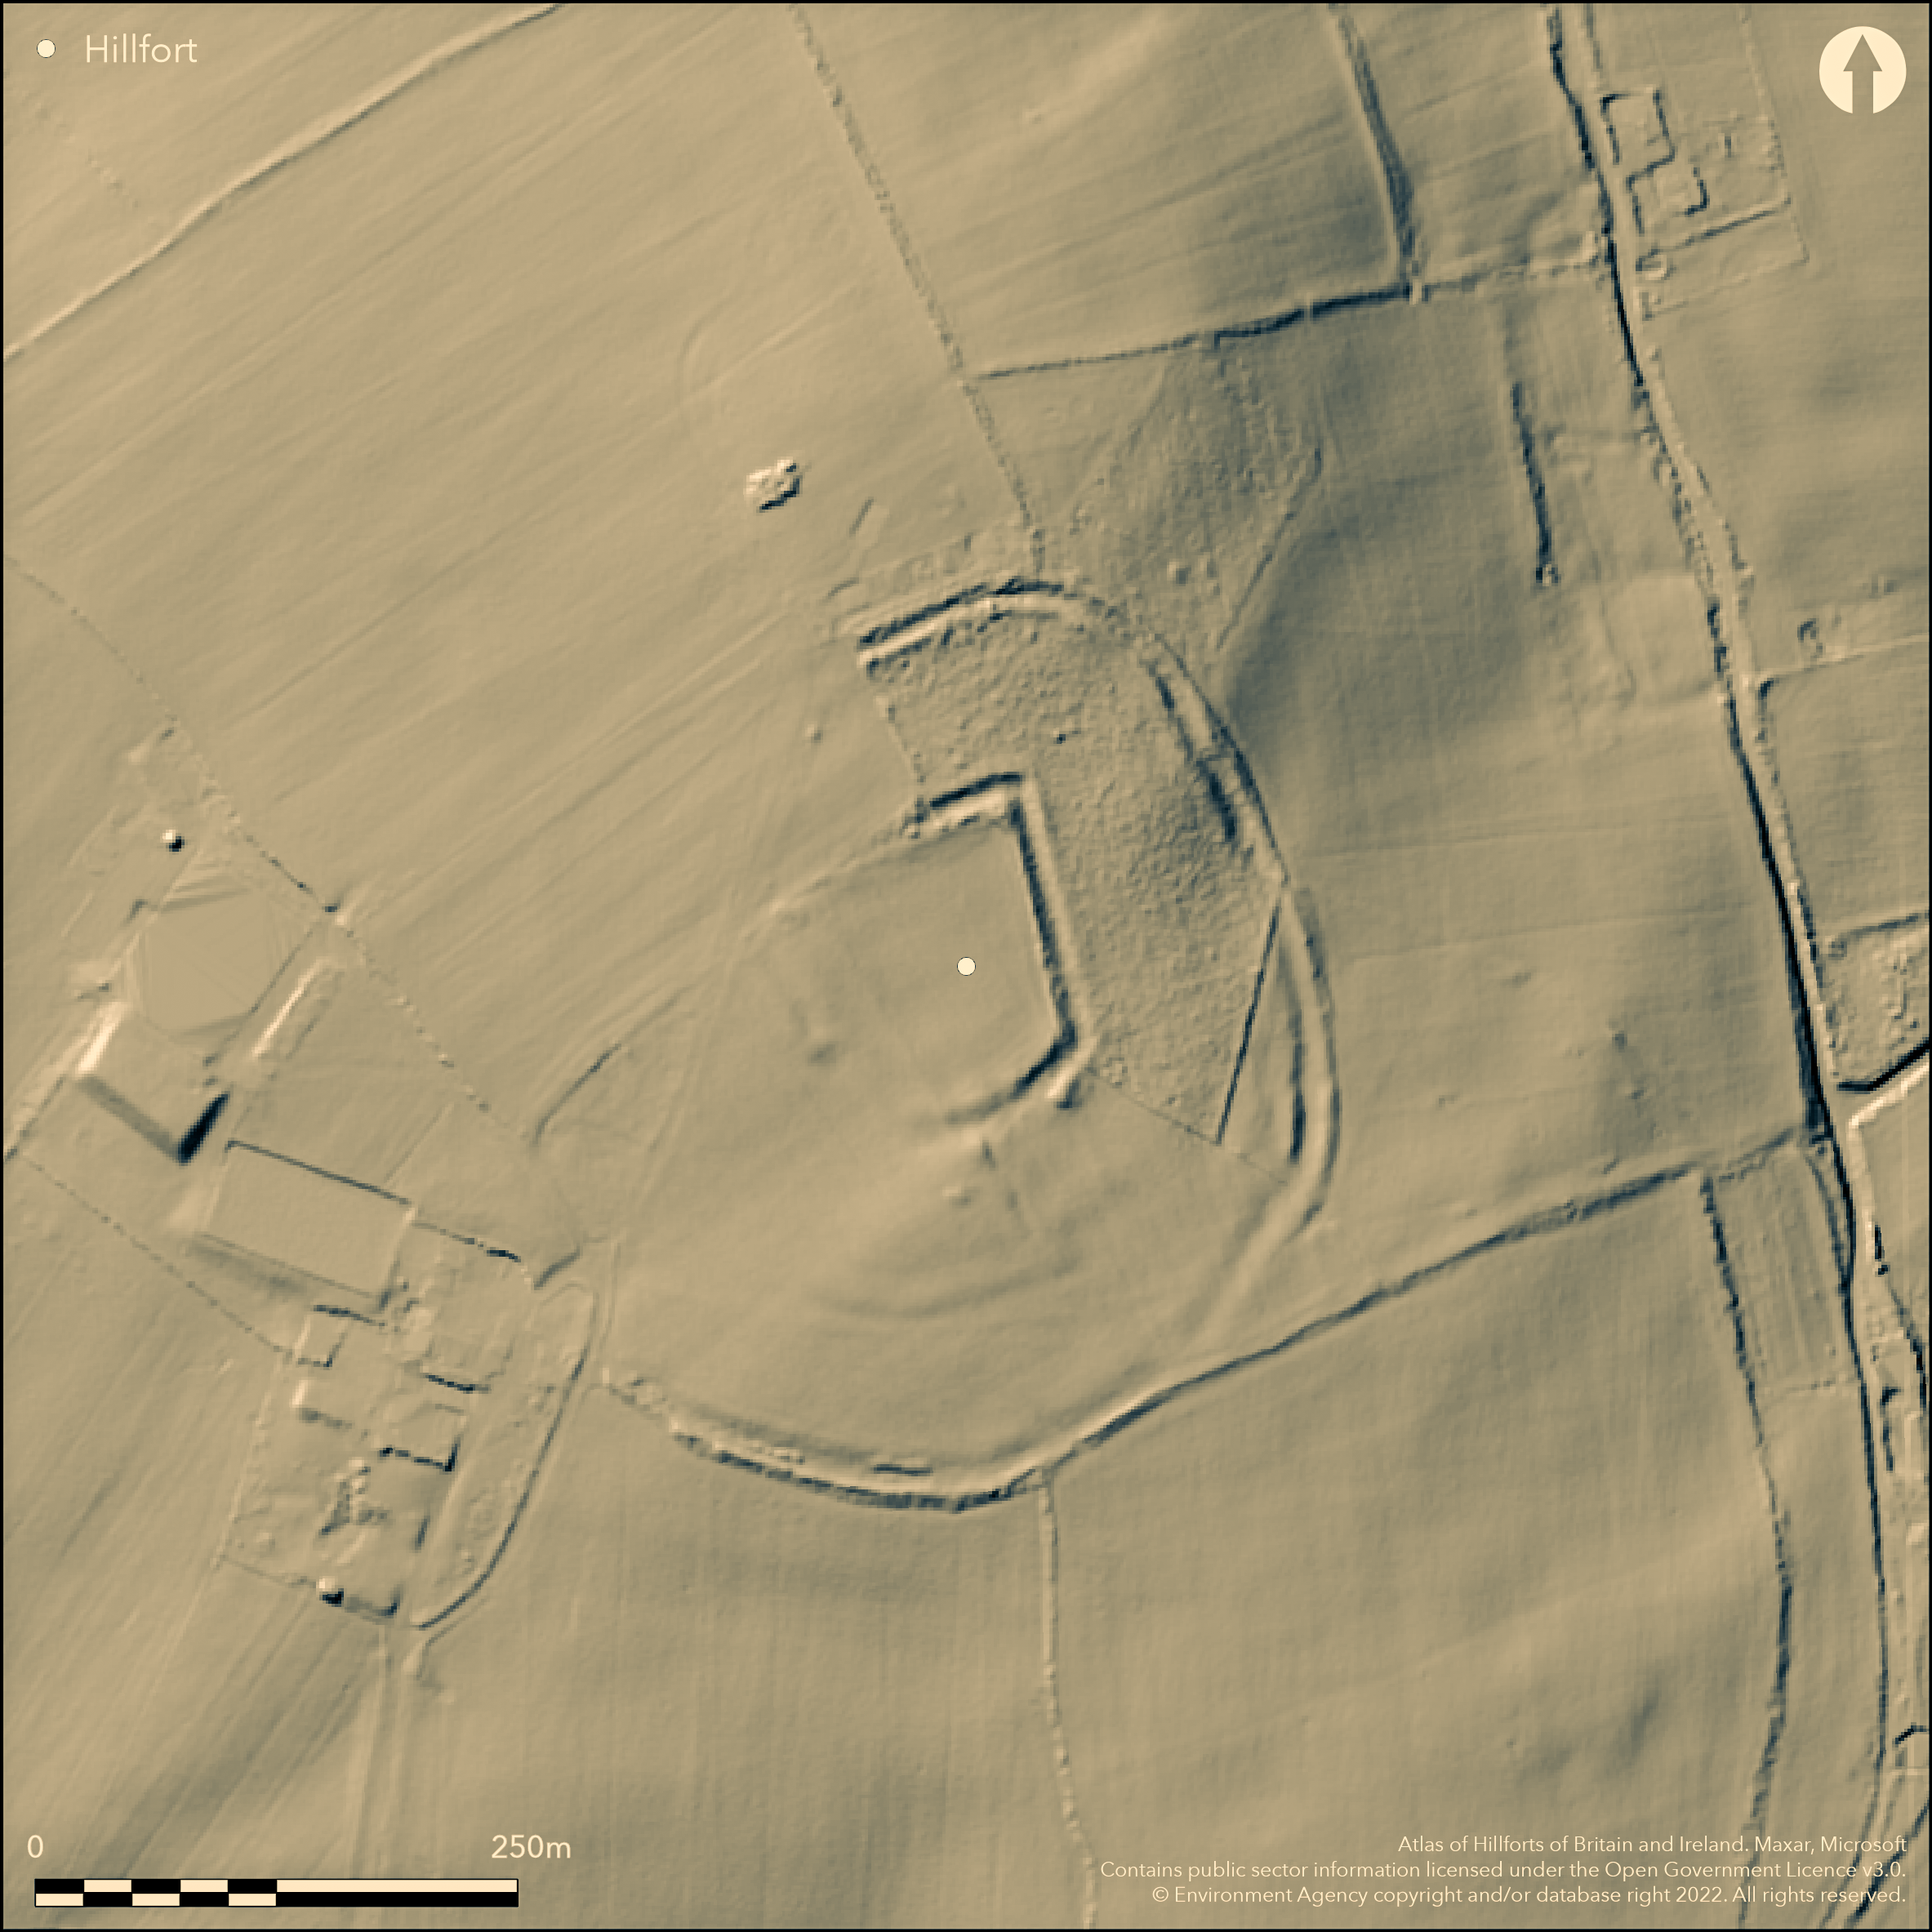
LiDAR 1m DTM Hillshade
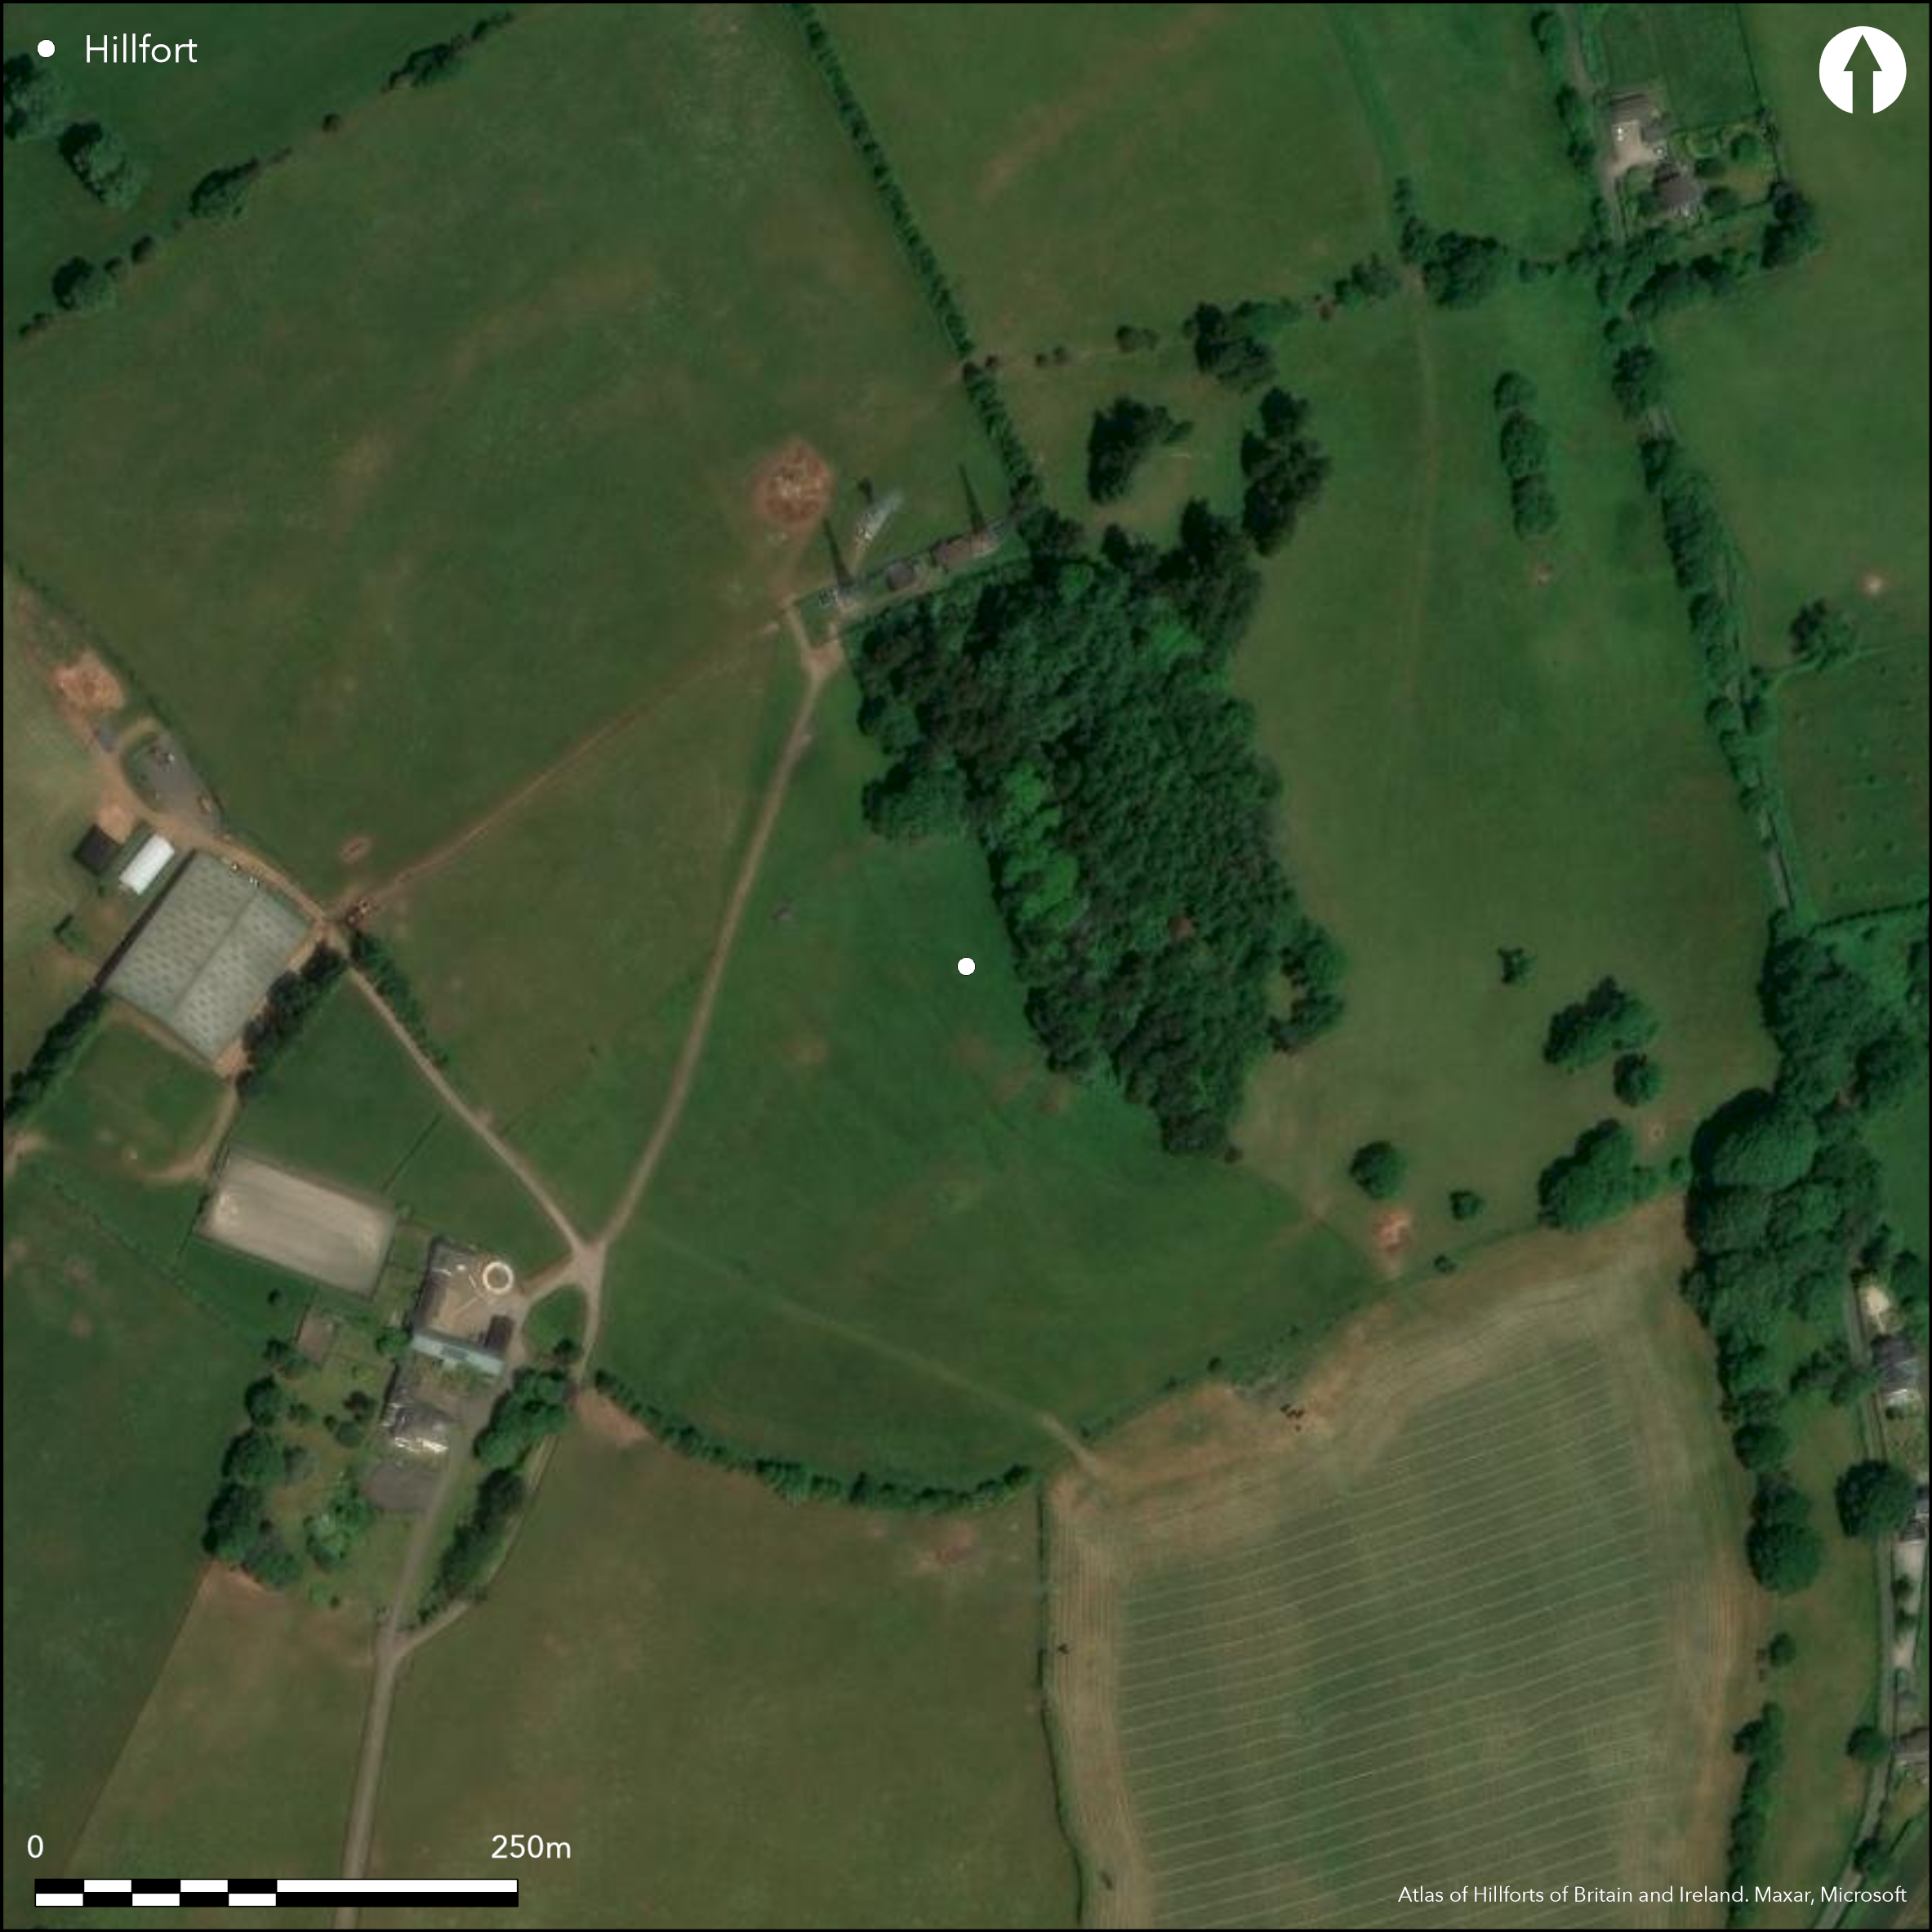
Satellite Imagery
LiDAR 1m DTM Hillshade
Satellite Imagery
Scroll left/right to view further images.
HER: Glamorgan Gwent 00745g (None)
NMR: ST 59 NW 6 (307991)
SM: MM025
NGR: ST51709796
X: 351700 Y: 197960 (OSGB36)
Commanding contour hillfort located on SE tip of spur of prominent Gaer Hill above sharp bends of the River Wye, which flows into River Severn to SE just N of Severn Road Bridge. Steep surrounding slopes to NE, moderate to strong on E, S and SW and moderate along spur, and then strong wooded slopes, to NW. To SW farm cuts into and destroys the outer ramparts, and ploughed out to NW. Defined by two widely-spaced ramparts, possibly a multiple enclosure site, enclosing 0.57ha and 4.5ha. Large sub-circular outer enclosure, 240m NW-SE by 254m, of bank with ditch and counterscarp, all gone on NW quadrant. Bank exists to E of farm buildings and ditch and and bank progressively fainter as go N, to reappear again where meet wooded slopes on NE. Here entrance gap through defences possibly original, but uncertain. Within woodland on NE the defences better preserved. Small stones on outer banks and ditches in wooded section suggest rubble and earthen construction. Trig point on W end of outer bank, which stops to NW of wood and to W. An inner circuit provides a sub-rectangular enclosure measuring c. 82m NW-SE by 48m-68m of bank and ditches, wooded to NE, where also better preserved and here the bank and ditch reach 0.5m high (internal) and 2m deep (on outside) respectively. On SW side of inner enclosure causeway across ditch joins the outer bank to form a probable original entrance. NW corner slightly damaged by water tank and inner bank and ditch continue and at NE corner become fainter. Pasture interior, wooded banks on NE. On 1st Ed. OS map (1881). Minimal investigations, undated.
Citizen Science: ✗
Reliability of Data: Confirmed
Reliability of Interpretation: Confirmed
X: -300560 Y: 6742161 (EPSG: 3857)
Longitude: -2.6999789934195455 Latitude: 51.67827245982452 (EPSG:4326)
Country: Wales
Current County or Unitary Authority: Monmouth
Historic County: Monmouthshire
Current Parish/Community/Council/Townland: St Arvans
To SW farm cuts into and destroys defences, also ploughed out to NW.
| Extant | ✓ |
| Cropmark | ✗ |
| Likely Destroyed | ✓ |
Pasture interior, wooded banks on NE.
| Woodland | ✓ |
| Commercial Forestry Plantation | ✗ |
| Parkland | ✗ |
| Pasture (Grazing) | ✓ |
| Arable | ✗ |
| Scrub/Bracken | ✗ |
| Bare Outcrop | ✗ |
| Heather/Moorland | ✗ |
| Heath | ✗ |
| Built-up | ✗ |
| Coastal Grassland | ✗ |
| Other | ✗ |
Commanding contour hillfort located on SE tip of spur of prominent Gaer Hill above sharp bends of the River Wye, which flows into River Severn to SE just N of Severn Road Bridge. Steep surrounding slopes to NE, moderate to strong on E, S and SW and moderate along spur, and then strong wooded slopes, to NW. Possible multiple enclosure.
| Contour Fort | ✓ |
| Partial Contour Fort | ✗ |
| Promontory Fort | ✗ |
| Hillslope Fort | ✗ |
| Level Terrain Fort | ✗ |
| Marsh Fort | ✗ |
| Multiple Enclosure Fort | ✓ |
| Hilltop | ✓ |
| Coastal Promontory | ✗ |
| Inland Promontory | ✗ |
| Valley Bottom | ✗ |
| Knoll/Hillock/Outcrop | ✗ |
| Ridge | ✗ |
| Cliff/Plateau-edge/Scarp | ✗ |
| Hillslope | ✗ |
| Lowland | ✗ |
| Spur | ✗ |
Dominant Topographic Feature: Hill top
| North | ✗ |
| Northeast | ✗ |
| East | ✗ |
| Southeast | ✗ |
| South | ✗ |
| Southwest | ✗ |
| West | ✗ |
| Northwest | ✗ |
| Level | ✓ |
Altitude: 260.0m
N/A
None
Reliability: D - None
| Pre 1200BC | ✗ |
| 1200BC - 800BC | ✗ |
| 800BC - 400BC | ✗ |
| 400BC - AD50 | ✗ |
| AD50 - AD400 | ✗ |
| AD400 - AD 800 | ✗ |
| Post AD800 | ✗ |
| Unknown | ✓ |
| Pre Hillfort: | None |
| Post Hillfort: | None |
On 1st Ed. OS map (1881). GGAT Prehistoric defended enclosures in Glamorgan survey 2005.
| 1st Identified Map Depiction (1881): | OS MAP. |
| Other (2005): | GGAT Prehistoric defended enclosures in Glamorgan survey. |
None
None
| None | ✓ |
| Spring | ✗ |
| Stream | ✗ |
| Pool | ✗ |
| Flush | ✗ |
| Well | ✗ |
| Other | ✗ |
None
| No Known Features | ✓ |
| Round Stone Structures | ✗ |
| Rectangular Stone Structures | ✗ |
| Curvilinear Platforms | ✗ |
| Other Roundhouse Evidence | ✗ |
| Pits | ✗ |
| Quarry Hollows | ✗ |
| Other | ✗ |
None
| No Known Excavation | ✓ |
| Pits | ✗ |
| Postholes | ✗ |
| Roundhouses | ✗ |
| Rectangular Structures | ✗ |
| Roads/Tracks | ✗ |
| Quarry Hollows | ✗ |
| Other | ✗ |
| Nothing Found | ✗ |
None
| No Known Geophysics | ✓ |
| Pits | ✗ |
| Roundhouses | ✗ |
| Rectangular Structures | ✗ |
| Roads/Tracks | ✗ |
| Quarry Hollows | ✗ |
| Other | ✗ |
| Nothing Found | ✗ |
None
| No Known Finds | ✓ |
| Pottery | ✗ |
| Metal | ✗ |
| Metalworking | ✗ |
| Human Bones | ✗ |
| Animal Bones | ✗ |
| Lithics | ✗ |
| Environmental | ✗ |
| Other | ✗ |
None
| APs Not Checked | ✓ |
| None | ✗ |
| Roundhouses | ✗ |
| Rectangular Structures | ✗ |
| Pits | ✗ |
| Postholes | ✗ |
| Roads/Tracks | ✗ |
| Other | ✗ |
On SW side of inner enclosure causeway across ditch joins the outer bank to form a probable original entrance. NE entrance gap through defences possibly original, but uncertain.
| 2: | None |
| 2: | None |
Guard Chambers: ✗
Chevaux de Frise: ✗
| 1. Simple Gap (South west): | Causewayed. |
| 2. Simple Gap (North east): | Possible, but uncertain, original entrance. |
Defined by two widely-spaced ramparts, possibly a multiple enclosure site, enclosing 0.57ha and 4.5ha. Large sub-circular outer enclosure, 240m NW-SE by 254m, of bank with ditch and counterscarp, all gone on NW quadrant. Bank exists to E of farm buildings and ditch and and bank progressively fainter as go N, to reappear again where meet wooded slopes on NE. Within woodland on NE the defences better preserved. Small stones on outer banks and ditches in wooded section suggest rubble and earthen construction. Trig point on W end of outer bank, which stops to NW of wood and to W. An inner circuit provides a sub-rectangular enclosure measuring c. 82m NW-SE by 48-68m of bank and ditches, wooded to NE, where also better preserved and here the bank and ditch reach 0.5m high (internal) and 2m deep (on outside) respectively.
| Area 1: | 0.57ha. |
| Area 2: | 4.5ha. |
| Total: | 4.5ha. |
Total Footprint Area: Noneha.
None
| ✗ | None |
| ✗ | Defences lost on NW and SW. |
| NE Quadrant: | 2 |
| SE Quadrant: | 2 |
| SW Quadrant: | 1 |
| NW Quadrant: | 1 |
| Total: | 2 |
| Partial Univallate | ✓ |
| Univallate | ✗ |
| Partial Bivallate | ✓ |
| Bivallate | ✗ |
| Partial Multivallate | ✗ |
| Multivallate | ✗ |
| Unknown | ✗ |
| Partial Univallate | ✗ |
| Univallate | ✗ |
| Partial Bivallate | ✗ |
| Bivallate | ✗ |
| Partial Multivallate | ✗ |
| Multivallate | ✗ |
Large sub-circular outer enclosure, 240m NW-SE by 254m, of bank with ditch and counterscarp, all gone on NW quadrant.
| None | ✗ |
| Earthen Bank | ✓ |
| Stone Wall | ✗ |
| Rubble | ✓ |
| Wall-walk | ✗ |
| Evidence of Timber | ✗ |
| Vitrification | ✗ |
| Other Burning | ✗ |
| Palisade | ✗ |
| Counter Scarp Bank | ✓ |
| Berm | ✗ |
| Unfinished | ✗ |
| Other | ✗ |
None
| None | ✗ |
| Earthen Bank | ✗ |
| Stone Wall | ✗ |
| Murus Duplex | ✗ |
| Timber-framed | ✗ |
| Timber-laced | ✗ |
| Vitrification | ✗ |
| Other Burning | ✗ |
| Palisade | ✗ |
| Counter Scarp Bank | ✗ |
| Berm | ✗ |
| Unfinished | ✗ |
| No Known Excavation | ✓ |
| Other | ✗ |
| ✗ | None |
| ✓ | None |
Number of Ditches: 2
| ✗ | None |
Gerrard, C., Wiggins, H., and Evans, E. 2006. Prehistoric defended enclosures in Glamorgan with recommendations for fieldwork: Year 3 Report, GGAT Report No. 2006/089, Project No. GGAT78, Swansea: GGAT.
Atlas of Hillforts:
Wikidata:
This work is licensed under CC BY-SA 4.0

 and should be cited as:
Lock, Gary and Ralston, Ian. 2024. Atlas of Hillforts of Britain and Ireland. Available at: https://hillforts.arch.ox.ac.uk
Document Version 1.1