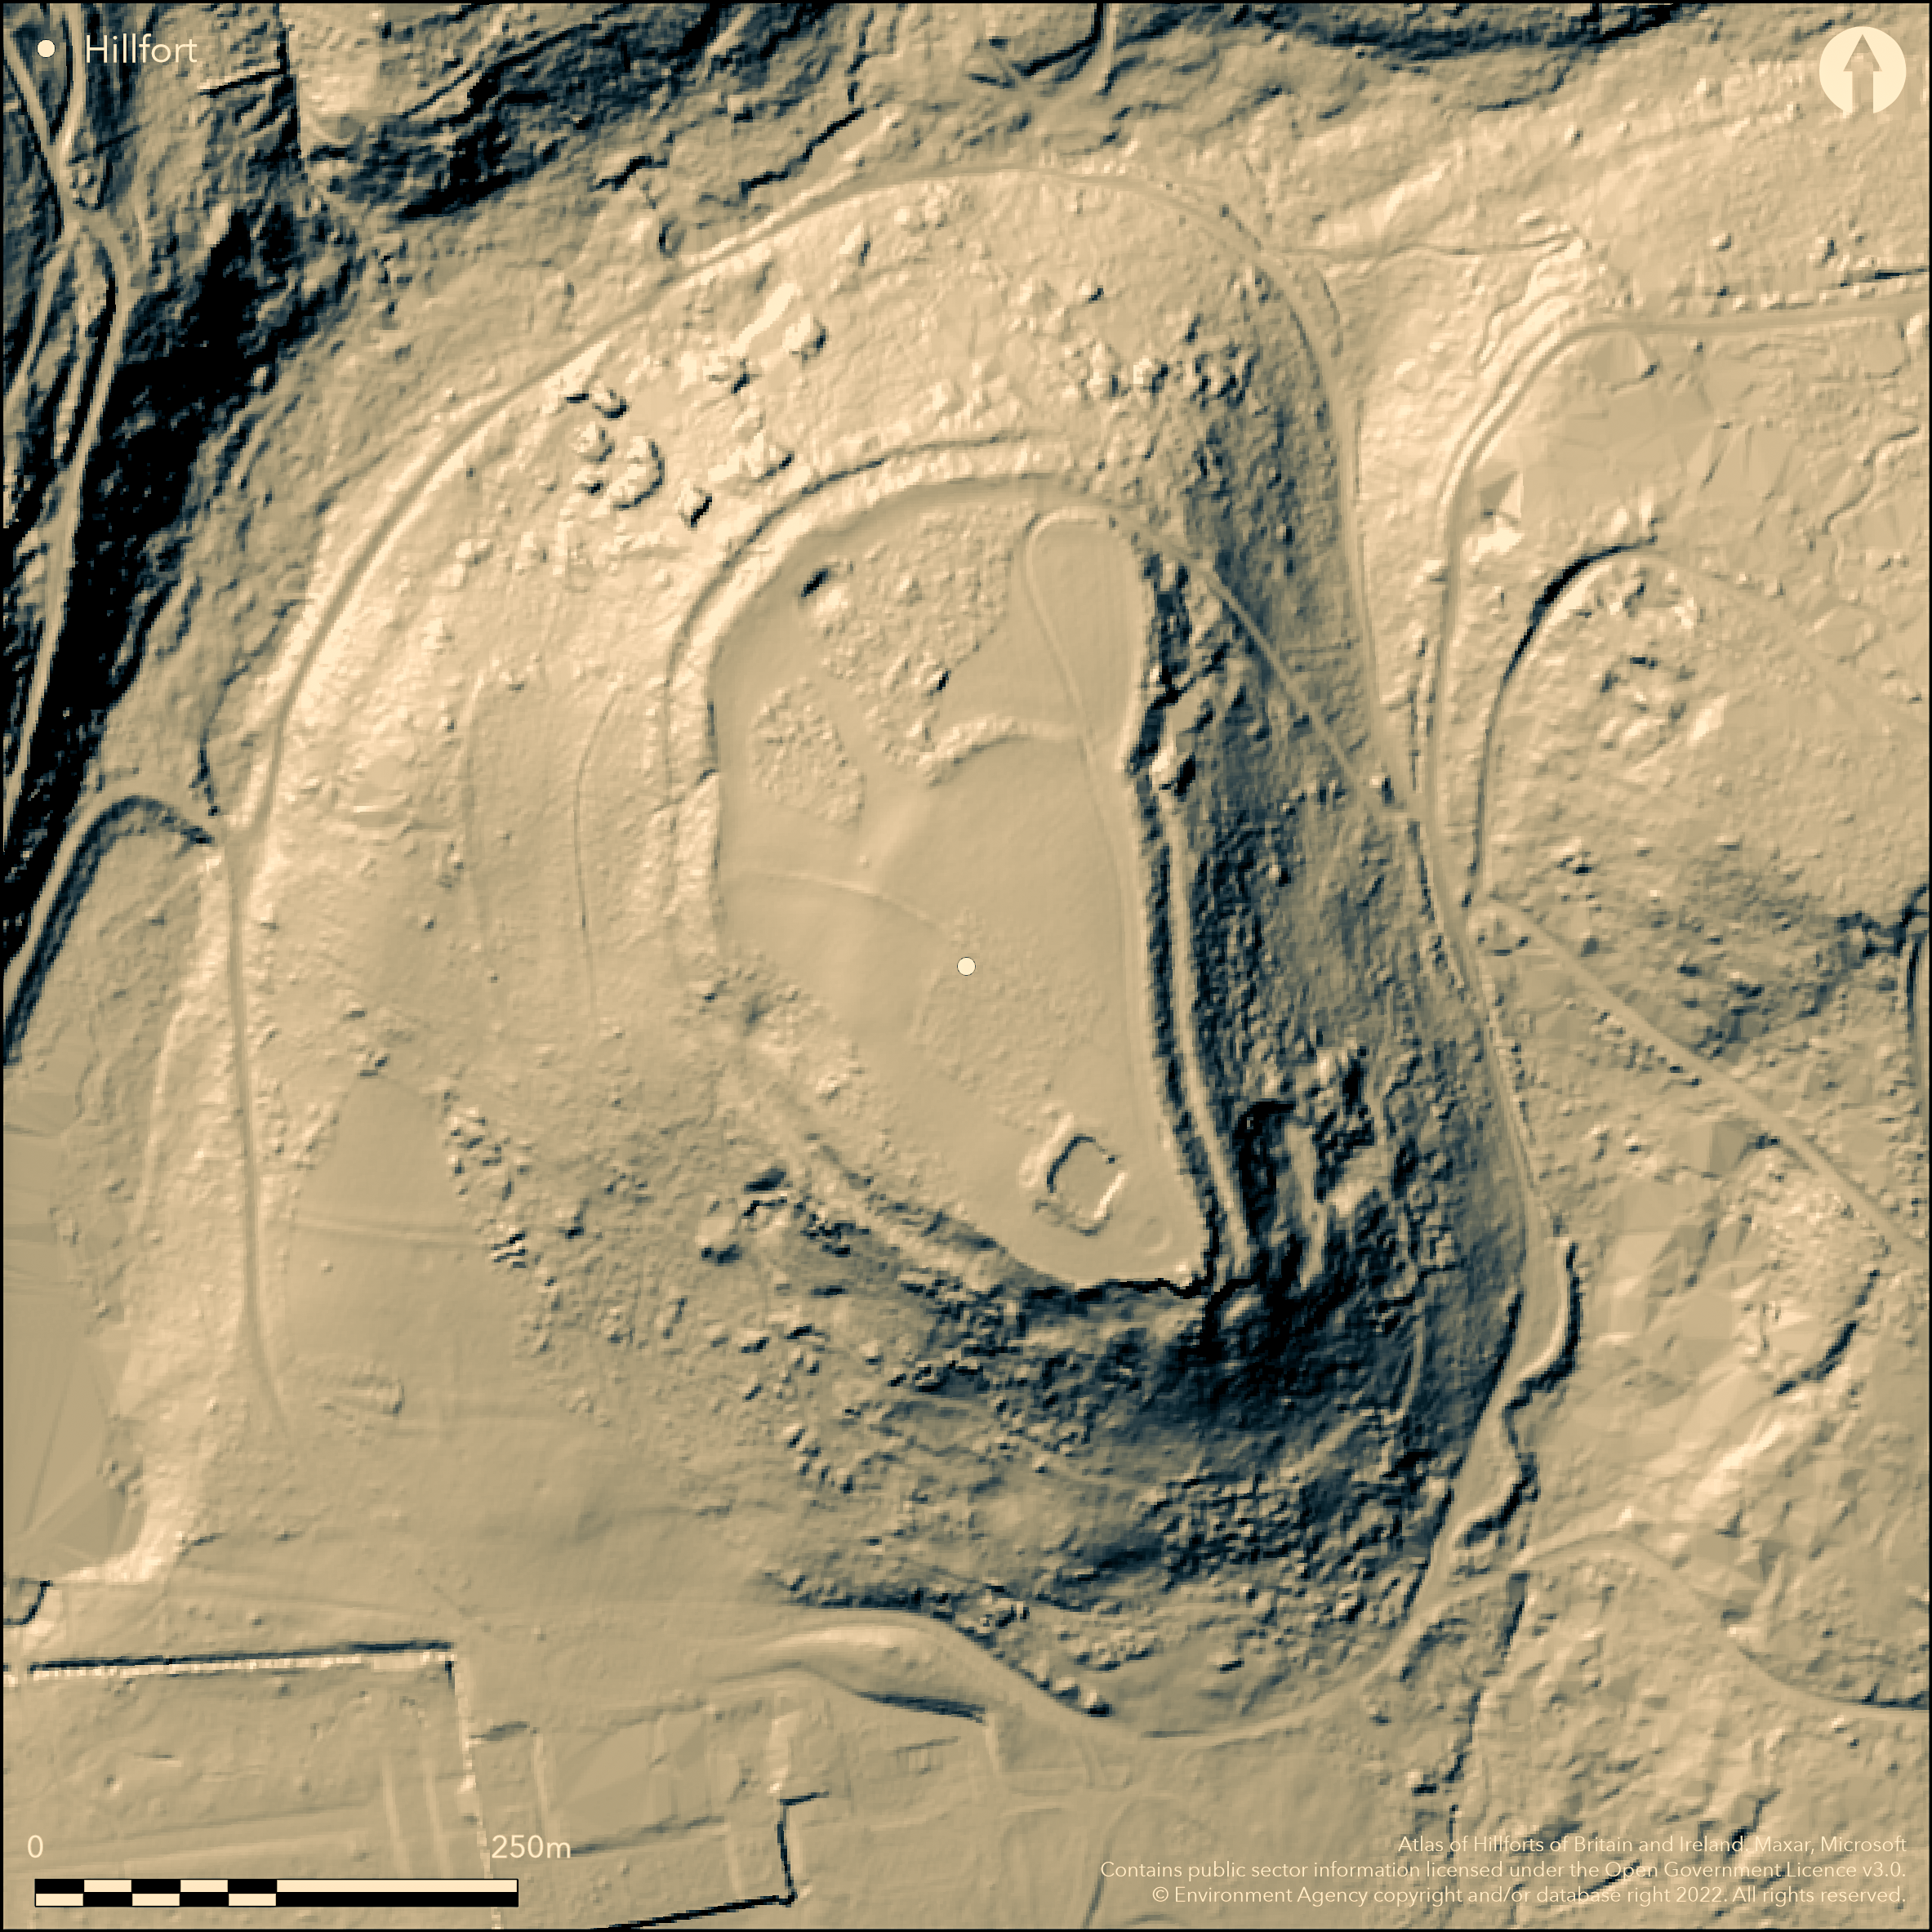
LiDAR 1m DTM Hillshade
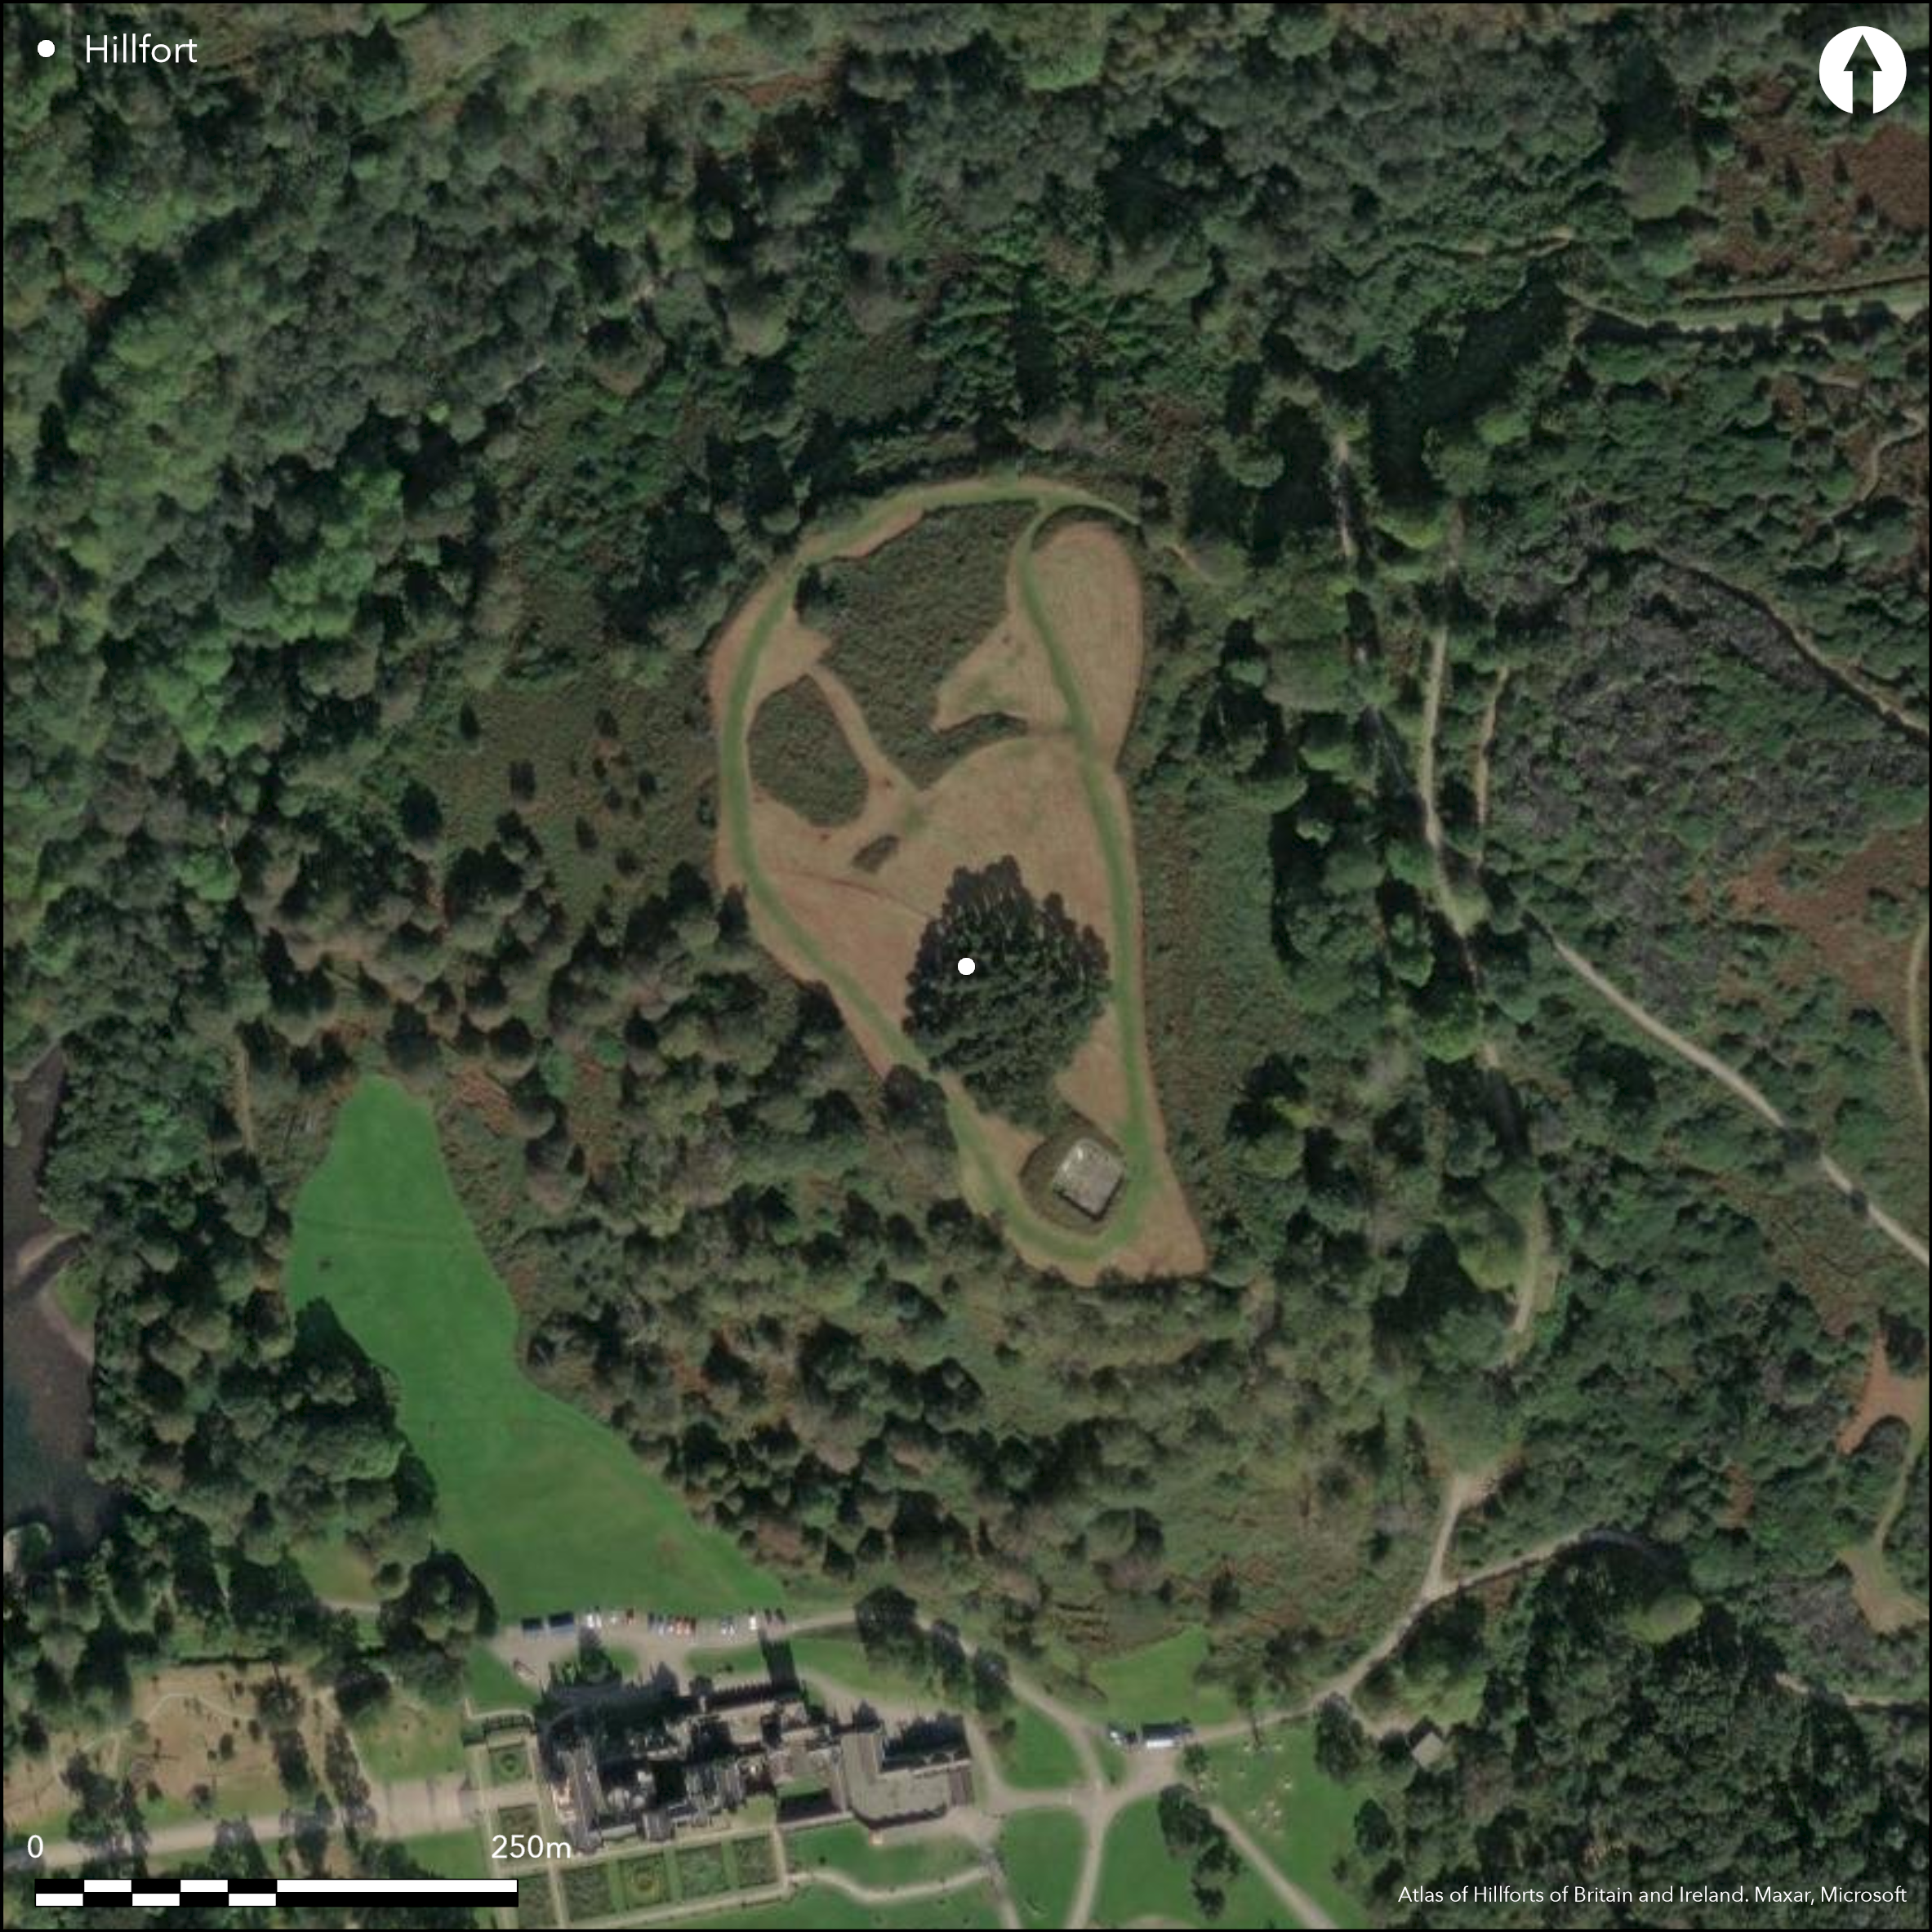
Satellite Imagery
LiDAR 1m DTM Hillshade
Satellite Imagery
Scroll left/right to view further images.
HER: Glamorgan Gwent 00756w (None)
NMR: SS 88 NW 20 (301336)
SM: GM162
NGR: SS80618655
X: 280610 Y: 186550 (OSGB36)
Large, roughly D-shaped, contour hillfort located on an isolated hill in Margam Park overlooking the coastal plain. 500m E of Margam Abbey. Opposite to Half Moon fort. Steep surrounding slopes. Measures 260m N-S by 135m wide with internal area of 2.7ha. Defined by single massive bank or scarp, ditch and counterscarp. Bank best on E side, where to 15m wide and 8.5m external height. On N and W forms a scarp of similar height and to 12m wide. Ditch to 4.5m wide and counterscarp visible on E, SW and NW sides, elsewhere is a terrace some 5m-6m wide. Bare crags incorporated in circuit at S end. Possible earlier smaller layout. One original entrance visible on SW where gap 4m-5.5m wide cuts through outer scarp from the S entering a hollow between the slightly inturned ends of the inner scarp. Also possible entrance at NE corner, but much quarrying disturbance here and modern track enters obliquely into fort here. Suggestion of guard chamber on N side of the track. No internal features. Modern reservoir at SE angle and 'Hen Gastell' ruined possible summerhouse nearby. Parkland. On 1st Ed. OS map 1877). Minimal investigations, undated.
Citizen Science: ✗
Reliability of Data: Confirmed
Reliability of Interpretation: Confirmed
X: -414544 Y: 6721869 (EPSG: 3857)
Longitude: -3.723911416104409 Latitude: 51.56510320519986 (EPSG:4326)
Country: Wales
Current County or Unitary Authority: Neath Port Talbot
Historic County: Glamorgan
Current Parish/Community/Council/Townland: Margam
Modern quarry damage. Modern reservoir at SE angle and 'Hen Gastell' ruined possible summerhouse nearby. Old field bank runs NW-SE in middle of interior.
| Extant | ✓ |
| Cropmark | ✗ |
| Likely Destroyed | ✗ |
In Margam Park. Quarrying.
| Woodland | ✗ |
| Commercial Forestry Plantation | ✗ |
| Parkland | ✓ |
| Pasture (Grazing) | ✗ |
| Arable | ✗ |
| Scrub/Bracken | ✗ |
| Bare Outcrop | ✗ |
| Heather/Moorland | ✗ |
| Heath | ✗ |
| Built-up | ✓ |
| Coastal Grassland | ✗ |
| Other | ✓ |
Large, roughly D-shaped, contour hillfort located on an isolated hill in Margam Park overlooking the coastal plain. Opposite to Half Moon fort. Steep surrounding slopes.
| Contour Fort | ✓ |
| Partial Contour Fort | ✗ |
| Promontory Fort | ✗ |
| Hillslope Fort | ✗ |
| Level Terrain Fort | ✗ |
| Marsh Fort | ✗ |
| Multiple Enclosure Fort | ✗ |
| Hilltop | ✓ |
| Coastal Promontory | ✗ |
| Inland Promontory | ✗ |
| Valley Bottom | ✗ |
| Knoll/Hillock/Outcrop | ✗ |
| Ridge | ✗ |
| Cliff/Plateau-edge/Scarp | ✗ |
| Hillslope | ✗ |
| Lowland | ✗ |
| Spur | ✗ |
Dominant Topographic Feature: Hill top
| North | ✗ |
| Northeast | ✗ |
| East | ✗ |
| Southeast | ✗ |
| South | ✗ |
| Southwest | ✗ |
| West | ✗ |
| Northwest | ✗ |
| Level | ✓ |
Altitude: 110.0m
N/A
None
Reliability: D - None
| Pre 1200BC | ✗ |
| 1200BC - 800BC | ✗ |
| 800BC - 400BC | ✗ |
| 400BC - AD50 | ✗ |
| AD50 - AD400 | ✗ |
| AD400 - AD 800 | ✗ |
| Post AD800 | ✗ |
| Unknown | ✓ |
| Pre Hillfort: | None |
| Post Hillfort: | None |
On 1st Ed. OS map 1877). RCAHMW investigation 1967. GGAT Prehistoric defended enclosures in Glamorgan survey 2005.
| 1st Identified Map Depiction (1877): | OS map. |
| Other (1967): | RCAHMW investigation. |
| Other (2005): | GGAT Prehistoric defended enclosures in Glamorgan survey. |
None
Stream 0.05km outside fort.
| None | ✓ |
| Spring | ✗ |
| Stream | ✗ |
| Pool | ✗ |
| Flush | ✗ |
| Well | ✗ |
| Other | ✗ |
None
| No Known Features | ✓ |
| Round Stone Structures | ✗ |
| Rectangular Stone Structures | ✗ |
| Curvilinear Platforms | ✗ |
| Other Roundhouse Evidence | ✗ |
| Pits | ✗ |
| Quarry Hollows | ✗ |
| Other | ✗ |
None
| No Known Excavation | ✓ |
| Pits | ✗ |
| Postholes | ✗ |
| Roundhouses | ✗ |
| Rectangular Structures | ✗ |
| Roads/Tracks | ✗ |
| Quarry Hollows | ✗ |
| Other | ✗ |
| Nothing Found | ✗ |
None
| No Known Geophysics | ✓ |
| Pits | ✗ |
| Roundhouses | ✗ |
| Rectangular Structures | ✗ |
| Roads/Tracks | ✗ |
| Quarry Hollows | ✗ |
| Other | ✗ |
| Nothing Found | ✗ |
None
| No Known Finds | ✓ |
| Pottery | ✗ |
| Metal | ✗ |
| Metalworking | ✗ |
| Human Bones | ✗ |
| Animal Bones | ✗ |
| Lithics | ✗ |
| Environmental | ✗ |
| Other | ✗ |
None
| APs Not Checked | ✓ |
| None | ✗ |
| Roundhouses | ✗ |
| Rectangular Structures | ✗ |
| Pits | ✗ |
| Postholes | ✗ |
| Roads/Tracks | ✗ |
| Other | ✗ |
One original entrance visible on SW where gap 4m-5.5m wide cuts through outer scarp from the S entering a hollow between the slightly inturned ends of the inner scarp. Also possible entrance at NE corner, but much quarrying disturbance here and modern track enters obliquely into fort also, obscuring detail. Suggestion of guard chamber on N side of the track. Modern break through main rampart in NW quadrant.
| 3: | Modern break through main rampart in NW quadrant. |
| 2: | None |
Guard Chambers: ✓
Chevaux de Frise: ✗
| 1. In-turned (South west): | None |
| 2. Oblique (North east): | Oblique entrance possible. |
| 2. Recesses/Guard Chambers (North east): | Possible. |
Defined by single massive bank or scarp, ditch and counterscarp. Bank best on E side, where to 15m wide and 8.5m external height. O N and W forms a scarp of similar height and to 12m wide. Ditch to 4.5m wide and counterscarp visible on E, SW and NW sides, elsewhere is a terrace some 5m-6m wide. Bare crags incorporated in circuit at S end.
| Area 1: | 2.7ha. |
| Total: | 2.7ha. |
Total Footprint Area: Noneha.
None
| ✗ | None |
| ✓ | None |
| NE Quadrant: | 1 |
| SE Quadrant: | 1 |
| SW Quadrant: | 1 |
| NW Quadrant: | 1 |
| Total: | 1 |
| Partial Univallate | ✗ |
| Univallate | ✓ |
| Partial Bivallate | ✗ |
| Bivallate | ✗ |
| Partial Multivallate | ✗ |
| Multivallate | ✗ |
| Unknown | ✗ |
| Partial Univallate | ✗ |
| Univallate | ✗ |
| Partial Bivallate | ✗ |
| Bivallate | ✗ |
| Partial Multivallate | ✗ |
| Multivallate | ✗ |
None
| None | ✗ |
| Earthen Bank | ✓ |
| Stone Wall | ✗ |
| Rubble | ✗ |
| Wall-walk | ✗ |
| Evidence of Timber | ✗ |
| Vitrification | ✗ |
| Other Burning | ✗ |
| Palisade | ✗ |
| Counter Scarp Bank | ✓ |
| Berm | ✗ |
| Unfinished | ✗ |
| Other | ✗ |
None
| None | ✗ |
| Earthen Bank | ✗ |
| Stone Wall | ✗ |
| Murus Duplex | ✗ |
| Timber-framed | ✗ |
| Timber-laced | ✗ |
| Vitrification | ✗ |
| Other Burning | ✗ |
| Palisade | ✗ |
| Counter Scarp Bank | ✗ |
| Berm | ✗ |
| Unfinished | ✗ |
| No Known Excavation | ✓ |
| Other | ✗ |
| ✗ | None |
| ✓ | None |
Number of Ditches: 1
| ✗ | None |
Gerrard, C., Wiggins, H., and Evans, E. 2006. Prehistoric defended enclosures in Glamorgan with recommendations for fieldwork: Year 3 Report, GGAT Report No. 2006/089, Project No. GGAT78, Swansea: GGAT.
RCAHMW 1976, No 684.RCAHMW 1976. An inventory of the ancient monuments in Glamorgan, Vol I: Pre-Norman, Part II The Iron Age and the Roman occupation, No. 613, Cardiff: HMSO.
Atlas of Hillforts:
Wikidata:
This work is licensed under CC BY-SA 4.0

 and should be cited as:
Lock, Gary and Ralston, Ian. 2024. Atlas of Hillforts of Britain and Ireland. Available at: https://hillforts.arch.ox.ac.uk
Document Version 1.1