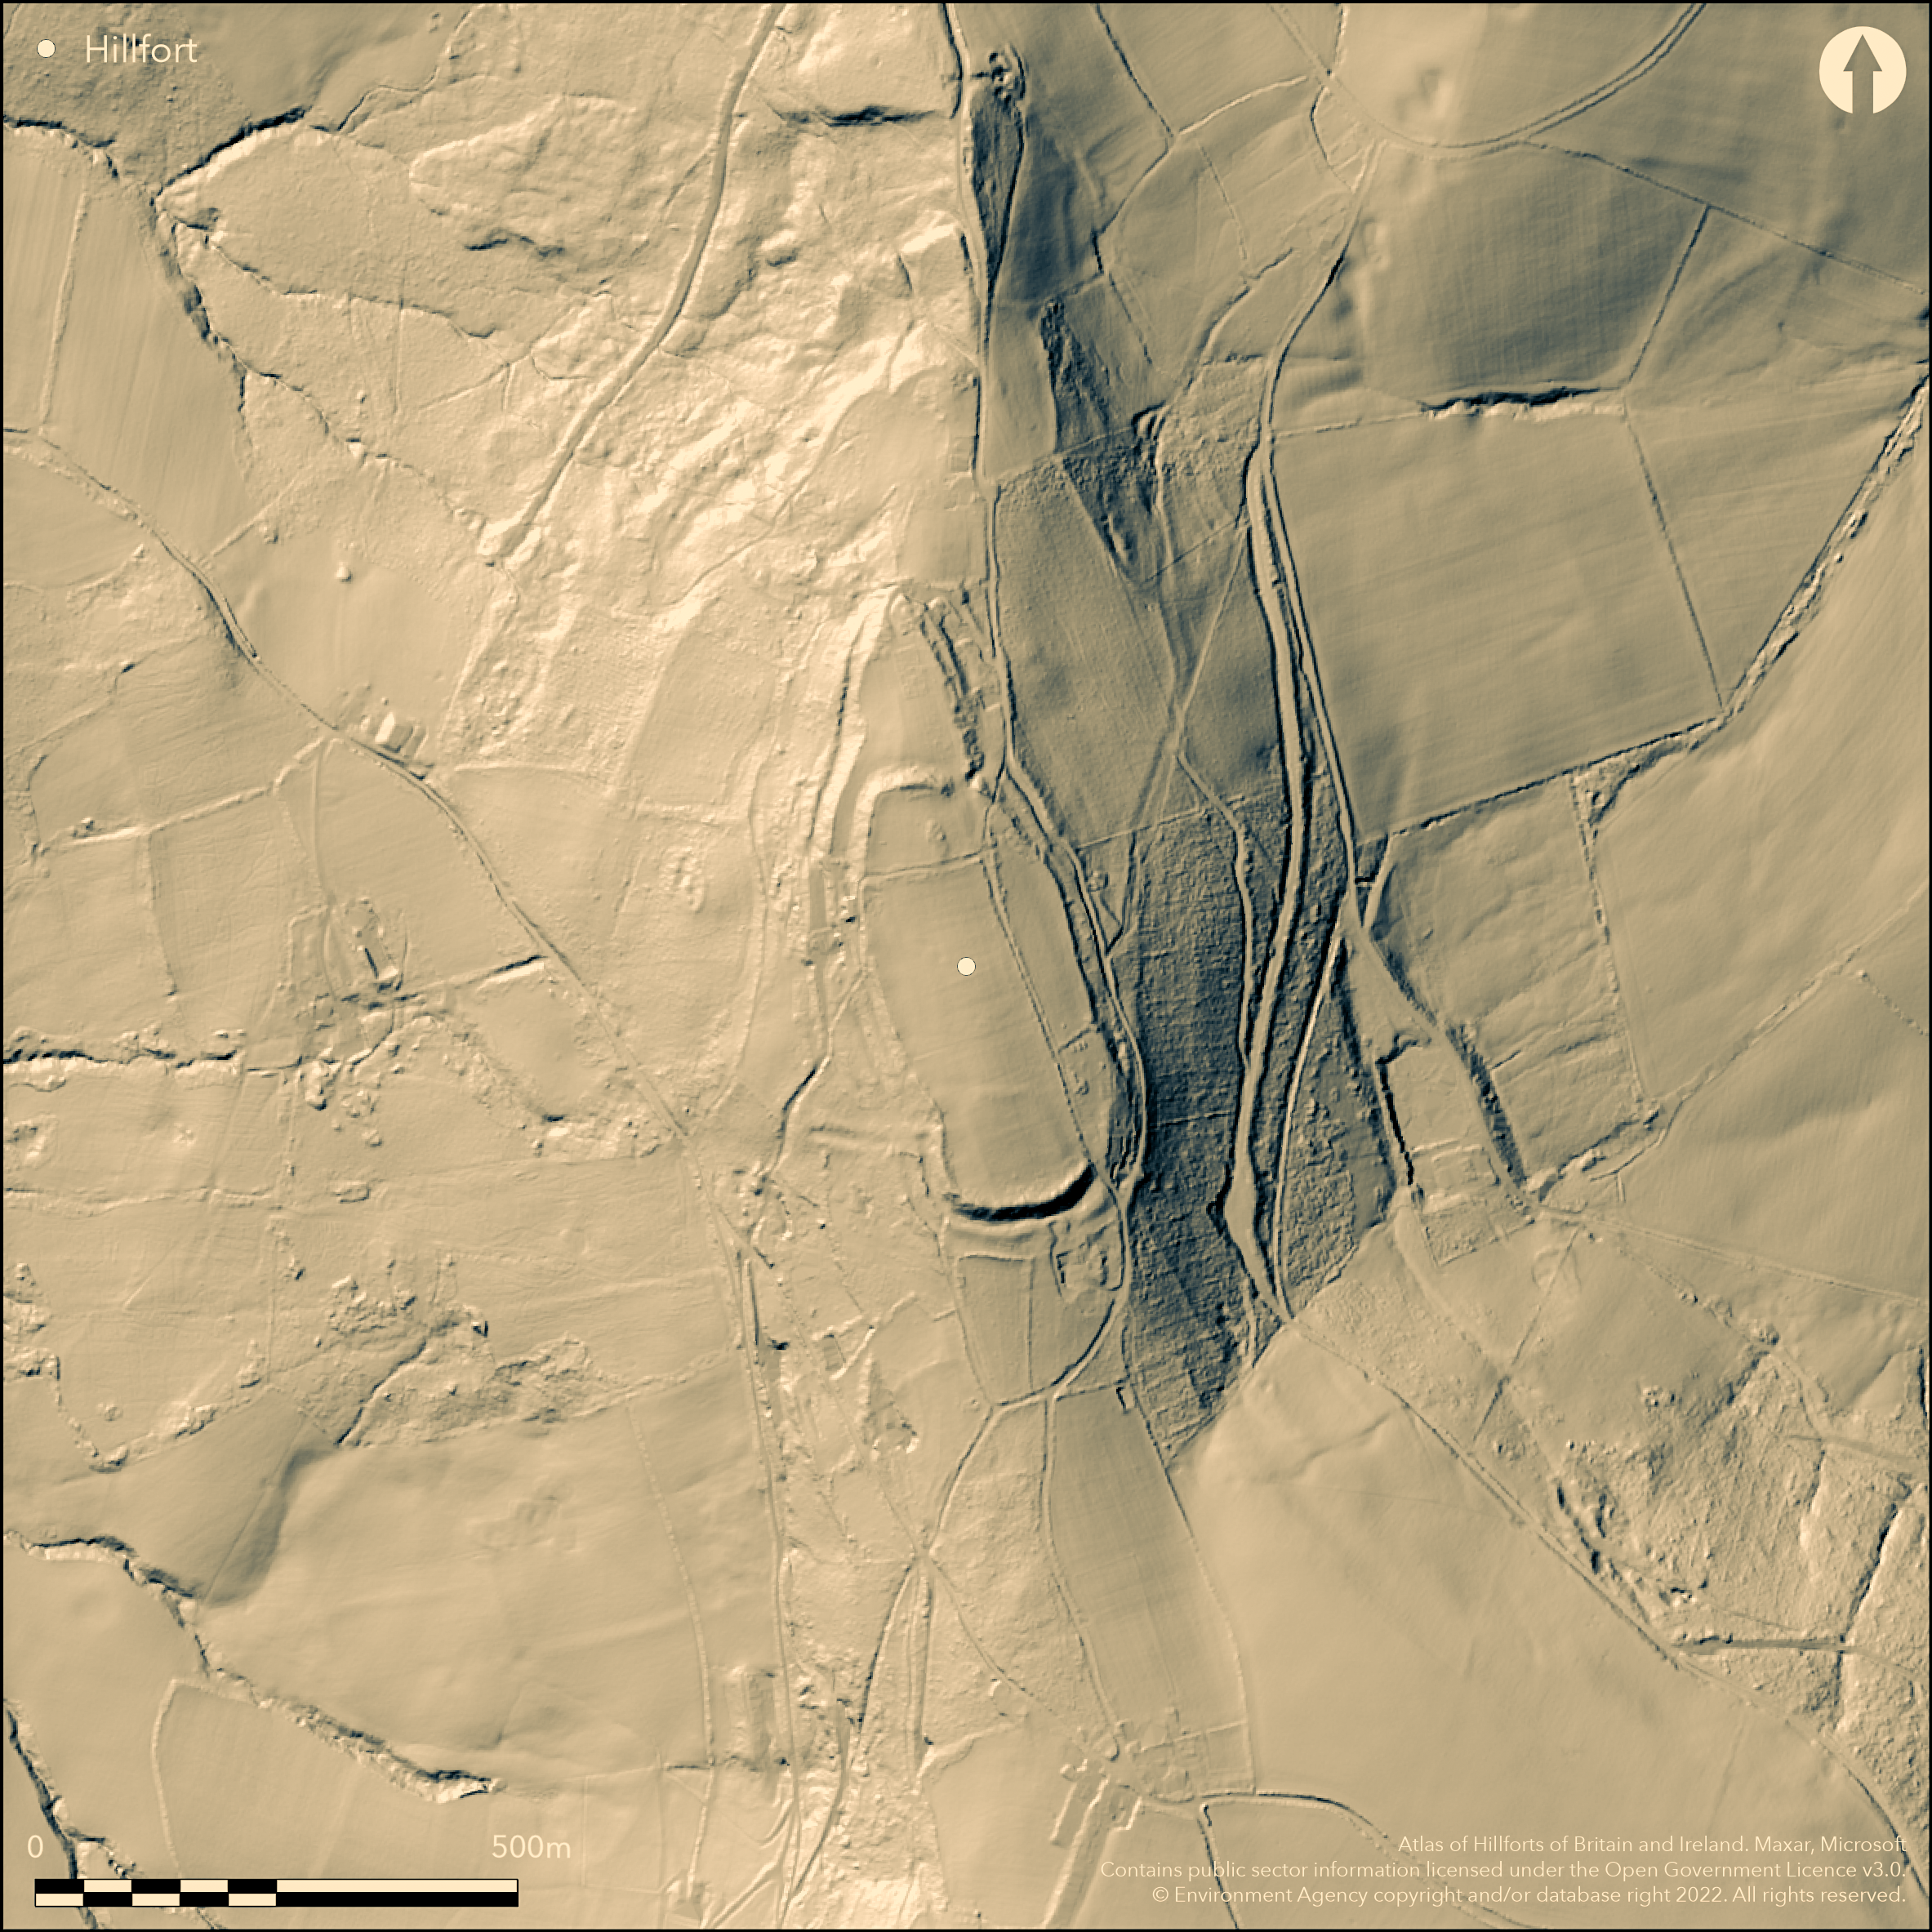
LiDAR 1m DTM Hillshade
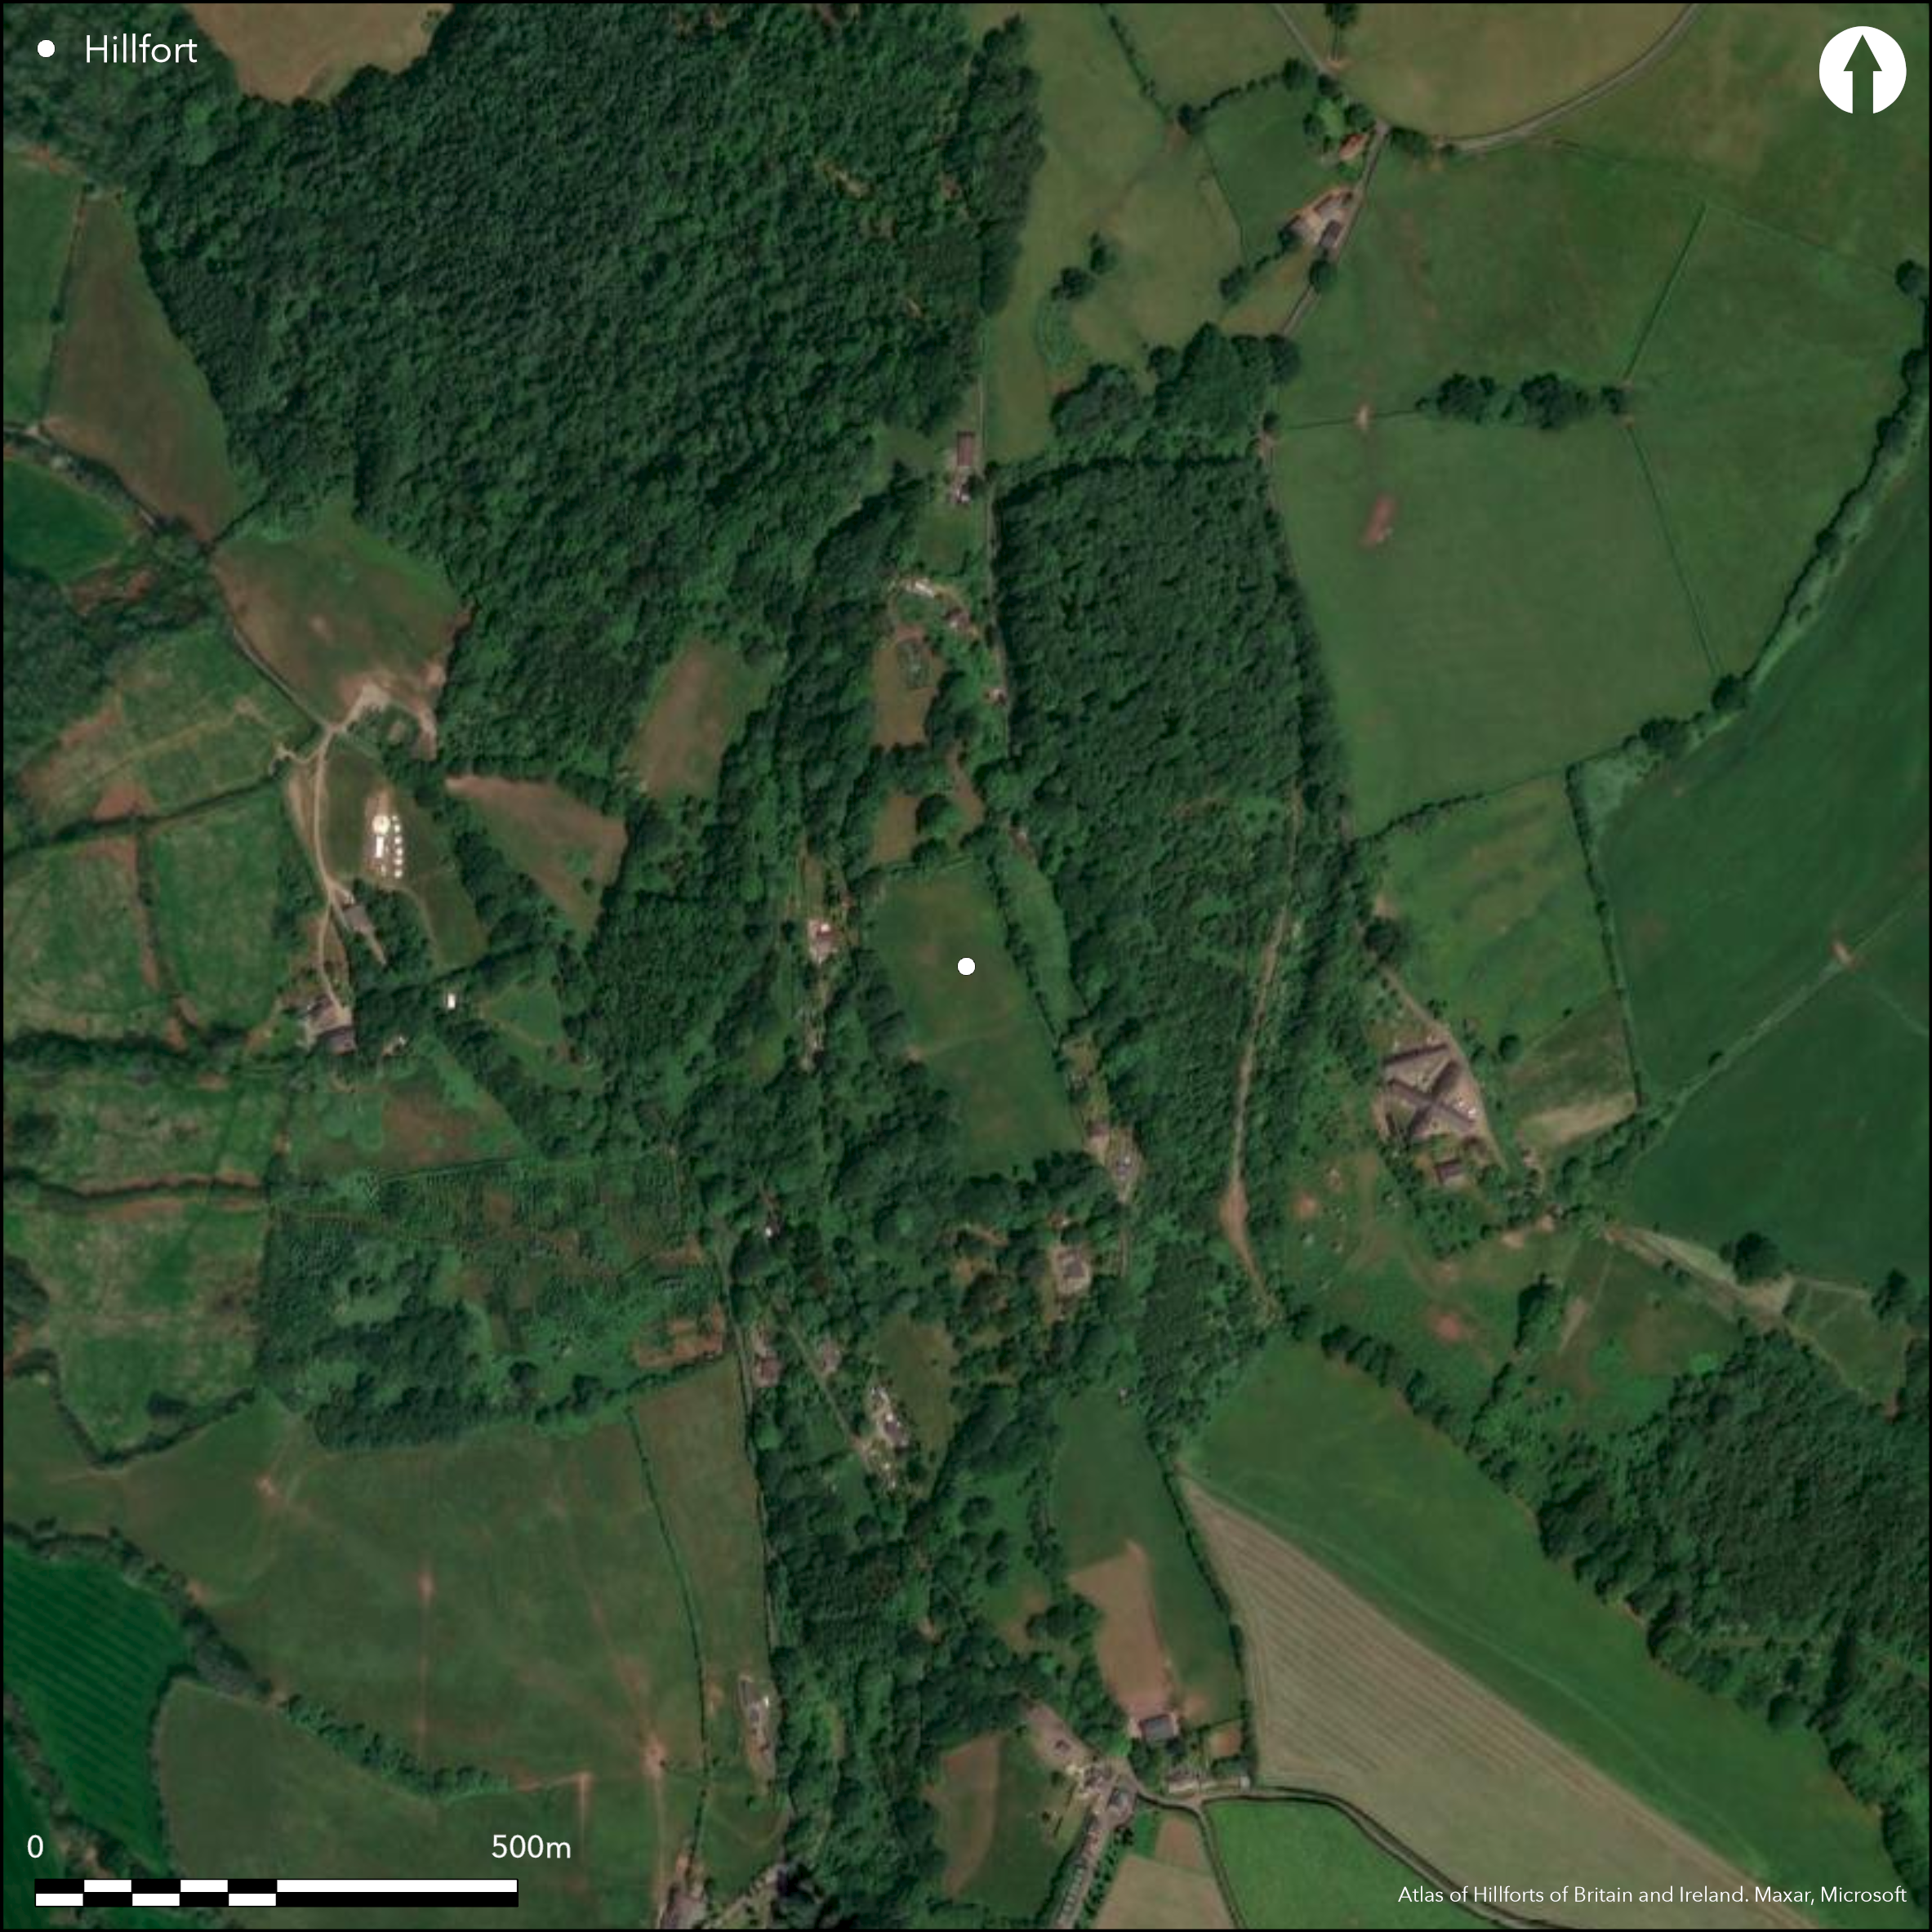
Satellite Imagery
LiDAR 1m DTM Hillshade
Satellite Imagery
Scroll left/right to view further images.
HER: Glamorgan Gwent 01131g (None)
NMR: ST 49 NW 19 (300081)
SM: MM062
NGR: ST44149881
X: 344140 Y: 198810 (OSGB36)
Large, oblong, contour hillfort located in a commanding position on N-S spur in hills above the River Usk. Steep natural slopes on N, W and E, but on S strong ramparts cut off the neck of the spur where slope less with internal area of 6.9ha. On S and W three ramparts with two, much eroded, on E. Possible phased construction. Large, tree covered, bank, 4-5m high exterior and 1.6m high interior at N end of site curves to W side becoming a 4m high scarp. At N end of the fort a long, low, truncated, flat-topped mound c. 1-1.5m high. Massive bank, ditch and counterscarp at S, where inner bank 2.2-2.5m high interior and 4-5m high exterior, with flat bottomed ditch 4m wide and a bank of 1.6m high. Bank higher towards E, where 3m high, but outer decreases to zero where a private garden encroaches. To N sub-triangular annexe is formed by wide interspace between inner and outer banks. Original entrance not determined. No interior habitation visible. Ploughing, and modern boundary fences caused much damage. Houses built adjacent to fort and gardens encroach. Now largely under pasture and in poor condition and defences fragmented. On 1st Ed. OS map (1882). Minimal investigations, undated.
Citizen Science: ✗
Reliability of Data: Confirmed
Reliability of Interpretation: Confirmed
X: -312746 Y: 6743407 (EPSG: 3857)
Longitude: -2.8094448049604184 Latitude: 51.68521199097561 (EPSG:4326)
Country: Wales
Current County or Unitary Authority: Monmouth
Historic County: Monmouthshire
Current Parish/Community/Council/Townland: Llangwm
Ploughing, and modern boundary fences caused much damage. Houses built adjacent to fort and gardens encroach. In poor condition and defences fragmented. Crossed by old farm tracks and paths, and divided further into fields of mainly pasture, with an old orchard at N end and other areas containing mature trees. Public footpath crosses the site. Problems of multiple ownership.
| Extant | ✓ |
| Cropmark | ✗ |
| Likely Destroyed | ✓ |
Largely under pasture, but houses encroach site.
| Woodland | ✓ |
| Commercial Forestry Plantation | ✗ |
| Parkland | ✗ |
| Pasture (Grazing) | ✓ |
| Arable | ✗ |
| Scrub/Bracken | ✗ |
| Bare Outcrop | ✗ |
| Heather/Moorland | ✗ |
| Heath | ✗ |
| Built-up | ✓ |
| Coastal Grassland | ✗ |
| Other | ✗ |
Large, oblong, contour hillfort located in a commanding position on N-S spur in hills above the River Usk. Commanding position. Steep sides on N, W and E, but slope less on S.
| Contour Fort | ✓ |
| Partial Contour Fort | ✗ |
| Promontory Fort | ✗ |
| Hillslope Fort | ✗ |
| Level Terrain Fort | ✗ |
| Marsh Fort | ✗ |
| Multiple Enclosure Fort | ✗ |
| Hilltop | ✗ |
| Coastal Promontory | ✗ |
| Inland Promontory | ✗ |
| Valley Bottom | ✗ |
| Knoll/Hillock/Outcrop | ✗ |
| Ridge | ✗ |
| Cliff/Plateau-edge/Scarp | ✗ |
| Hillslope | ✗ |
| Lowland | ✗ |
| Spur | ✓ |
Dominant Topographic Feature: Spur
| North | ✗ |
| Northeast | ✗ |
| East | ✗ |
| Southeast | ✗ |
| South | ✗ |
| Southwest | ✗ |
| West | ✗ |
| Northwest | ✗ |
| Level | ✓ |
Altitude: 220.0m
N/A
None
Reliability: D - None
| Pre 1200BC | ✗ |
| 1200BC - 800BC | ✗ |
| 800BC - 400BC | ✗ |
| 400BC - AD50 | ✗ |
| AD50 - AD400 | ✗ |
| AD400 - AD 800 | ✗ |
| Post AD800 | ✗ |
| Unknown | ✓ |
| Pre Hillfort: | None |
| Post Hillfort: | None |
On 1st Ed. OS map (1882). GGAT Prehistoric defended enclosures in Glamorgan survey 2005.
| 1st Identified Map Depiction (1882): | OS map. |
| Other (1991): | Visited by Hillfort Study Group |
| Other (2005): | GGAT Prehistoric defended enclosures in Glamorgan survey 2005. |
None
Stream 0.2km outside fort.
| None | ✓ |
| Spring | ✗ |
| Stream | ✗ |
| Pool | ✗ |
| Flush | ✗ |
| Well | ✗ |
| Other | ✗ |
None
| No Known Features | ✓ |
| Round Stone Structures | ✗ |
| Rectangular Stone Structures | ✗ |
| Curvilinear Platforms | ✗ |
| Other Roundhouse Evidence | ✗ |
| Pits | ✗ |
| Quarry Hollows | ✗ |
| Other | ✗ |
None
| No Known Excavation | ✓ |
| Pits | ✗ |
| Postholes | ✗ |
| Roundhouses | ✗ |
| Rectangular Structures | ✗ |
| Roads/Tracks | ✗ |
| Quarry Hollows | ✗ |
| Other | ✗ |
| Nothing Found | ✗ |
None
| No Known Geophysics | ✓ |
| Pits | ✗ |
| Roundhouses | ✗ |
| Rectangular Structures | ✗ |
| Roads/Tracks | ✗ |
| Quarry Hollows | ✗ |
| Other | ✗ |
| Nothing Found | ✗ |
None
| No Known Finds | ✓ |
| Pottery | ✗ |
| Metal | ✗ |
| Metalworking | ✗ |
| Human Bones | ✗ |
| Animal Bones | ✗ |
| Lithics | ✗ |
| Environmental | ✗ |
| Other | ✗ |
None
| APs Not Checked | ✓ |
| None | ✗ |
| Roundhouses | ✗ |
| Rectangular Structures | ✗ |
| Pits | ✗ |
| Postholes | ✗ |
| Roads/Tracks | ✗ |
| Other | ✗ |
No original entrance determined.
| 0: | None |
| 2: | None |
Guard Chambers: ✗
Chevaux de Frise: ✗
On S and W three ramparts with two, much eroded, on E. Possible phased construction. Large, tree covered, bank, 4-5m high exterior and 1.6m high interior at N end of site curves to W side becoming a 4m high scarp. At N end of the fort a long, low, truncated, flat-topped mound c. 1-1.5m high. Massive bank, ditch and counterscarp at S, where inner bank 2.2-2.5m high interior and 4-5m high exterior, with flat bottomed ditch 4m wide and a bank of 1.6m high. Bank higher towards E, where 3m high, but outer decreases to zero where a private garden encroaches.
| Area 1: | 6.9ha. |
| Total: | 6.9ha. |
Total Footprint Area: Noneha.
None
| ✓ | Possible phased construction, but no details. |
| ✓ | None |
| NE Quadrant: | 2 |
| SE Quadrant: | 3 |
| SW Quadrant: | 3 |
| NW Quadrant: | 2 |
| Total: | 3 |
| Partial Univallate | ✗ |
| Univallate | ✗ |
| Partial Bivallate | ✓ |
| Bivallate | ✗ |
| Partial Multivallate | ✓ |
| Multivallate | ✗ |
| Unknown | ✗ |
| Partial Univallate | ✗ |
| Univallate | ✗ |
| Partial Bivallate | ✗ |
| Bivallate | ✗ |
| Partial Multivallate | ✗ |
| Multivallate | ✗ |
None
| None | ✗ |
| Earthen Bank | ✓ |
| Stone Wall | ✗ |
| Rubble | ✗ |
| Wall-walk | ✗ |
| Evidence of Timber | ✗ |
| Vitrification | ✗ |
| Other Burning | ✗ |
| Palisade | ✗ |
| Counter Scarp Bank | ✓ |
| Berm | ✓ |
| Unfinished | ✗ |
| Other | ✗ |
None
| None | ✗ |
| Earthen Bank | ✗ |
| Stone Wall | ✗ |
| Murus Duplex | ✗ |
| Timber-framed | ✗ |
| Timber-laced | ✗ |
| Vitrification | ✗ |
| Other Burning | ✗ |
| Palisade | ✗ |
| Counter Scarp Bank | ✗ |
| Berm | ✗ |
| Unfinished | ✗ |
| No Known Excavation | ✓ |
| Other | ✗ |
| ✗ | None |
| ✓ | One defined but probably three in total. |
Number of Ditches: 1
| ✓ | To N sub-triangular annexe is formed by wide interspace between inner and outer banks |
Gerrard, C., Wiggins, H., and Evans, E. 2006. Prehistoric defended enclosures in Glamorgan with recommendations for fieldwork: Year 3 Report, GGAT Report No. 2006/089, Project No. GGAT78, Swansea: GGAT.
Howell, R. 2006: Searching for the Silures. An Iron Age tribe in south-east Wales, Stroud: Tempus.
Savory, H.N. 1950. List of hill-fort and other earthworks in Wales, II. Monmouthshire, Bull Board Celtic Stud, 13, 233.
Atlas of Hillforts:
Wikidata:
This work is licensed under CC BY-SA 4.0

 and should be cited as:
Lock, Gary and Ralston, Ian. 2024. Atlas of Hillforts of Britain and Ireland. Available at: https://hillforts.arch.ox.ac.uk
Document Version 1.1