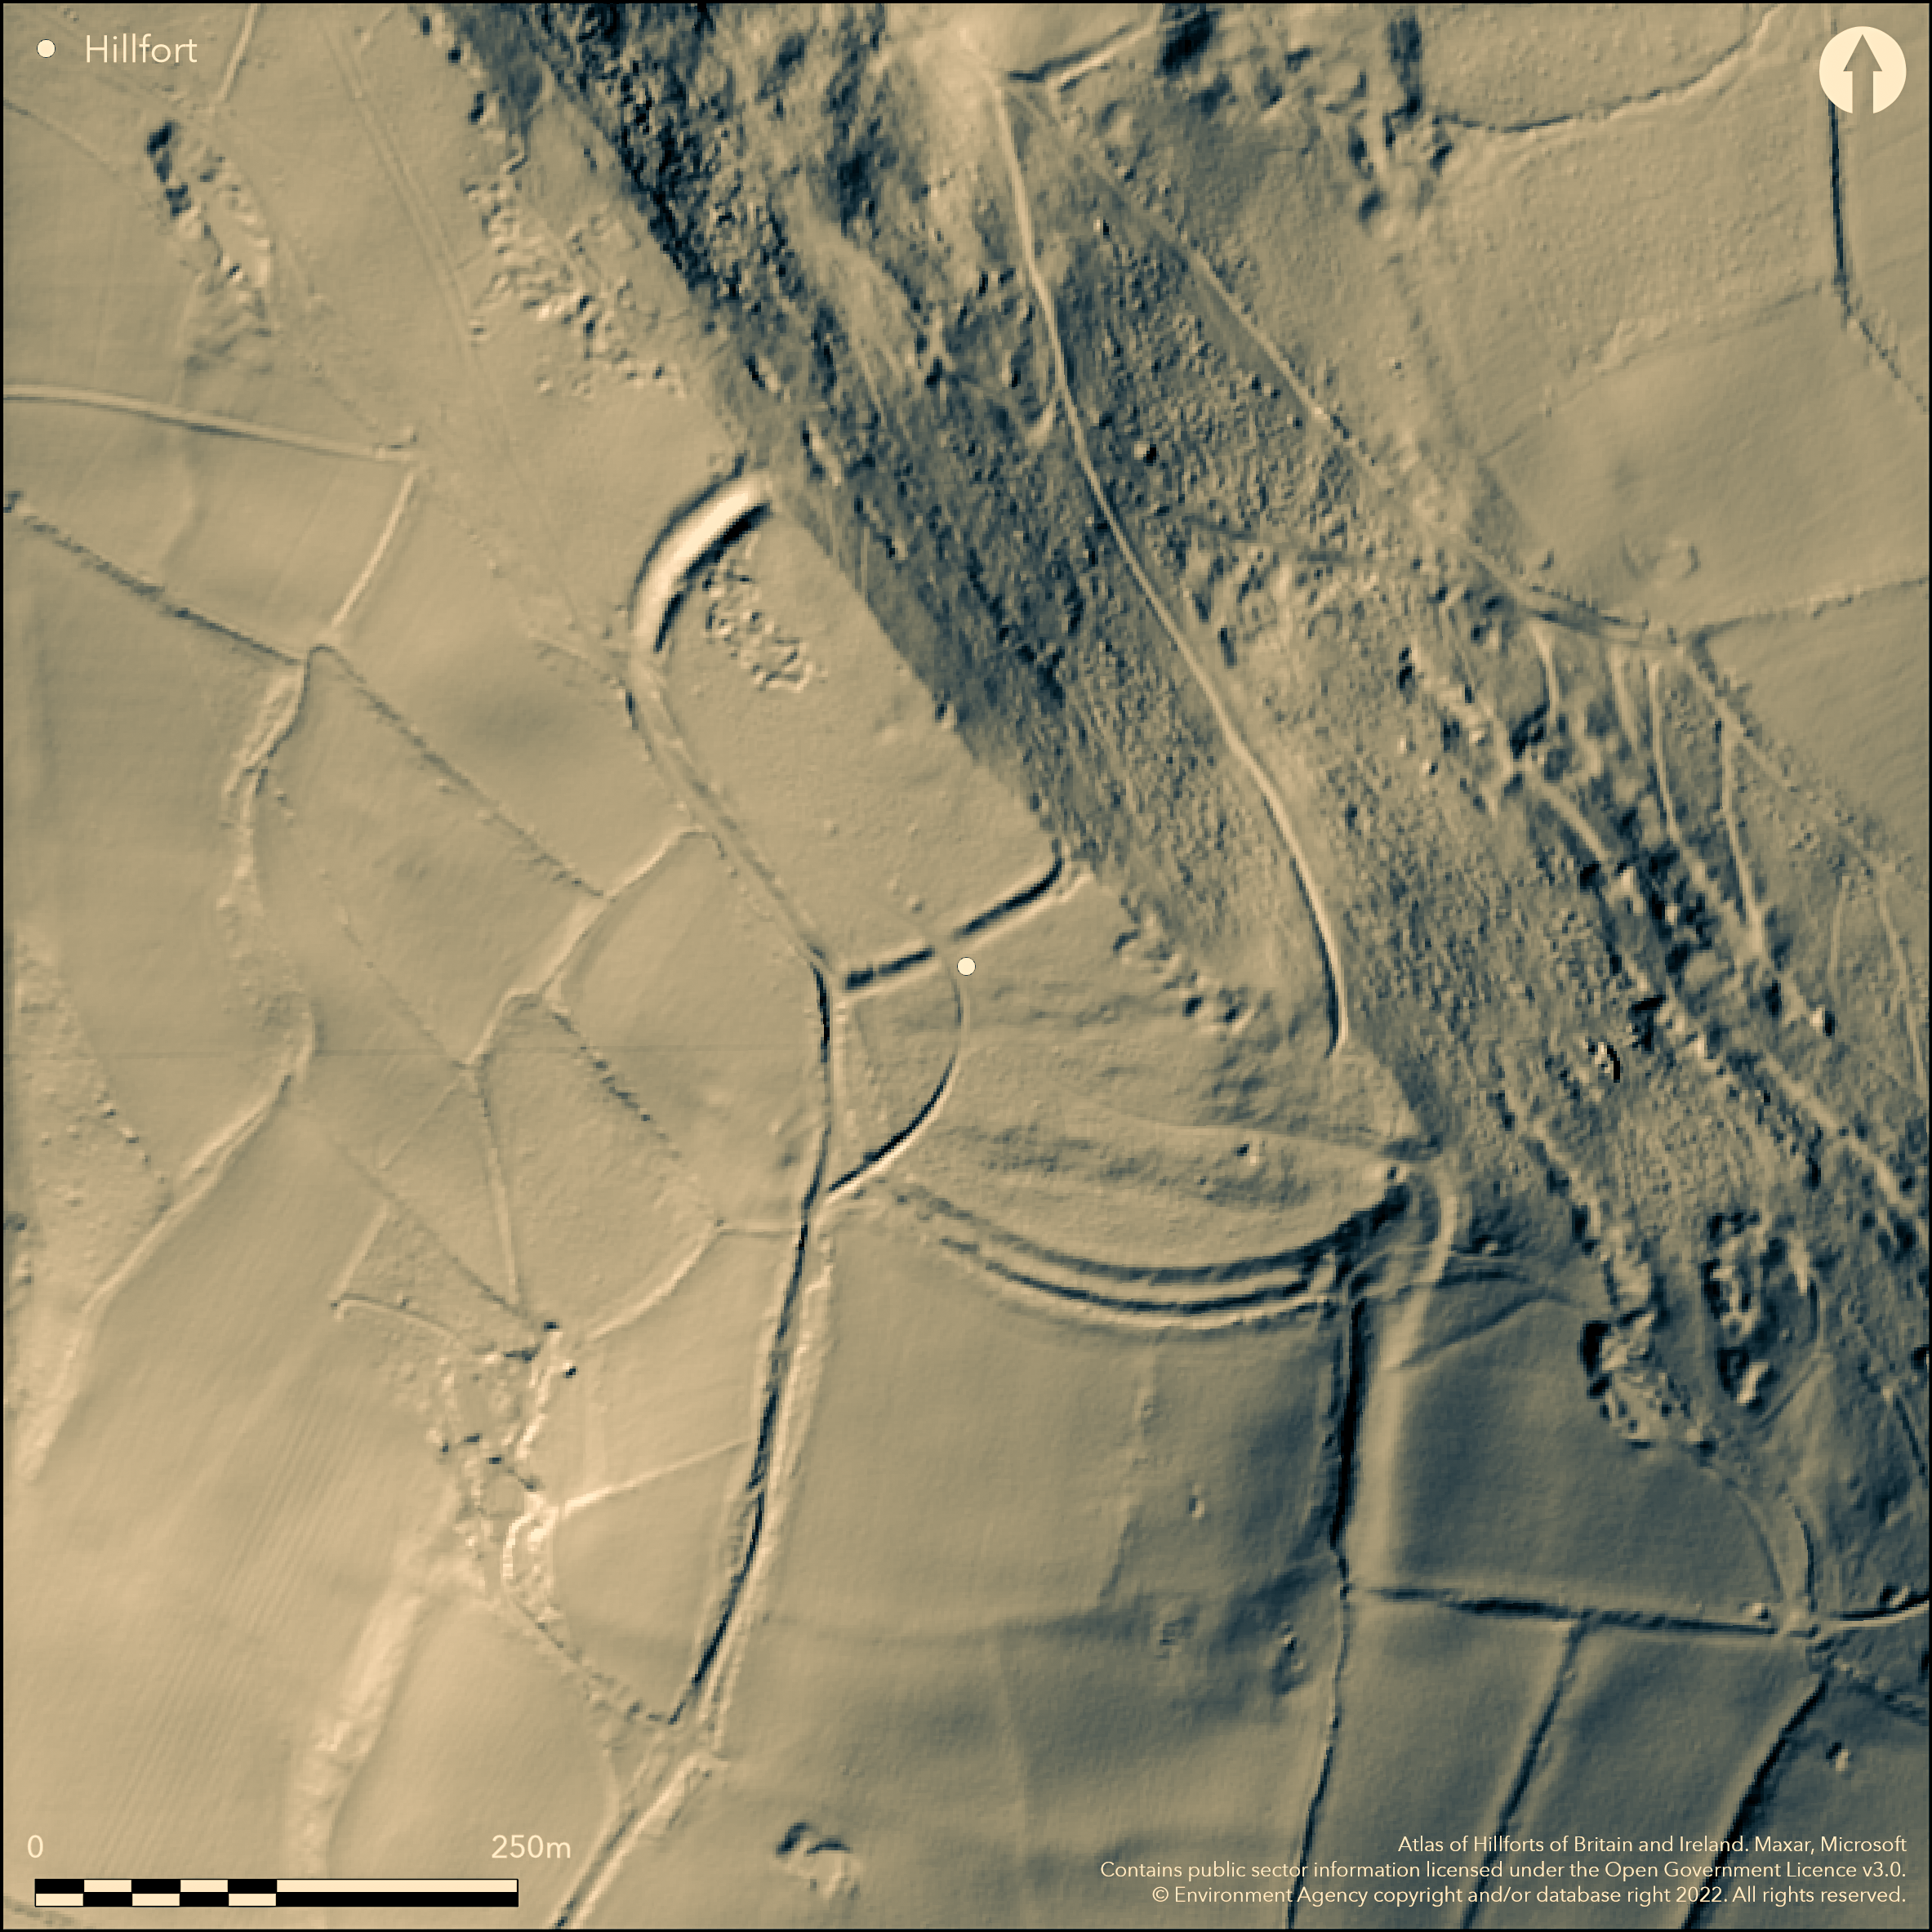
LiDAR 1m DTM Hillshade
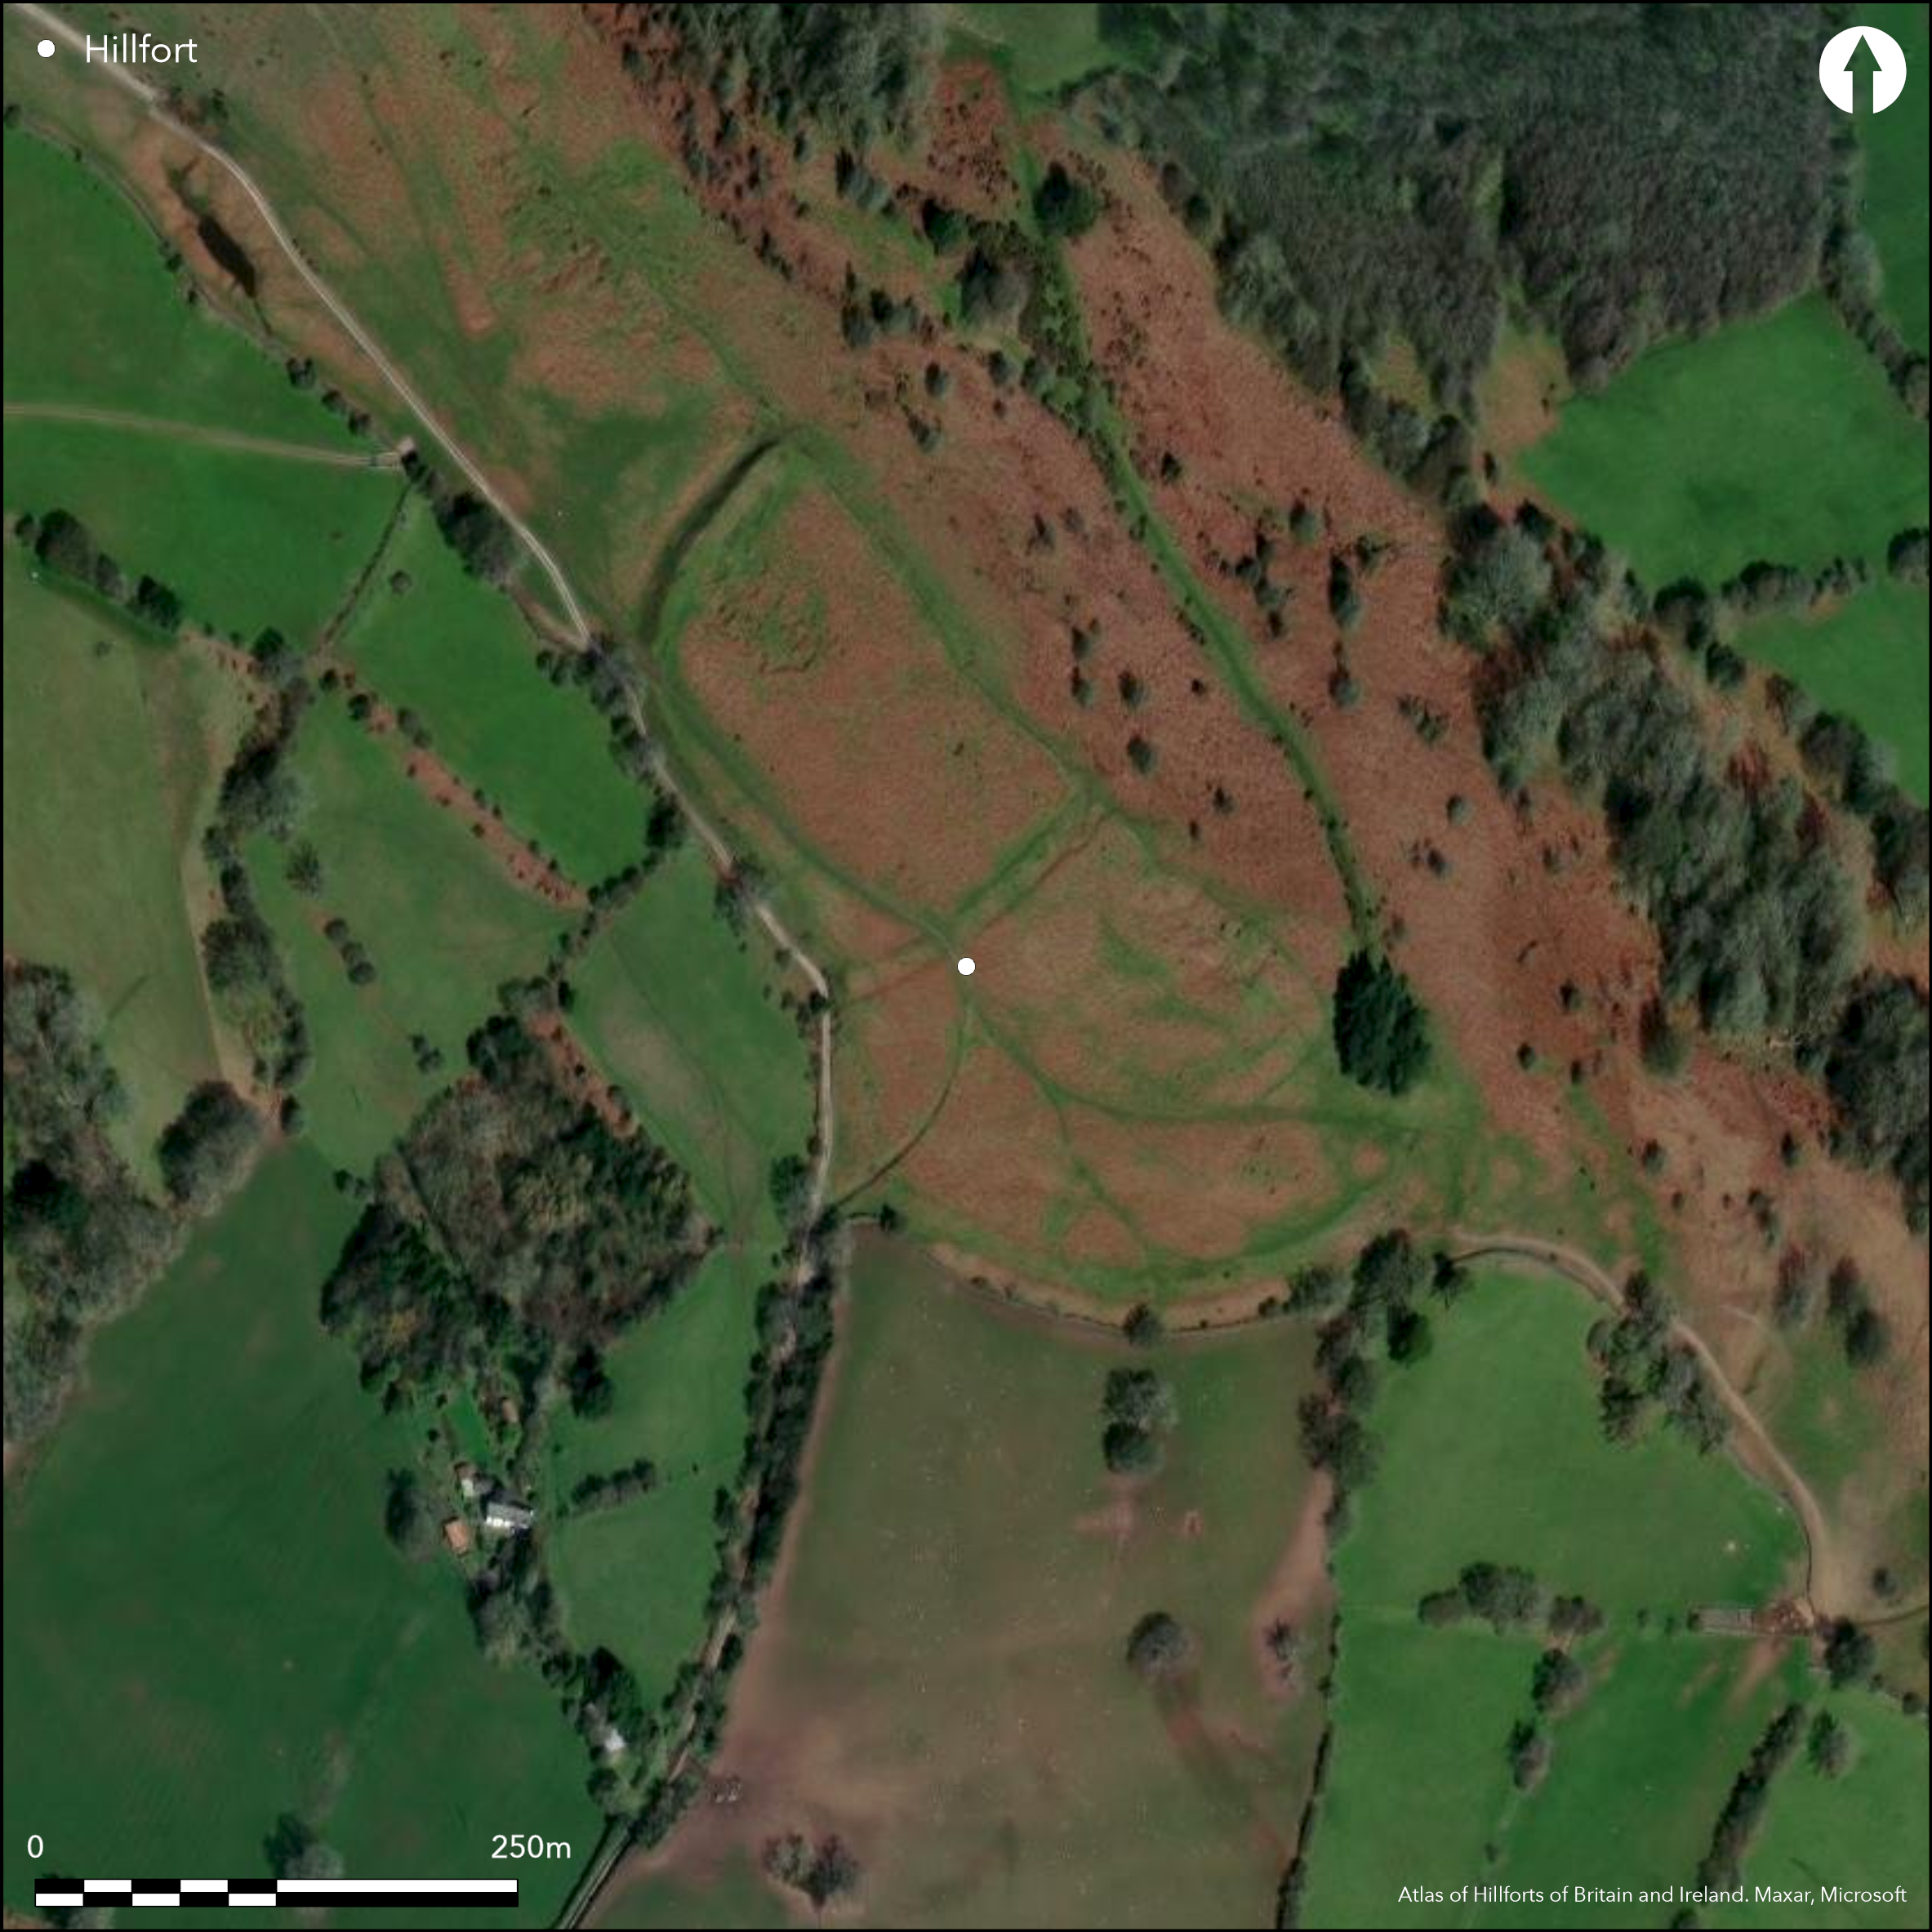
Satellite Imagery
LiDAR 1m DTM Hillshade
Satellite Imagery
Scroll left/right to view further images.
HER: Glamorgan Gwent 01607g (None)
NMR: SO 32 SW 6 (94878)
SM: MM064
NGR: SO32112303
X: 332110 Y: 223030 (OSGB36)
Commanding, oblong contour hillfort located at S end of Hatterall Hill, above confluence of Rivers Honddu and Monnow, and with Crug Hywel and Twyn y Gaer, guarding the S end of three of the four ridges of the Black Mountains. N, E Precipitous surrounding slopes to N and E, steep to W and moderate to strong to S. Measures c. 140m by 70m, with internal area of 3.28ha. Two periods. with precipitous natural slope defending E side. On S side series of scarps. Inner is c.2.2m high. Further S is berm of c. 18m, before another scarp 1.5m high, the latter continuing on S side, ending at E end. Outside this scarp is further berm of c. 6m followed by further scarp 1.2m high, and here berm is faint ditch in places. Further ditch outside this scarp, c. 2-3m wide with low bank of 0.7m high stopping short of S end. On W side bank to 3m exterior with farm track immediately outside it for most of length to its S end where bank lower to 1.5m on outside. Outside it there is a further scarp 1.8m high. To S, the ENE-WSW cross-bank to 2m high, with ditch, 1.5m wide and 1m deep, divides the enclosure into two parts. A track cross the middle of the bank. At N end of site massive bank, c. 2.5m high on S side and 3m high on N, with external ditch to 2m wide and 1.5m deep. Towards W end gap c. 1m wide and 1.2m deep. The bank is lower towards W end. Thus, possible two period phased construction, the first being univallate of 1ha to N, followed by multivallate. Oblique, elaborate, entrance with gateway flanked by bank 1.2m high to E and with knoll, c. 4m high on W, likely originally platforms or towers. The Offa's Dyke Long Distance Path enters the fort here. Multivallate S defences now rather worn. Area of hollows in S interior. It is possible that cross-bank may be post Roman. On 1st Ed. OS map (1881). Minimal investigations, undated.
Citizen Science: ✗
Reliability of Data: Confirmed
Reliability of Interpretation: Confirmed
X: -332643 Y: 6782356 (EPSG: 3857)
Longitude: -2.9881844502660915 Latitude: 51.90161878422181 (EPSG:4326)
Country: Wales
Current County or Unitary Authority: Monmouth
Historic County: Monmouthshire
Current Parish/Community/Council/Townland: Crucorney
Good condition, although multivallate S defences now rather worn. Offa's Dyke Long Distance Path passes through the site's entrance.
| Extant | ✓ |
| Cropmark | ✗ |
| Likely Destroyed | ✗ |
Bracken and grass rough grazings. Bare rock visible in places.
| Woodland | ✗ |
| Commercial Forestry Plantation | ✗ |
| Parkland | ✗ |
| Pasture (Grazing) | ✓ |
| Arable | ✗ |
| Scrub/Bracken | ✓ |
| Bare Outcrop | ✗ |
| Heather/Moorland | ✗ |
| Heath | ✗ |
| Built-up | ✗ |
| Coastal Grassland | ✗ |
| Other | ✗ |
Located on ridge in commanding position at S end of Hatterall Hill on,Commanding, oblong contour hillfort located at S end of Hatterall Hill, above confluence of Rivers Honddu and Monnow, and with Crug Hywel and Twyn y Gaer, guarding the S end of three of the four ridges of the Black Mountains. N, E Precipitous surrounding slopes to N and E, steep to W and moderate to strong to S.
| Contour Fort | ✓ |
| Partial Contour Fort | ✗ |
| Promontory Fort | ✗ |
| Hillslope Fort | ✗ |
| Level Terrain Fort | ✗ |
| Marsh Fort | ✗ |
| Multiple Enclosure Fort | ✗ |
| Hilltop | ✓ |
| Coastal Promontory | ✗ |
| Inland Promontory | ✗ |
| Valley Bottom | ✗ |
| Knoll/Hillock/Outcrop | ✗ |
| Ridge | ✗ |
| Cliff/Plateau-edge/Scarp | ✗ |
| Hillslope | ✗ |
| Lowland | ✗ |
| Spur | ✗ |
Dominant Topographic Feature: Hill top
| North | ✗ |
| Northeast | ✗ |
| East | ✗ |
| Southeast | ✗ |
| South | ✗ |
| Southwest | ✗ |
| West | ✗ |
| Northwest | ✗ |
| Level | ✓ |
Altitude: 332.0m
N/A
None
Reliability: D - None
| Pre 1200BC | ✗ |
| 1200BC - 800BC | ✗ |
| 800BC - 400BC | ✗ |
| 400BC - AD50 | ✗ |
| AD50 - AD400 | ✗ |
| AD400 - AD 800 | ✗ |
| Post AD800 | ✗ |
| Unknown | ✓ |
| Pre Hillfort: | None |
| Post Hillfort: | None |
On 1st ED. OS map (1881). GGAT Prehistoric defended enclosures in Glamorgan survey 2005.
| 1st Identified Map Depiction (1881): | OS map. |
| Other (2005): | GGAT Prehistoric defended enclosures in Glamorgan survey 2005. |
Hollows in S interior of uncertain nature.
Stream 0.3 km outside fort.
| None | ✓ |
| Spring | ✗ |
| Stream | ✗ |
| Pool | ✗ |
| Flush | ✗ |
| Well | ✗ |
| Other | ✗ |
Hollows in S interior of uncertain nature.
| No Known Features | ✗ |
| Round Stone Structures | ✗ |
| Rectangular Stone Structures | ✗ |
| Curvilinear Platforms | ✗ |
| Other Roundhouse Evidence | ✗ |
| Pits | ✗ |
| Quarry Hollows | ✗ |
| Other | ✓ |
None
| No Known Excavation | ✓ |
| Pits | ✗ |
| Postholes | ✗ |
| Roundhouses | ✗ |
| Rectangular Structures | ✗ |
| Roads/Tracks | ✗ |
| Quarry Hollows | ✗ |
| Other | ✗ |
| Nothing Found | ✗ |
None
| No Known Geophysics | ✓ |
| Pits | ✗ |
| Roundhouses | ✗ |
| Rectangular Structures | ✗ |
| Roads/Tracks | ✗ |
| Quarry Hollows | ✗ |
| Other | ✗ |
| Nothing Found | ✗ |
None
| No Known Finds | ✓ |
| Pottery | ✗ |
| Metal | ✗ |
| Metalworking | ✗ |
| Human Bones | ✗ |
| Animal Bones | ✗ |
| Lithics | ✗ |
| Environmental | ✗ |
| Other | ✗ |
None
| APs Not Checked | ✓ |
| None | ✗ |
| Roundhouses | ✗ |
| Rectangular Structures | ✗ |
| Pits | ✗ |
| Postholes | ✗ |
| Roads/Tracks | ✗ |
| Other | ✗ |
Oblique, elaborate, entrance with gateway flanked by bank 1.2m high to E and with knoll, c. 4m high on W, likely originally platforms or towers.
| 1: | None |
| 2: | None |
Guard Chambers: ✗
Chevaux de Frise: ✗
| 1. Oblique (South east): | Oblique entrance. |
| 1. Other Forms (South east): | Bank 1.2m high to E and with knoll, c. 4m high on W, likely originally platforms or towers. |
On S side series of scarps. Inner is c.2.2 high. Further S is berm of c. 18m, before another scarp 1.5m high, the latter continuing on S side, ending at E end. Outside this scarp is further berm of c. 6m followed by further scarp 1.2m high, and here berm is faint ditch in places. Further ditch outside this scarp, c. 2-3m wide with low bank of 0.7m high stopping short of S end. On W side bank to 3m exterior with farm track immediately outside it for most of length to its S end where bank lower to 1.5m on outside. Outside it there further scarp 1.8m high. To S, the ENE-WSW cross-bank to 2m high, with ditch, 1.5m wide and 1m deep, divides the enclosure into two parts
| Area 1: | 3.28ha. |
| Total: | 3.28ha. |
Total Footprint Area: Noneha.
None
| ✓ | Two periods of construction. |
| ✓ | None |
| NE Quadrant: | 1 |
| SE Quadrant: | 3 |
| SW Quadrant: | 3 |
| NW Quadrant: | 3 |
| Total: | 3 |
| Partial Univallate | ✓ |
| Univallate | ✗ |
| Partial Bivallate | ✗ |
| Bivallate | ✗ |
| Partial Multivallate | ✓ |
| Multivallate | ✗ |
| Unknown | ✗ |
| Partial Univallate | ✓ |
| Univallate | ✗ |
| Partial Bivallate | ✗ |
| Bivallate | ✗ |
| Partial Multivallate | ✗ |
| Multivallate | ✗ |
Ramparts probable earth/stone.
| None | ✗ |
| Earthen Bank | ✓ |
| Stone Wall | ✗ |
| Rubble | ✓ |
| Wall-walk | ✗ |
| Evidence of Timber | ✗ |
| Vitrification | ✗ |
| Other Burning | ✗ |
| Palisade | ✗ |
| Counter Scarp Bank | ✗ |
| Berm | ✓ |
| Unfinished | ✗ |
| Other | ✗ |
None
| None | ✗ |
| Earthen Bank | ✗ |
| Stone Wall | ✗ |
| Murus Duplex | ✗ |
| Timber-framed | ✗ |
| Timber-laced | ✗ |
| Vitrification | ✗ |
| Other Burning | ✗ |
| Palisade | ✗ |
| Counter Scarp Bank | ✗ |
| Berm | ✗ |
| Unfinished | ✗ |
| No Known Excavation | ✓ |
| Other | ✗ |
| ✗ | None |
| ✓ | None |
Number of Ditches: 3
| ✗ | None |
Gerrard, C., Wiggins, H., and Evans, E. 2006. Prehistoric defended enclosures in Glamorgan with recommendations for fieldwork: Year 3 Report, GGAT Report No. 2006/089, Project No. GGAT78, Swansea: GGAT.
Atlas of Hillforts:
Wikidata:
This work is licensed under CC BY-SA 4.0

 and should be cited as:
Lock, Gary and Ralston, Ian. 2024. Atlas of Hillforts of Britain and Ireland. Available at: https://hillforts.arch.ox.ac.uk
Document Version 1.1