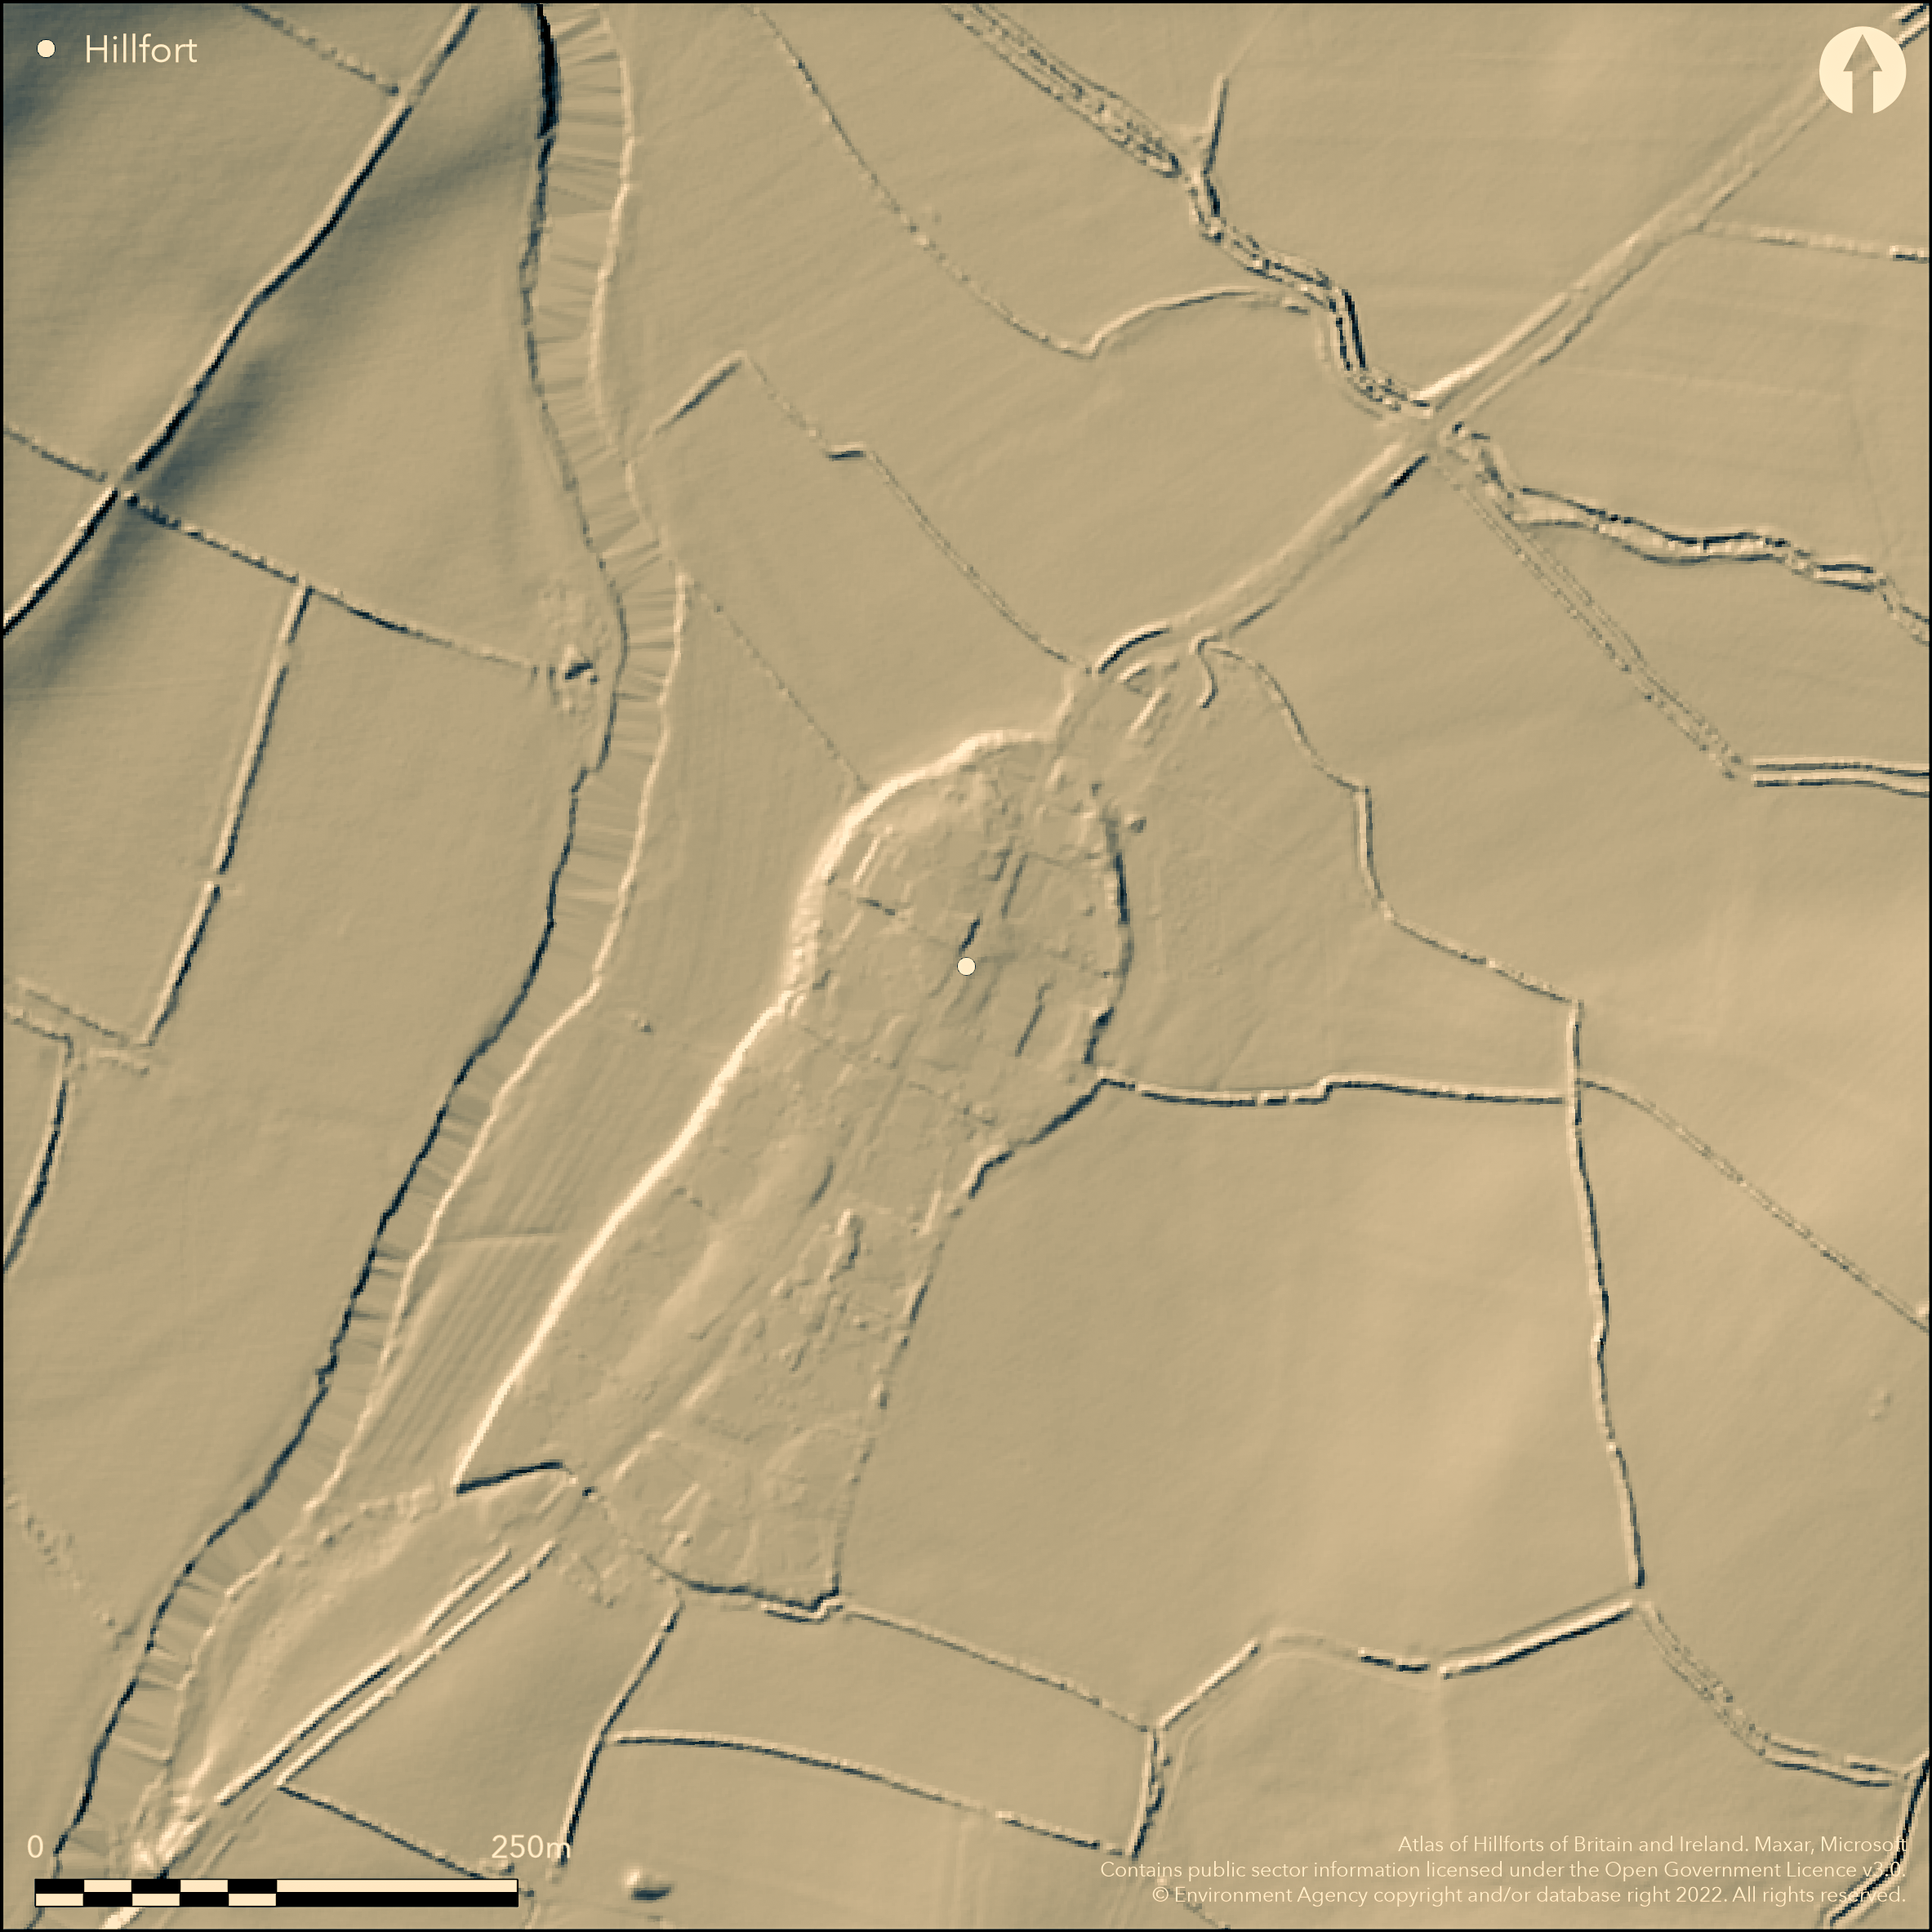
LiDAR 1m DTM Hillshade
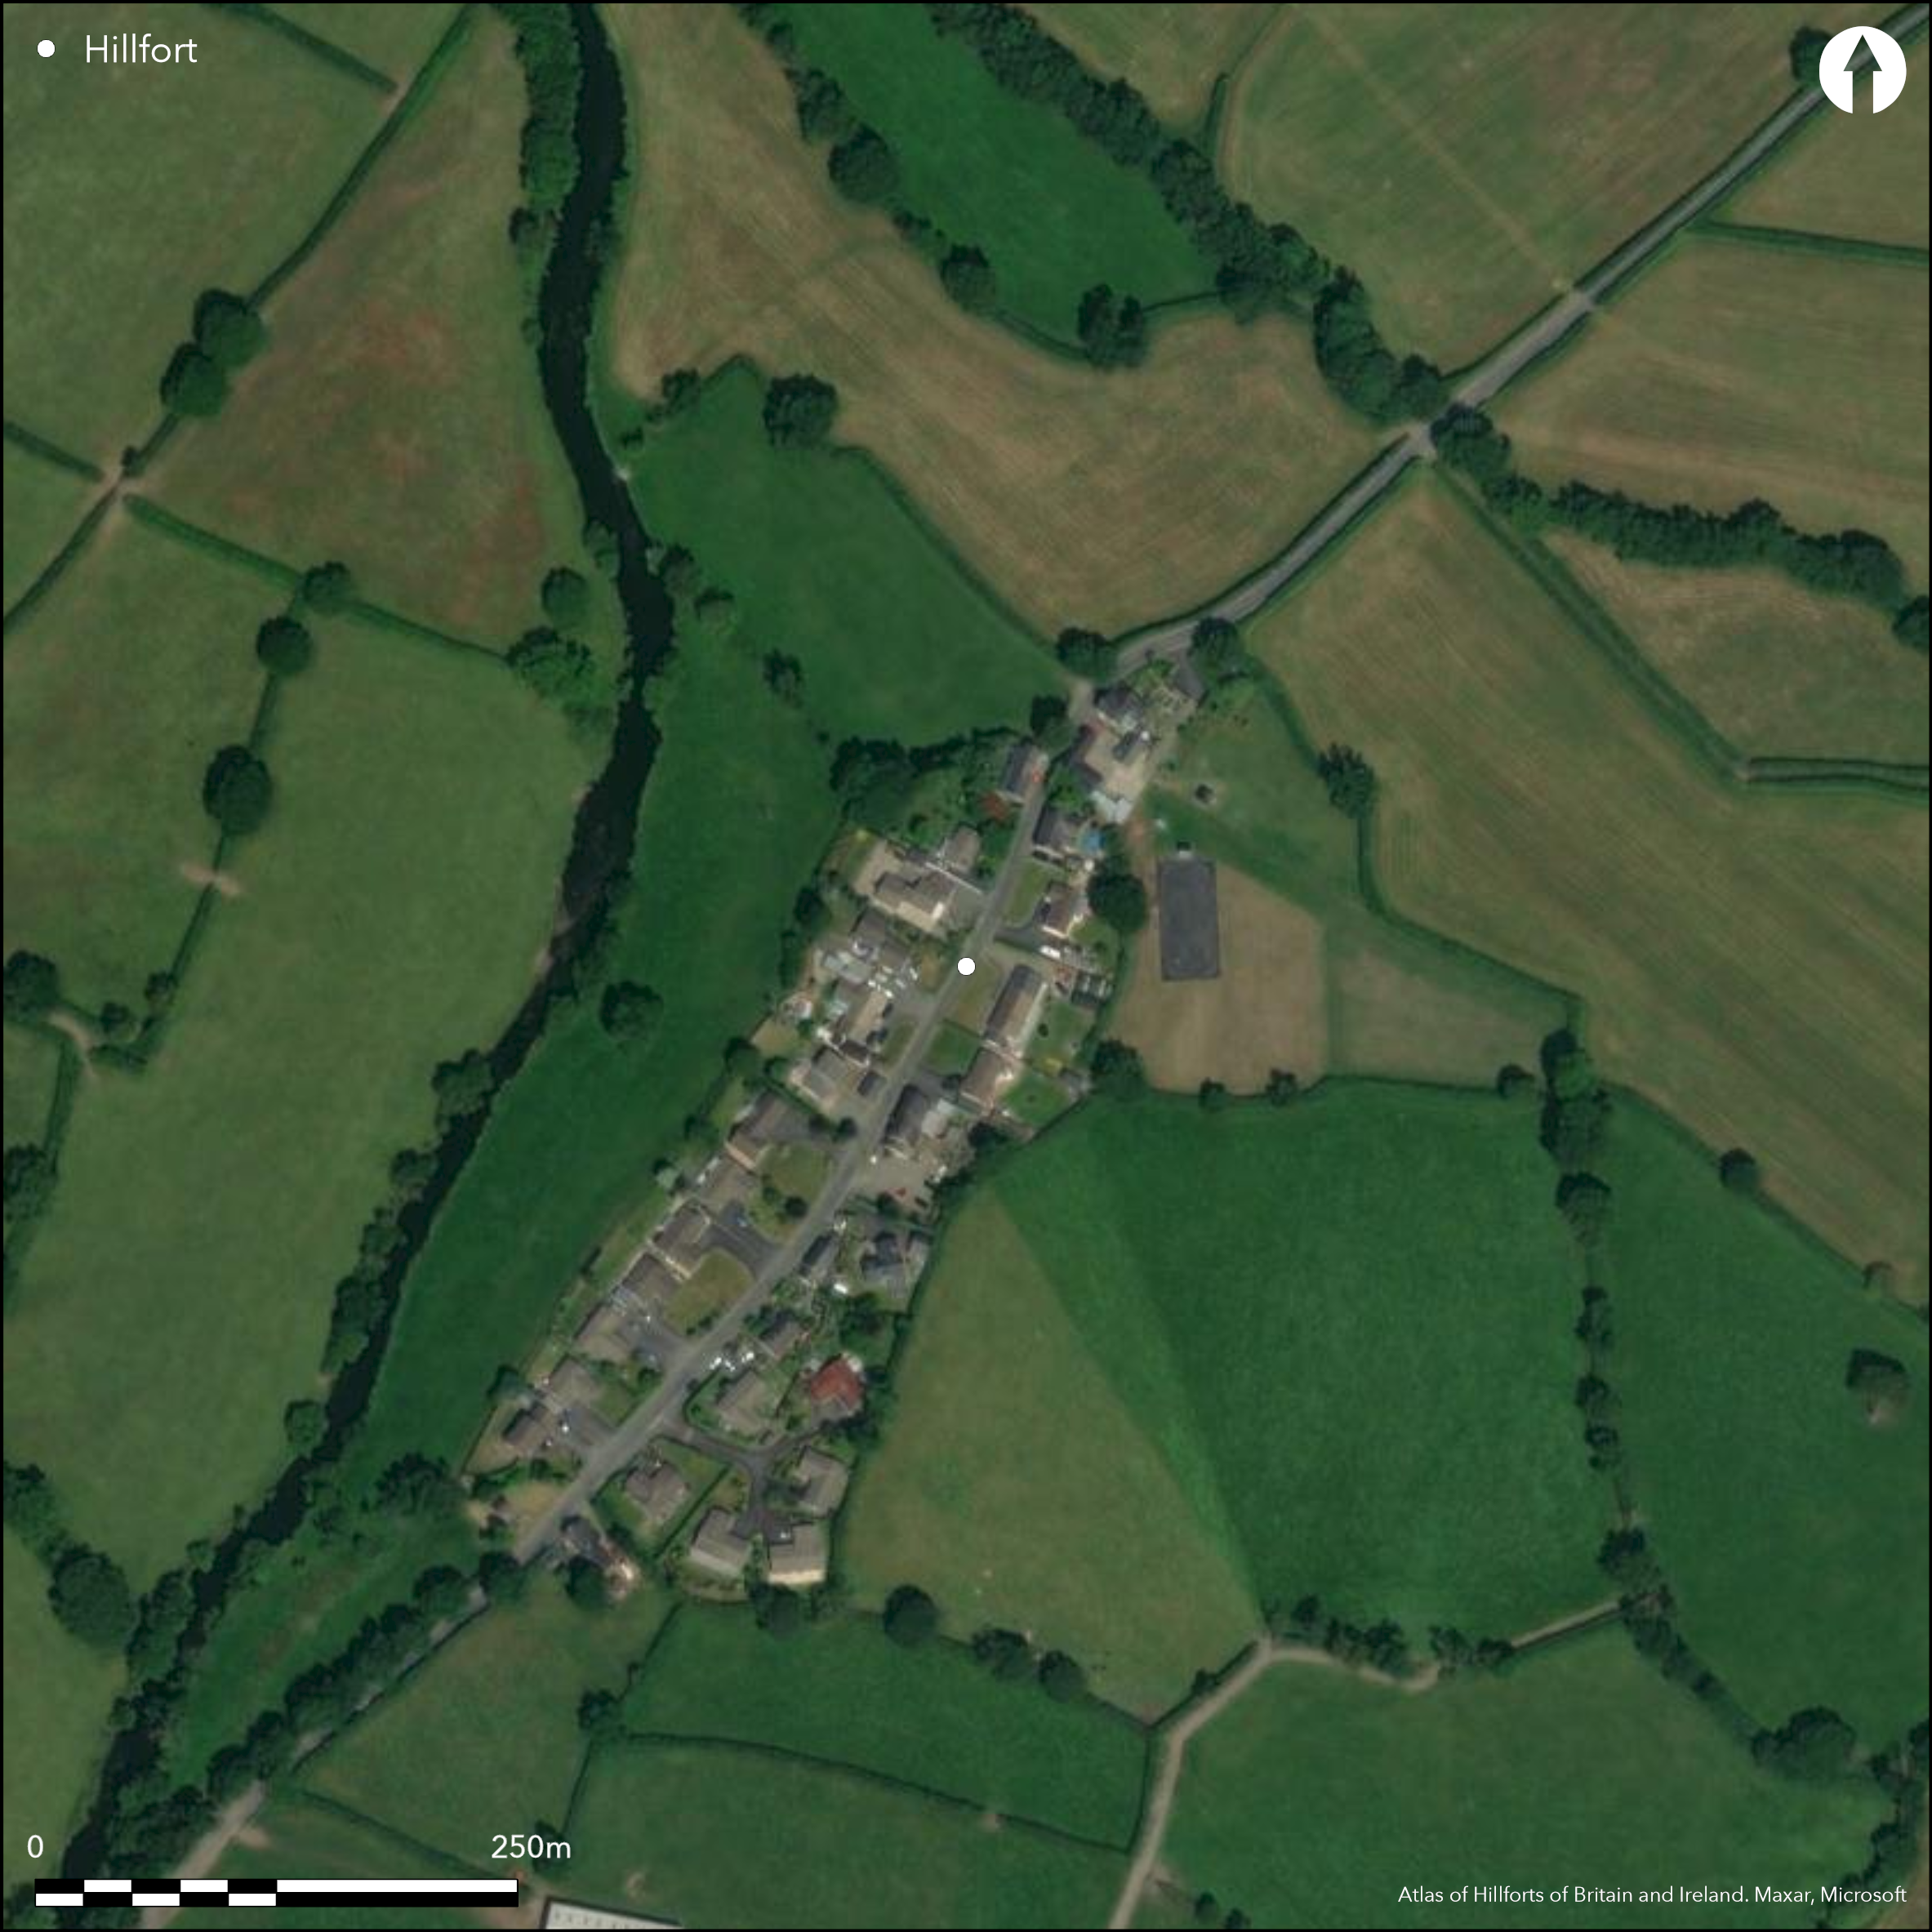
Satellite Imagery
LiDAR 1m DTM Hillshade
Satellite Imagery
Scroll left/right to view further images.
HER: Dyfed 786 (None)
NMR: SN 54 NE (303862)
SM: None
NGR: SN59704836
X: 259700 Y: 248360 (OSGB36)
Possible marsh fort or defended enclosure located on river terrace few metres above floodplain of Afon Teifi. Site now occupied by village of Cellan and B4343 running through. Formerly sub-circular earthwork measuring c. 120m NE-SW by 100m E-W enclosed c. 0.8ha. Despite major destruction of interior, c. 80% of circuit bank survives, forming boundary of modern housing developments and as a result access restricted. It would appear that a c. 2m high bank runs along edge of terrace on W, the Teifi side, whilst on E, a c. 1m high bank runs behind houses, with modern stone wall or hedge on top. Ditch also on E side. No entrance visible now. However, a ditched trackway entrance was excavated on S between 1979 and 1988, now entirely built on (Williams 2001). An opposing N entrance is unlikely due to the topography. It is possible, therefore, that the road, passing through from N-S, may be the site of the original gates. Excavation found long history of occupation, possibly Neolithic certainly early Bronze Age. Older palisaded enclosure succeeded by rampart and ditch late Bronze Age/early Iron Age. On 1:25,000 OS map (1952).
Citizen Science: ✗
Reliability of Data: Confirmed
Reliability of Interpretation: Unconfirmed
X: -450898 Y: 6821068 (EPSG: 3857)
Longitude: -4.050486875091281 Latitude: 52.11567544722555 (EPSG:4326)
Country: Wales; None
Current County or Unitary Authority: Ceredigion
Historic County: Cardiganshire
Current Parish/Community/Council/Townland: Llanfair Clydogau; Lampeter
Despite major destruction of interior, c. 80% of circuit bank survives, forming boundary of modern housing developments.
| Extant | ✓ |
| Cropmark | ✗ |
| Likely Destroyed | ✗ |
Mostly built on.
| Woodland | ✗ |
| Commercial Forestry Plantation | ✗ |
| Parkland | ✗ |
| Pasture (Grazing) | ✓ |
| Arable | ✗ |
| Scrub/Bracken | ✗ |
| Bare Outcrop | ✗ |
| Heather/Moorland | ✗ |
| Heath | ✗ |
| Built-up | ✓ |
| Coastal Grassland | ✗ |
| Other | ✗ |
Possible marsh fort or defended enclosure located on river terrace few metres above floodplain of Afon Teifi.
| Contour Fort | ✗ |
| Partial Contour Fort | ✗ |
| Promontory Fort | ✗ |
| Hillslope Fort | ✗ |
| Level Terrain Fort | ✗ |
| Marsh Fort | ✓ |
| Multiple Enclosure Fort | ✗ |
| Hilltop | ✗ |
| Coastal Promontory | ✗ |
| Inland Promontory | ✗ |
| Valley Bottom | ✗ |
| Knoll/Hillock/Outcrop | ✗ |
| Ridge | ✗ |
| Cliff/Plateau-edge/Scarp | ✗ |
| Hillslope | ✗ |
| Lowland | ✓ |
| Spur | ✗ |
Dominant Topographic Feature: River terrace.
| North | ✗ |
| Northeast | ✗ |
| East | ✗ |
| Southeast | ✗ |
| South | ✗ |
| Southwest | ✗ |
| West | ✗ |
| Northwest | ✗ |
| Level | ✓ |
Altitude: 120.0m
Boundary Type: Parish/Townland
Long history of occupation, possibly Neolithic certainly early Bronze Age. Older palisaded enclosure succeeded by rampart and ditch late Broze Age/early Iron Age.
Reliability: B - Medium
| Pre 1200BC | ✗ |
| 1200BC - 800BC | ✗ |
| 800BC - 400BC | ✓ |
| 400BC - AD50 | ✗ |
| AD50 - AD400 | ✗ |
| AD400 - AD 800 | ✗ |
| Post AD800 | ✗ |
| Unknown | ✗ |
| Pre Hillfort: | None |
| Post Hillfort: | None |
| C14: | CADW radiocarbon dating programme. |
On 1:25,000 OS map (1952). Investigation Ordnance Survey 1971. Field observation Cambria Archaeology 1971, 1977.Excavation 1979 as result of building operations. Salvage recording Cambia Archaeology 1987. Excavation Cambria Archaeology 1988. Cambria Archaeology defended enclosures survey 2007.
| 1st Identified Map Depiction (1952): | None |
| Other (1971): | Investigation OS. |
| Excavation (1979): | Excavation as result of building operations - no details. |
| Other (1987): | Salvage recording Cambria Archaeology. |
| Excavation (1988): | Cambria Arcahaeology. |
| Other (1988): | Visited by Hillfort Study Group |
| Other (2007): | Cambria Archaeology defended enclosures survey |
| Other (None): | Field observation Cambria Archaeology. |
None.
None
| None | ✓ |
| Spring | ✗ |
| Stream | ✗ |
| Pool | ✗ |
| Flush | ✗ |
| Well | ✗ |
| Other | ✗ |
None
| No Known Features | ✓ |
| Round Stone Structures | ✗ |
| Rectangular Stone Structures | ✗ |
| Curvilinear Platforms | ✗ |
| Other Roundhouse Evidence | ✗ |
| Pits | ✗ |
| Quarry Hollows | ✗ |
| Other | ✗ |
None
| No Known Excavation | ✓ |
| Pits | ✗ |
| Postholes | ✗ |
| Roundhouses | ✗ |
| Rectangular Structures | ✗ |
| Roads/Tracks | ✗ |
| Quarry Hollows | ✗ |
| Other | ✗ |
| Nothing Found | ✗ |
None
| No Known Geophysics | ✓ |
| Pits | ✗ |
| Roundhouses | ✗ |
| Rectangular Structures | ✗ |
| Roads/Tracks | ✗ |
| Quarry Hollows | ✗ |
| Other | ✗ |
| Nothing Found | ✗ |
None
| No Known Finds | ✓ |
| Pottery | ✗ |
| Metal | ✗ |
| Metalworking | ✗ |
| Human Bones | ✗ |
| Animal Bones | ✗ |
| Lithics | ✗ |
| Environmental | ✗ |
| Other | ✗ |
None
| APs Not Checked | ✓ |
| None | ✗ |
| Roundhouses | ✗ |
| Rectangular Structures | ✗ |
| Pits | ✗ |
| Postholes | ✗ |
| Roads/Tracks | ✗ |
| Other | ✗ |
No entrance visible now. However, a ditched trackway entrance was excavated on S between 1979 and 1988, now entirely built on. An opposing N entrance is unlikely due to the topography. It is possible, therefore, that the road, passing through from N-S, may be the site of the original gates.
| None: | Total not defined due to destruction. |
| 2: | Ditched trackway on S. |
Guard Chambers: ✗
Chevaux de Frise: ✗
| 1. Passage-way/Corridor (South): | A ditched trackway entrance was excavated on S between 1979 and 1988, now entirely built on. |
Despite major destruction of interior, c. 80% of circuit bank survives, forming boundary of modern housing developments and as a result access restricted. It would appear that a c. 2m high bank runs along edge of terrace on W, the Teifi side, whilst on E, a c. 1m high bank runs behind houses, with modern stone wall or hedge on top. Ditch also on E side. Older palisaded enclosure succeeded by rampart and ditch.
| Area 1: | 0.8ha. |
| Total: | 0.8ha. |
Total Footprint Area: Noneha.
None
| ✗ | None |
| ✓ | c. 80% of circuit survives. |
| NE Quadrant: | 1 |
| SE Quadrant: | 1 |
| SW Quadrant: | 1 |
| NW Quadrant: | 1 |
| Total: | 1 |
| Partial Univallate | ✗ |
| Univallate | ✓ |
| Partial Bivallate | ✗ |
| Bivallate | ✗ |
| Partial Multivallate | ✗ |
| Multivallate | ✗ |
| Unknown | ✗ |
| Partial Univallate | ✗ |
| Univallate | ✗ |
| Partial Bivallate | ✗ |
| Bivallate | ✗ |
| Partial Multivallate | ✗ |
| Multivallate | ✗ |
None
| None | ✗ |
| Earthen Bank | ✓ |
| Stone Wall | ✗ |
| Rubble | ✗ |
| Wall-walk | ✗ |
| Evidence of Timber | ✗ |
| Vitrification | ✗ |
| Other Burning | ✗ |
| Palisade | ✗ |
| Counter Scarp Bank | ✗ |
| Berm | ✗ |
| Unfinished | ✗ |
| Other | ✗ |
Older palisaded enclosure succeeded by rampart and ditch.
| None | ✗ |
| Earthen Bank | ✓ |
| Stone Wall | ✗ |
| Murus Duplex | ✗ |
| Timber-framed | ✗ |
| Timber-laced | ✗ |
| Vitrification | ✗ |
| Other Burning | ✗ |
| Palisade | ✓ |
| Counter Scarp Bank | ✗ |
| Berm | ✗ |
| Unfinished | ✗ |
| No Known Excavation | ✗ |
| Other | ✗ |
| ✗ | None |
| ✓ | None |
Number of Ditches: 1
| ✗ | None |
Murphy, K, Ramsey, R. and Page, M. 2006. A survey of defended enclosures in Ceredigion 2006: Gazetteer of Ordnance Survey Grid Squares SN54 and SN55, Project Report No. 2006/20, Project Record No. 54269, Llandeilo: Cambria Archaeology.
Williams, G. 2001. Excavations at Bryn Maen Caerau, Cellan, Ceredigion, Archaeol in Wales, 41,10-20.
Atlas of Hillforts:
Wikidata:
This work is licensed under CC BY-SA 4.0

 and should be cited as:
Lock, Gary and Ralston, Ian. 2024. Atlas of Hillforts of Britain and Ireland. Available at: https://hillforts.arch.ox.ac.uk
Document Version 1.1